46 Simona Avenue
房源介绍
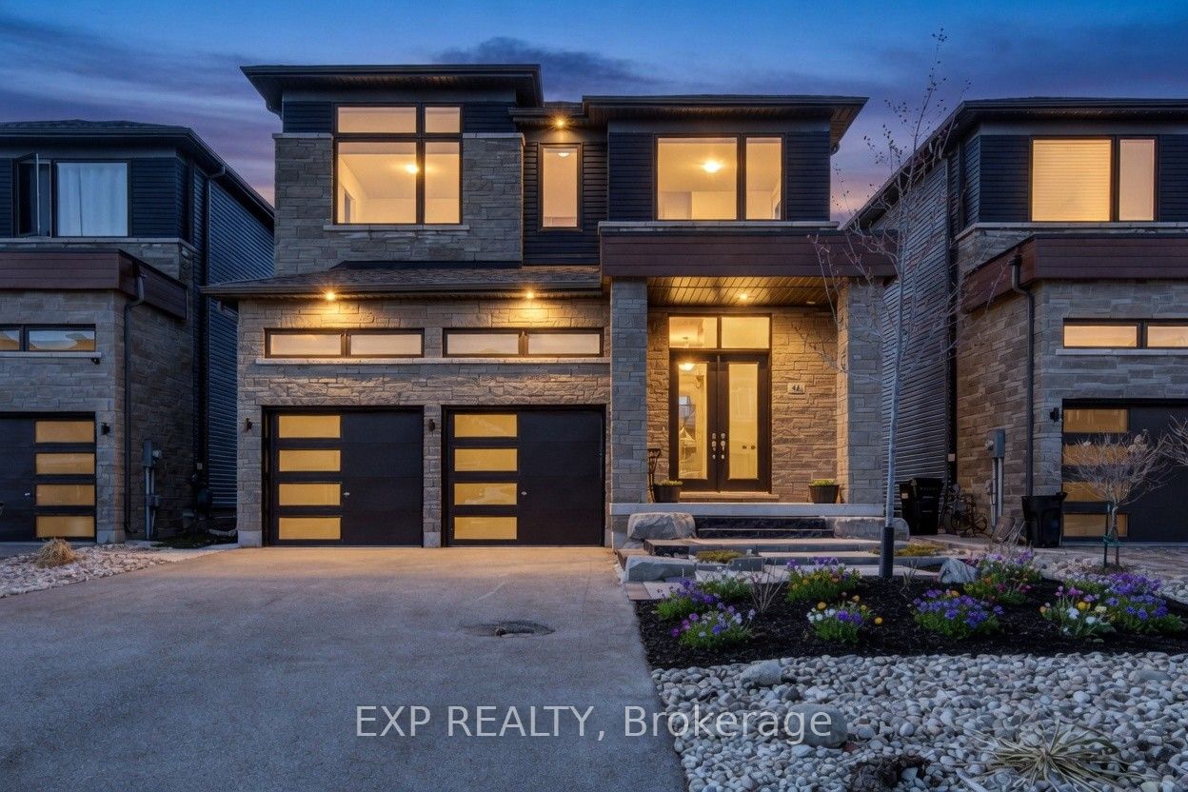
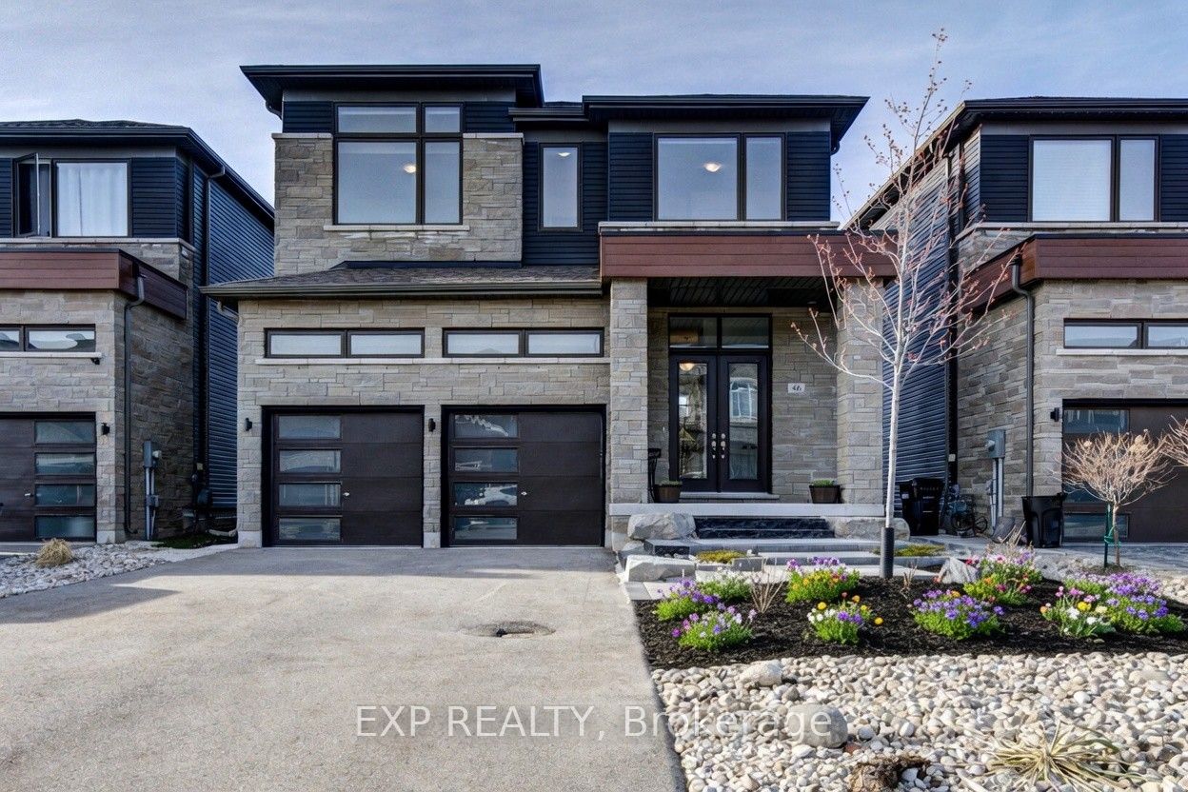
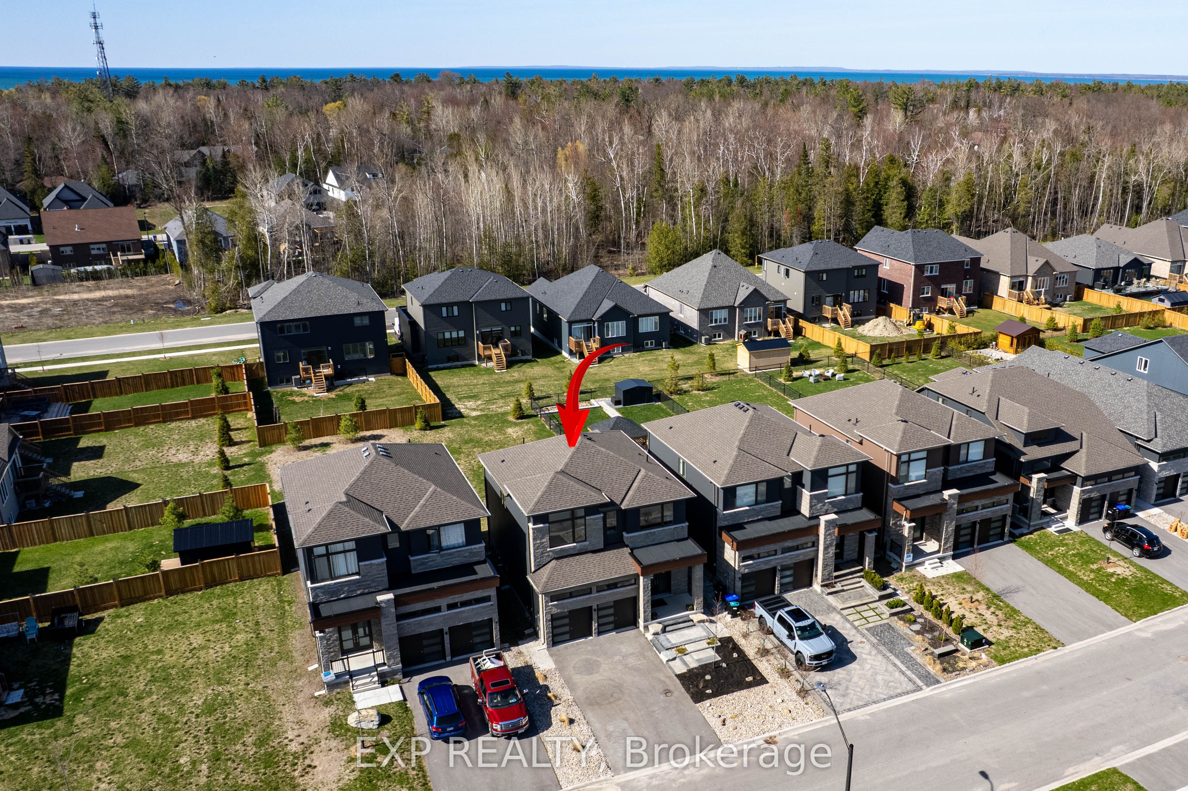
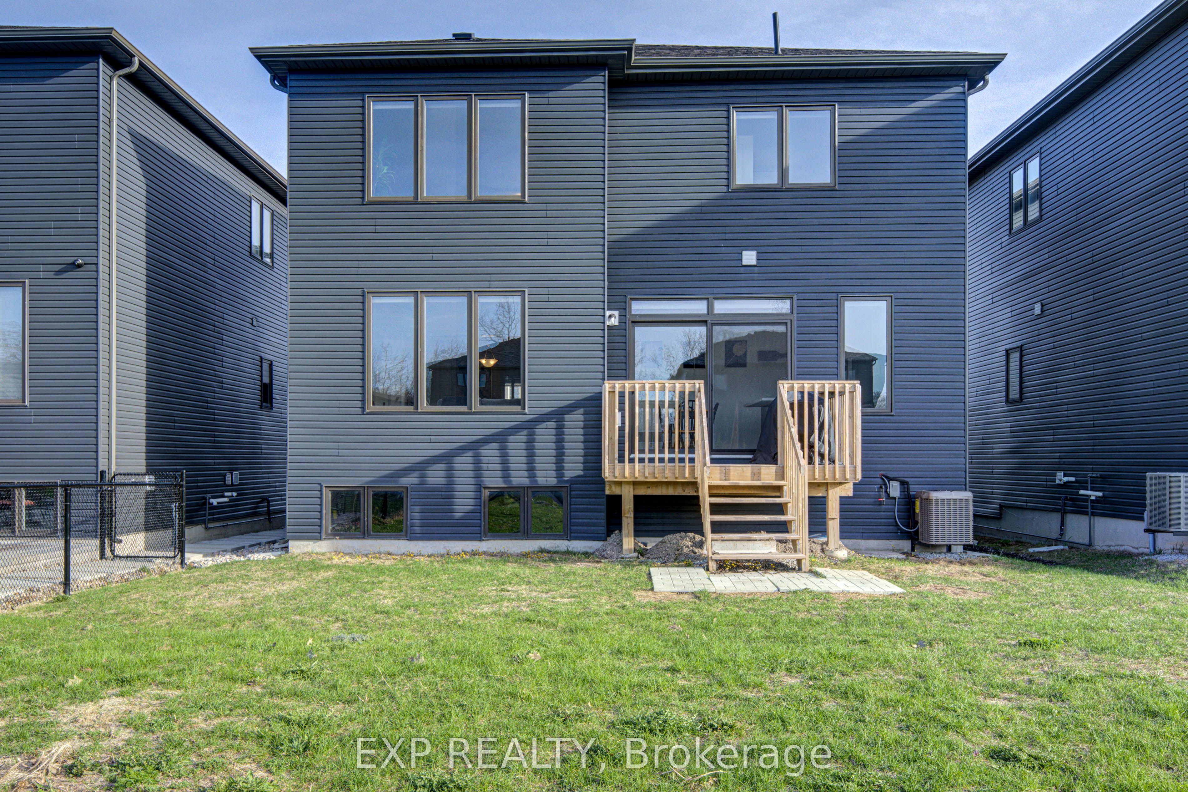
Excellent opportunity to own a quality-built detached home, completed in 2022, offering exceptional value. This spacious 4-bedroom, 3.5-bathroom home is ideal for families, investors, or those seeking a year-round residence close to the beach and everyday amenities. Situated on a premium lot in a desirable family-friendly neighborhood, the home showcases numerous builder upgrades, including quartz kitchen countertops, a large pantry, a functional open-concept layout, and a luxurious primary suite featuring a 5-piece ensuite and a walk-in closet. Recent improvements include a newly completed front patio, enhancing the home's curb appeal and creating a warm, welcoming entrance. Ample parking is available for up to six vehicles, with a double-car garage and four additional driveway spaces. Ideally located within walking distance of the future Costco development, just an 8-minute walk to the beach, and only minutes from shopping, restaurants, schools, and recreational amenities. Blue Mountain Village is also just a 15-minute drive away, offering year-round entertainment and outdoor activities. Don't miss this opportunity to own a spacious, upgraded home that delivers outstanding value at an attractive price in one of Ontario's fastest-growing communities.
房源信息
建筑详情
设施与特色
费用信息
包含与不包含
Built-in Microwave, Dishwasher, Dryer, Refrigerator, Stove, Washer, Window Coverings, Other, Negotiable
位置
相似房源
查看更多
Source: Toronto Regional Real Estate Board (TRREB), via PropTx Innovations Inc.
The data relating to real estate on this website comes in part from the MLS® data feed of PropTx Innovations Inc. The information is deemed reliable but is not guaranteed accurate by PropTx.
The information provided herein must only be used by consumers that have a bona fide interest in the purchase, sale or lease of real estate and may not be used for any commercial purpose or any other purpose.
© 2026 PropTx Innovations Inc. All rights reserved. MLS®, REALTOR® and the associated logos are owned or controlled by The Canadian Real Estate Association (CREA).