92 Mary Street
房源介绍
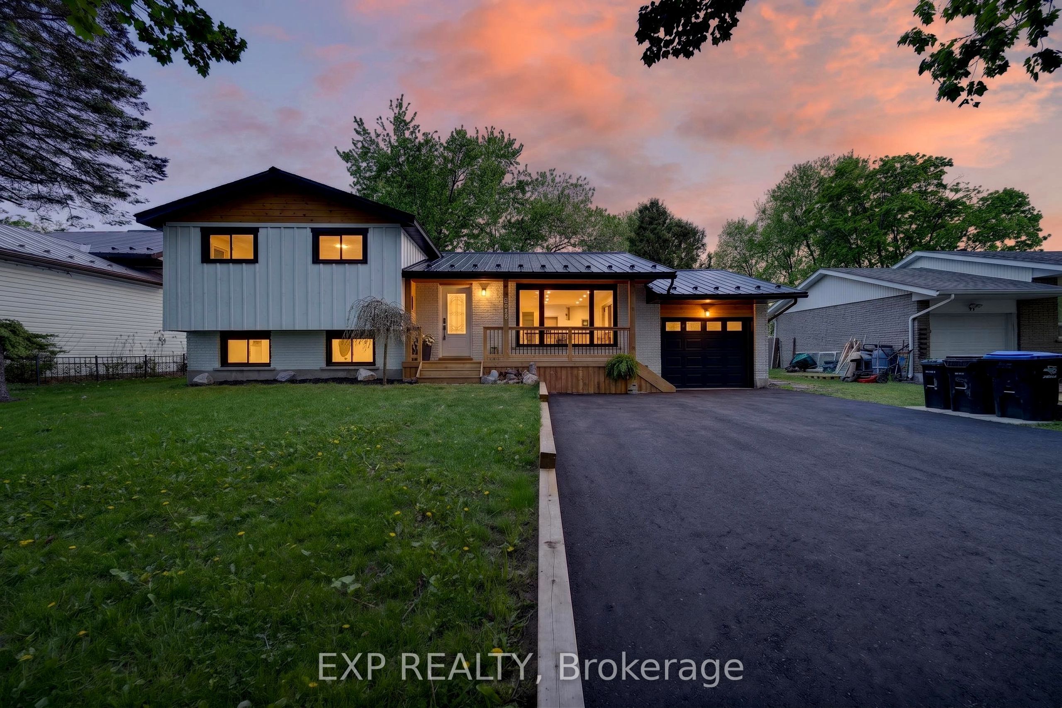
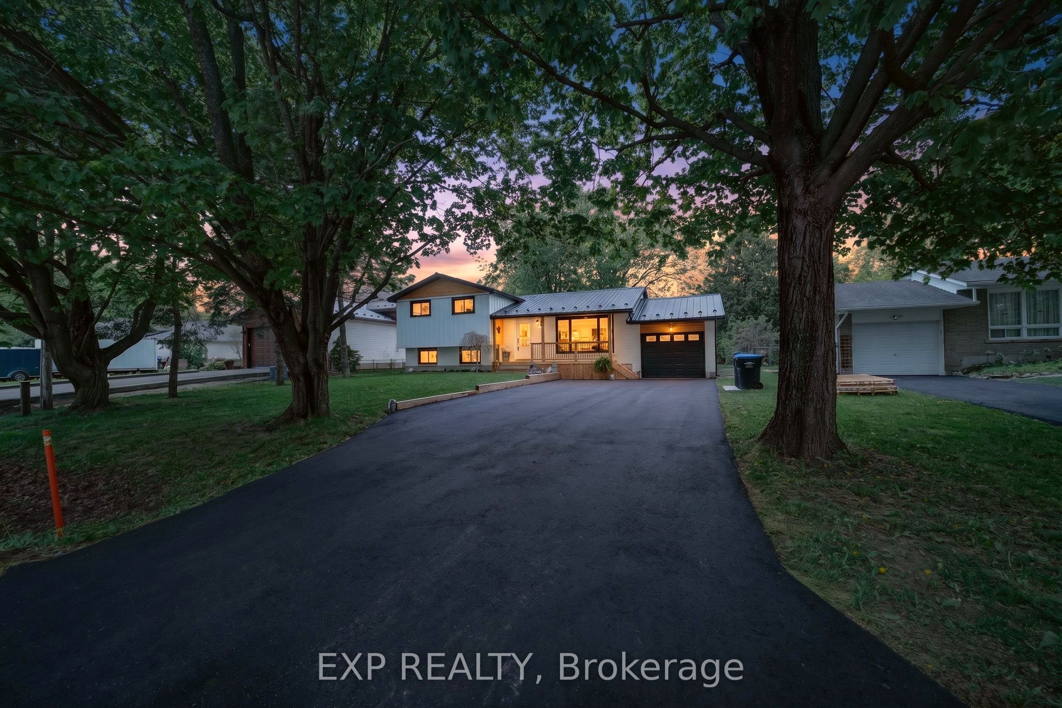
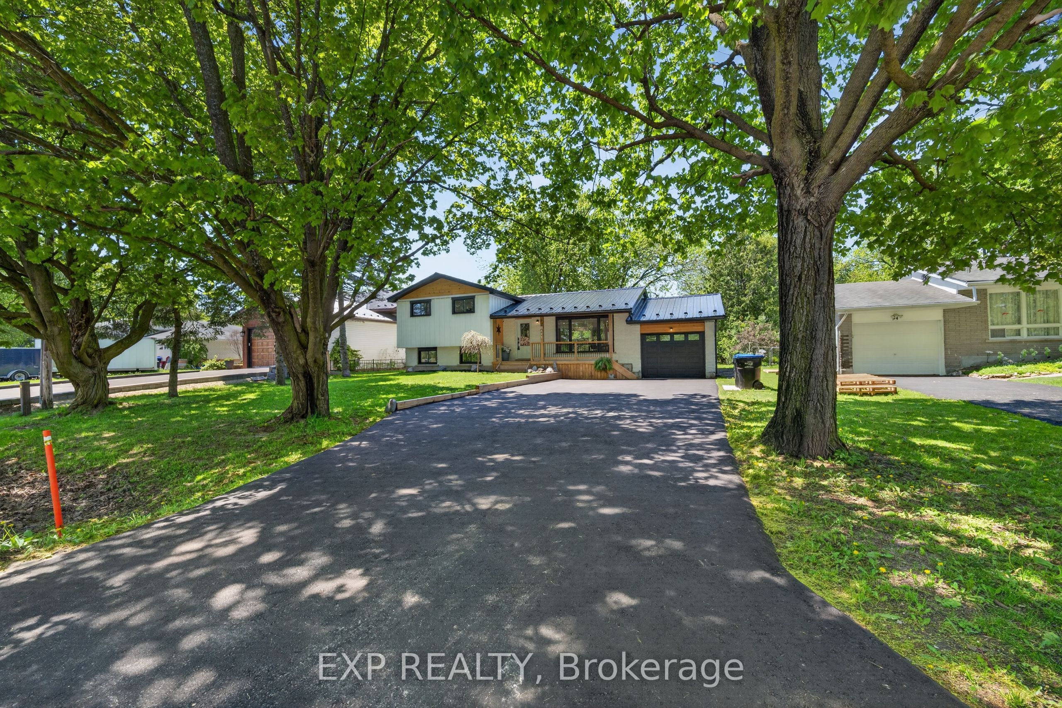
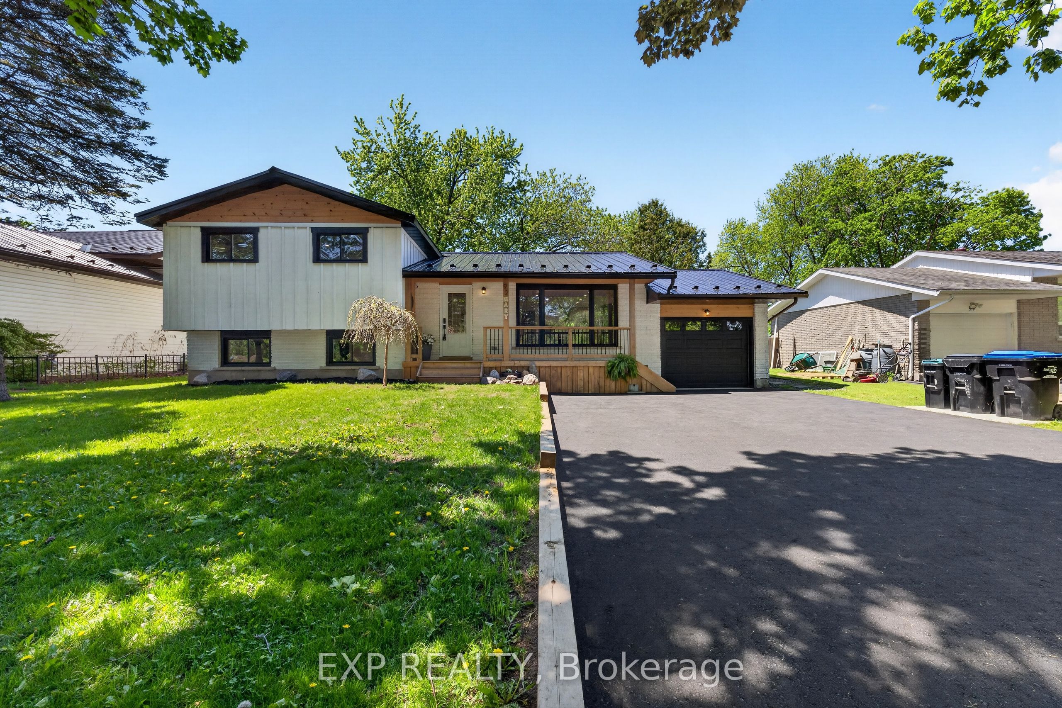
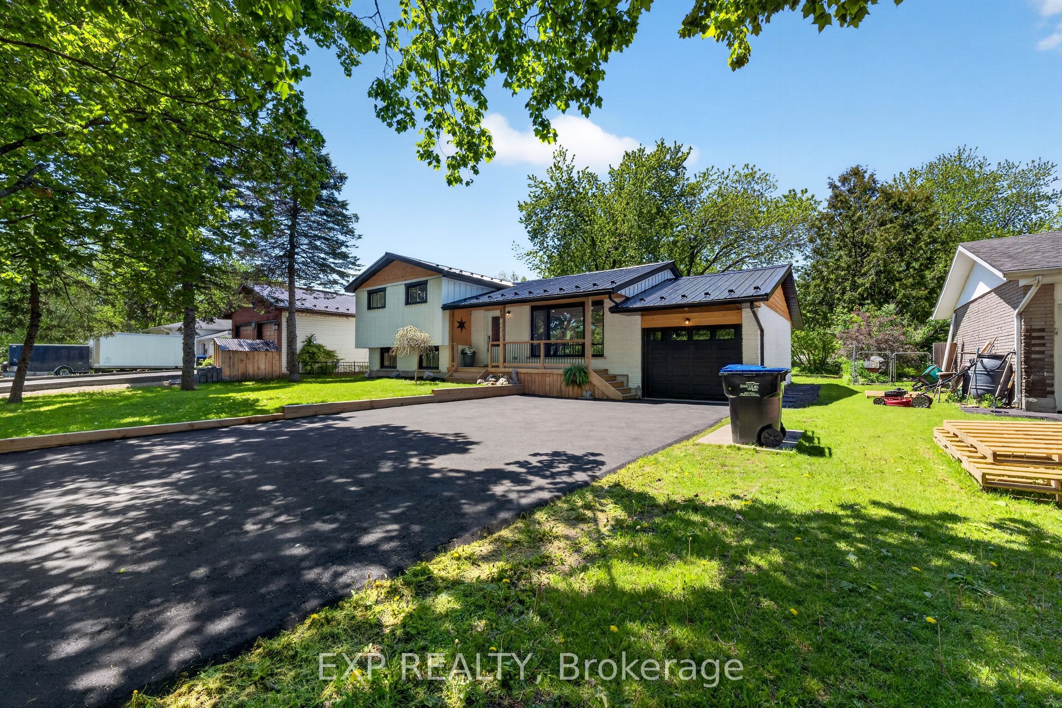
Can We Just Talk About Curb Appeal? A Newly Paved Driveway Definitely Makes A Difference! Welcome To 92 Mary Street, Your Peaceful Escape In The Heart Of Creemore... This Fully Remodeled And Renovated, Custom-Designed Home Blends Casual Elegance, Modern Comfort, And Timeless Style, Offering A Truly Turn-Key Lifestyle Ready For Its New Homeowners To Simply Move In And Enjoy. The Bright, Open-Concept Living Area Features A Stunning Chef's Kitchen Complete With New Café Appliances, A Massive Island, Quartz Countertops, Abundant Storage, Georgian Kitchen Custom Cabinetry, Pantry, And Heated Floors...Perfect For Entertaining And Everyday Living. Offering Three Spacious Bedrooms, Each With A Walk-In Or Enlarged Closet, And Two Beautifully Redesigned Full Bathrooms, This Home Has Been Thoughtfully Curated For Both Comfort And Functionality. The New Living Room Addition Showcases A Soaring Cathedral Ceiling, Creating A Warm And Inviting Space To Gather With Family And Friends. Seamless Indoor-Outdoor Living Extends To A Brand-New Deck, Pergola, Shed, Private Yard, And Fire Pit Area... Ideal For Relaxing Evenings Under The Stars. Adding Even More Value And Convenience, The Driveway Has Been Newly Paved, Allowing The New Homeowners To Move In Without The Hassle Of Completing Any Exterior Work or Upgrades. Every Detail Throughout The Home Reflects High-Quality Craftsmanship And Pride Of Ownership. Nestled In The Sought-After Village Of Creemore, You'll Enjoy Being Close To Schools, Shopping, Restaurants, Cafés, Recreation, And A Lifestyle That Beautifully Blends Community, Nature, And The Comfort Of Home Surrounded By Mature Trees. This Rare Gem Truly Has It All! New Metal Roof ('24), Board & Batten Siding ('25), Newly Paved Driveway ('26), 200 AMP Panel Upgrade ('25), And So Much More. Offers Accepted Any Time. Your Turn-Key Creemore Dream Home Awaits!
房源信息
建筑详情
设施与特色
费用信息
包含与不包含
Inclusions: Cafe Appliances Incl: Fridge, Stove, B/I Dishwasher. Washer & Dryer. Drive/Garden Shed, Gazebo, ELF's, Ceiling Fan & Remote Control, Water Softener, (Owned) Iron Blaster Water Filter (Owned), Air Conditioner, Furnace, Hot Water Tank (Owned), Radiant In Floor Heating in Kitchen, Nest Thermostat, Bathroom Mirrors, Closet Organizers, Outdoor Security Cameras.
Exclusions: Electric Fireplace Shelving Unit in Living Room, All Tools, Lawn Mower, and Garden Mainenance Items in Shed & Garage, All Staging Supplies, Wall Decor and Furnishings, Owner's Personal Belongings.
位置
相似房源
查看更多
Source: Toronto Regional Real Estate Board (TRREB), via PropTx Innovations Inc.
The data relating to real estate on this website comes in part from the MLS® data feed of PropTx Innovations Inc. The information is deemed reliable but is not guaranteed accurate by PropTx.
The information provided herein must only be used by consumers that have a bona fide interest in the purchase, sale or lease of real estate and may not be used for any commercial purpose or any other purpose.
© 2026 PropTx Innovations Inc. All rights reserved. MLS®, REALTOR® and the associated logos are owned or controlled by The Canadian Real Estate Association (CREA).