104 Chalmers Drive
房源介绍
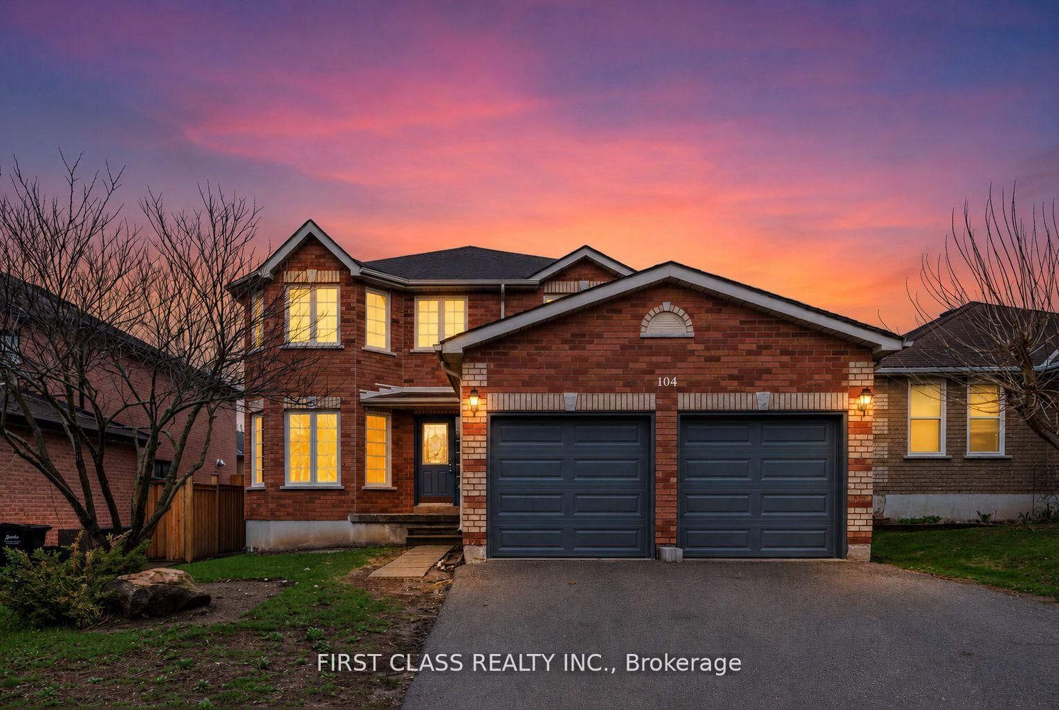
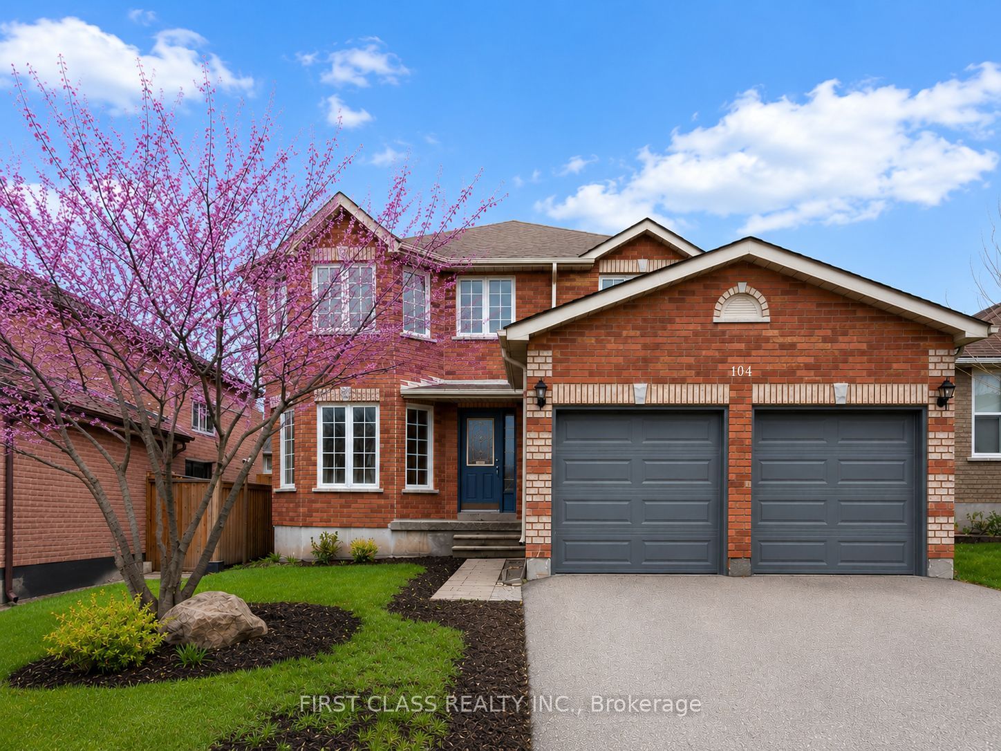
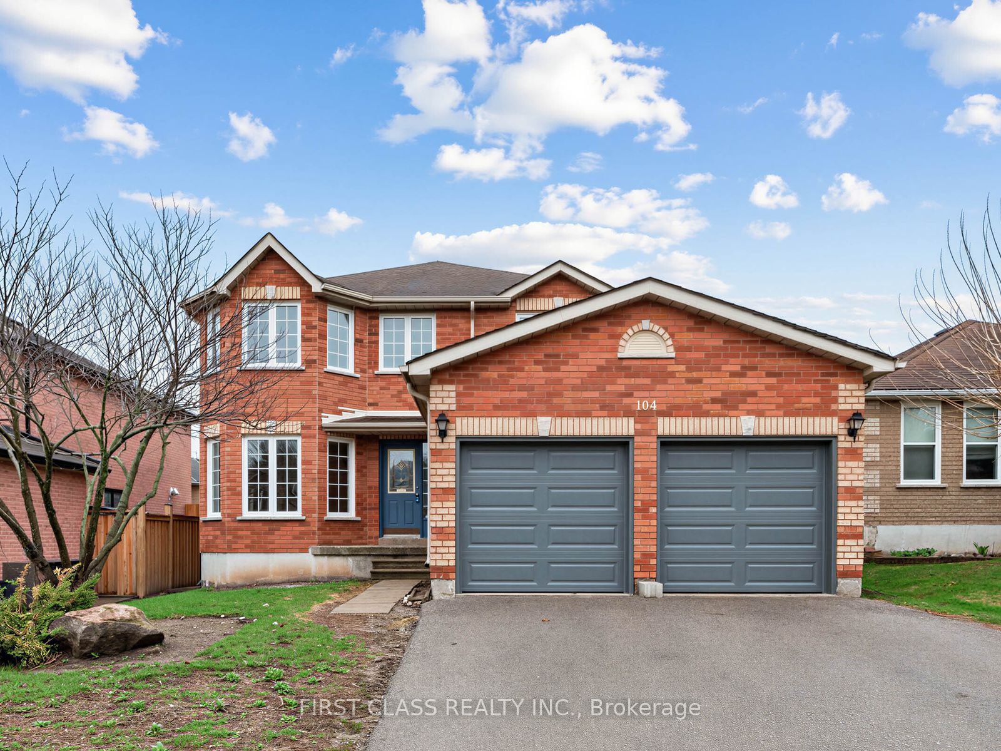
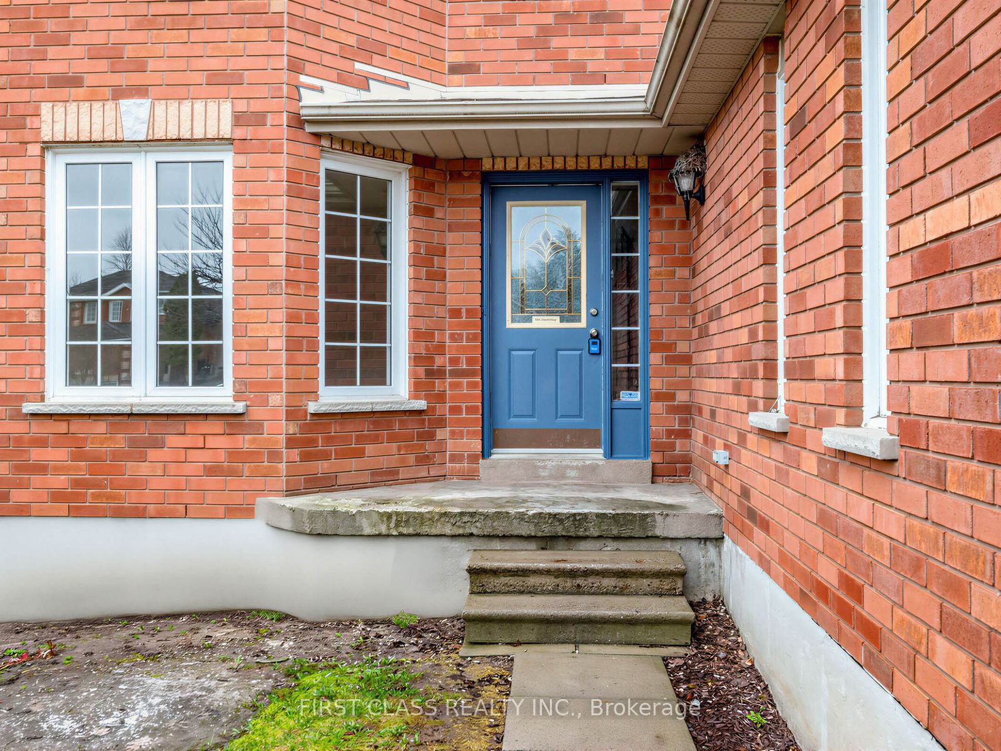
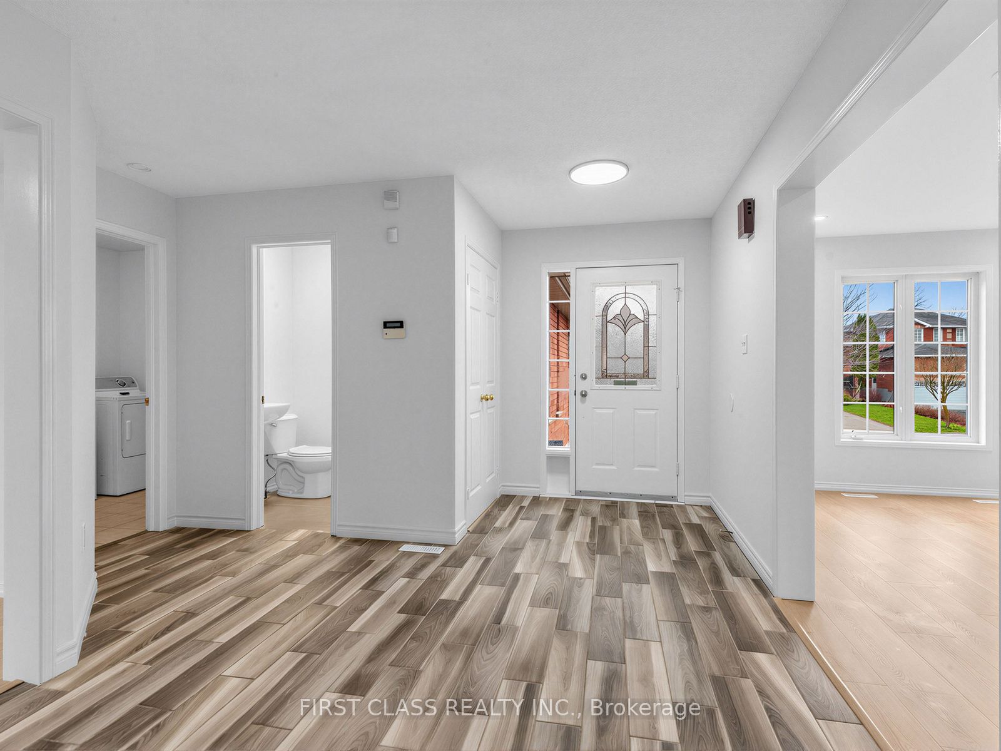
TURN-KEY Executive Living! This stunning, all-brick 2-storey detached home is a rare find in the sought-after Painswick South community, situated just steps away from the peaceful Lover's Creek. Enjoy a perfect balance of nature and convenience - within 10 minutes of Hwy 400, GO Stations, Costco, shopping, dining, schools, daily amenities and the downtown waterfront. Over 3,400 sq. ft. of total finished living space, this home has been renovated from top to bottom. It features a brand-new designer kitchen with marble-look quartz counters and back splash, fully updated modern bathrooms, and new flooring throughout. The bright layout includes a living room with a large bay window, a cozy family room with a fireplace, and a curved staircase leading to four spacious bedrooms with brand new carpet. The massive Primary Suite offers "His & Hers" closets and a brand new spa-like 5-piece ensuite with a standalone tub. A fully finished basement provides a 5th bedroom and full bath, perfect for guests or in-laws. Relax in your extra-deep backyard featuring a large wood deck and garden shed - the ultimate summer retreat! All upgrades include but not limited to : Kitchen Cabinet and Counter Top (2026), Main Floor Laminated Flooring (2026), Upper Floor Carpet (2026), Basement Vinal Floor (2026), Main & Upper Floor Bathrooms (2026), all Main Floor Kitchen Appliances (2026), Water Heater ( 2026), Basement Fridge (2022), Furnace and Attic Insulation (2020), Garage Door & Remote Control (2026). This property has been virtually staged for illustrative purposes only. The furniture, decor, and design elements shown are computer-generated and may not reflect the actual contents or condition of the property. No physical furniture or fixtures are included in the sale unless otherwise specified. Buyers are advised to visit the property in person to verify all details.
房源信息
建筑详情
设施与特色
费用信息
包含与不包含
Stove, 2 Fridges, Dish Washer, BBQ Grill, Garage Door Opener Remote, shed in garden
位置
相似房源
查看更多
Source: Toronto Regional Real Estate Board (TRREB), via PropTx Innovations Inc.
The data relating to real estate on this website comes in part from the MLS® data feed of PropTx Innovations Inc. The information is deemed reliable but is not guaranteed accurate by PropTx.
The information provided herein must only be used by consumers that have a bona fide interest in the purchase, sale or lease of real estate and may not be used for any commercial purpose or any other purpose.
© 2026 PropTx Innovations Inc. All rights reserved. MLS®, REALTOR® and the associated logos are owned or controlled by The Canadian Real Estate Association (CREA).