9 Broadpoint Street

房源介绍
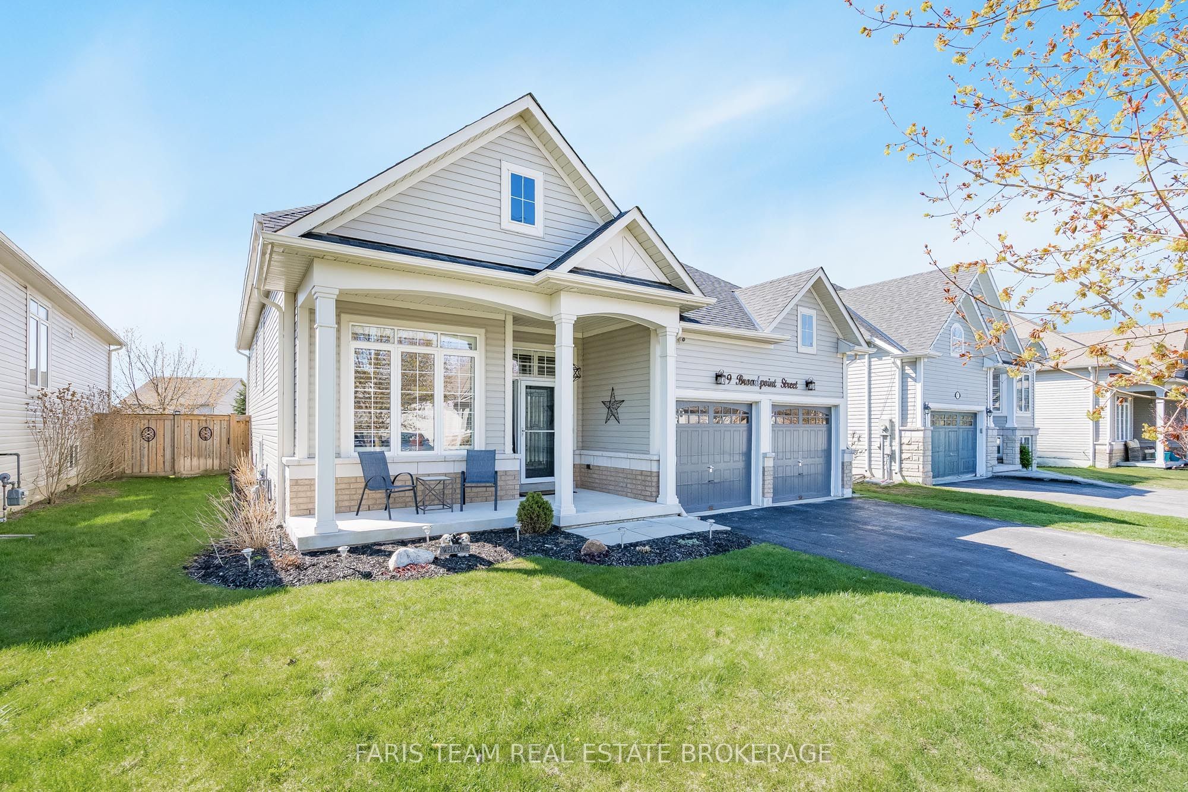
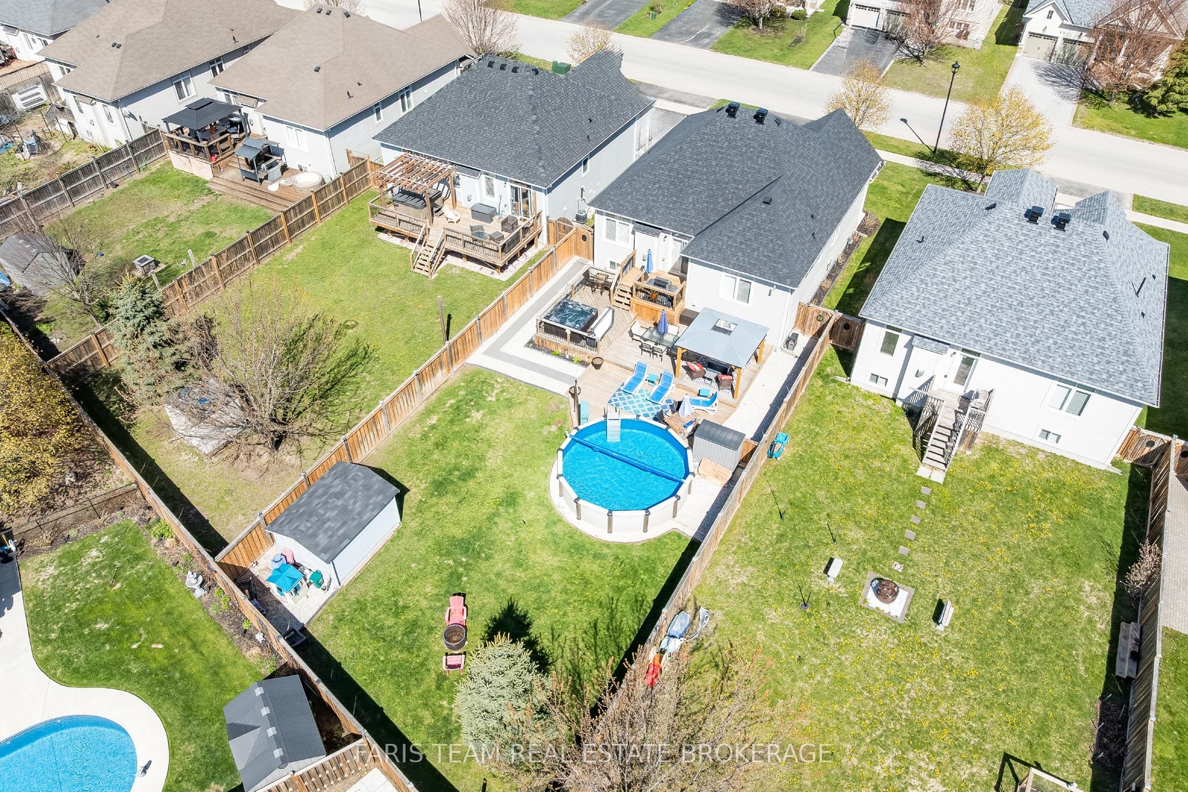
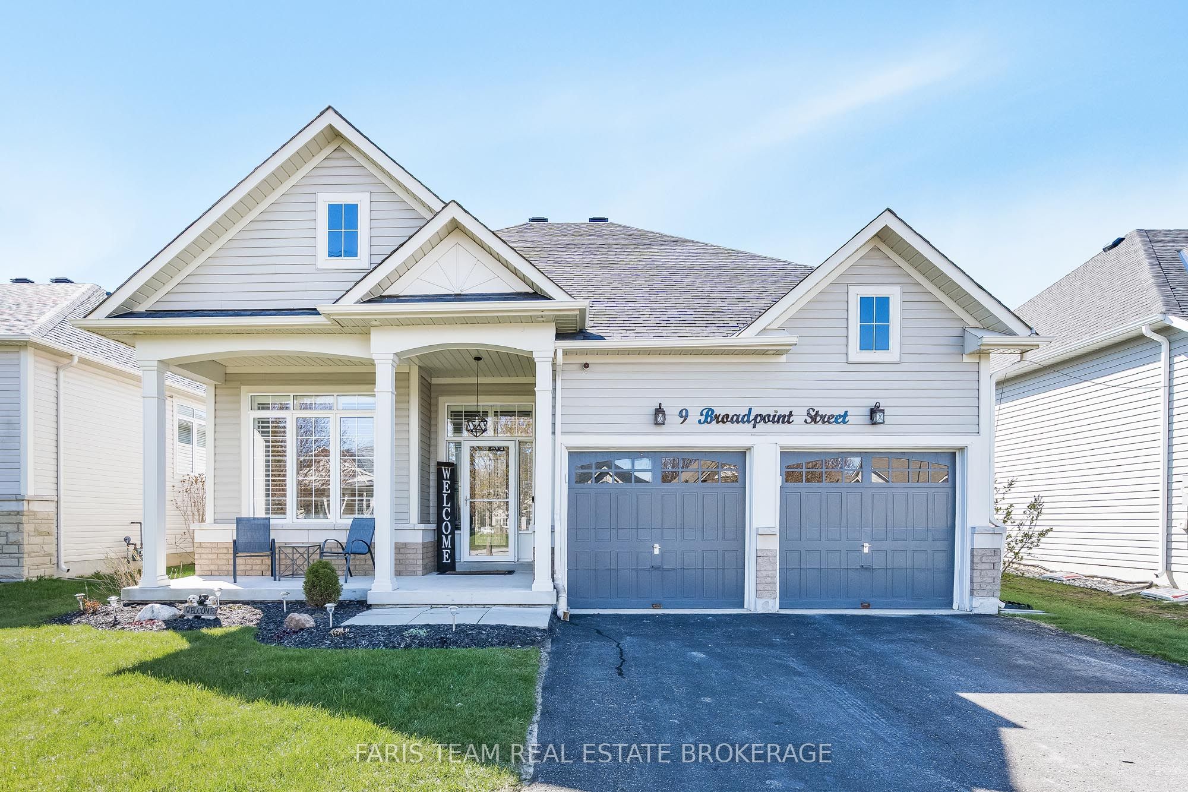
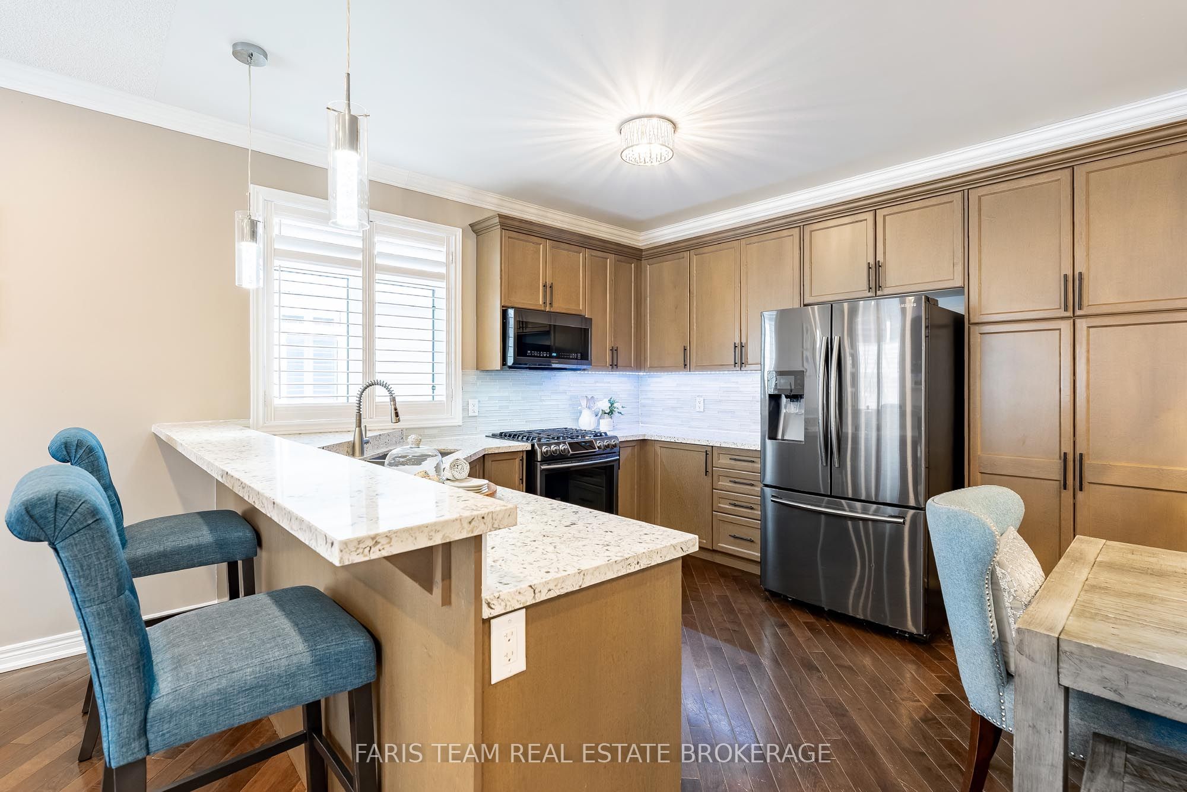
Top 5 Reasons You Will Love This Home: 1) Welcome to this tastefully updated home set on a 49.87 x 169.08 lot in the Marl Lake community of Wasaga Beach, where peaceful mornings can be enjoyed on the welcoming front porch, leading into a bright and airy foyer featuring a decorative glass front door, soaring ceilings, and a striking statement chandelier, while a versatile front bedroom currently used as a home office showcases an impressive 14-foot ceiling, offering a flexible space to suit your lifestyle 2) Created for relaxed living and easy entertaining, the open-concept main level offers a bright feel with 9-foot ceilings, crown moulding, and California shutters throughout, while the contemporary kitchen features quartz countertops, a gas stove, and a coffee bar, opening into the living room where a stone-surround gas fireplace serves as the focal point and patio doors extend the space to the backyard 3) The fully fenced backyard is a standout feature with a multi-tier deck, hot tub, above-ground pool with gas heater, pool bar, and a newly added gazebo, complemented by a 10' x 11' shed, stone pathways, decorative rock landscaping, and an underground sprinkler system 4) Main level offering comfortable sleeping quarters, featuring a primary bedroom overlooking the backyard with ample storage and semi-ensuite access to a 4-piece bathroom with quartz countertops, while a third bedroom adds versatile space ideal for children or guests 5) The finished basement adds exceptional versatility and includes a laundry area, kitchen, fourth bedroom, recreation space with a dedicated office nook, and a renovated 3-piece bathroom, along with crawlspace storage, while the home is further enhanced by a new roof, a double car garage with inside entry, and a highly desirable location close to beaches, trails, parks, shopping, recreation centres, and easy access to Barrie, the GTA, Georgian Bay, Collingwood, and Blue Mountain. 1,392 above grade sq.ft. plus finished basement.
房源信息
建筑详情
设施与特色
费用信息
包含与不包含
Fridge (x2), Gas Stove, Electric Stove, Microwave, Dishwasher, Washer, Dryer, Television Brackets, Google Doorbell, Google Thermostat, GoogleSmoke and Carbon Monoxide Detector, 10'x11' Shed, Above Ground Pool and Pool Equipment, Hot Tub and Hot Tub Equipment, Gazebo, GarageDoor Remote (x2).
Basement Freezer, Electric Fireplace (x2), Security Camera (x2), Weather Station.
位置
相似房源
查看更多
Source: Toronto Regional Real Estate Board (TRREB), via PropTx Innovations Inc.
The data relating to real estate on this website comes in part from the MLS® data feed of PropTx Innovations Inc. The information is deemed reliable but is not guaranteed accurate by PropTx.
The information provided herein must only be used by consumers that have a bona fide interest in the purchase, sale or lease of real estate and may not be used for any commercial purpose or any other purpose.
© 2026 PropTx Innovations Inc. All rights reserved. MLS®, REALTOR® and the associated logos are owned or controlled by The Canadian Real Estate Association (CREA).