#UPPER - 38 Harwood Drive
房源介绍
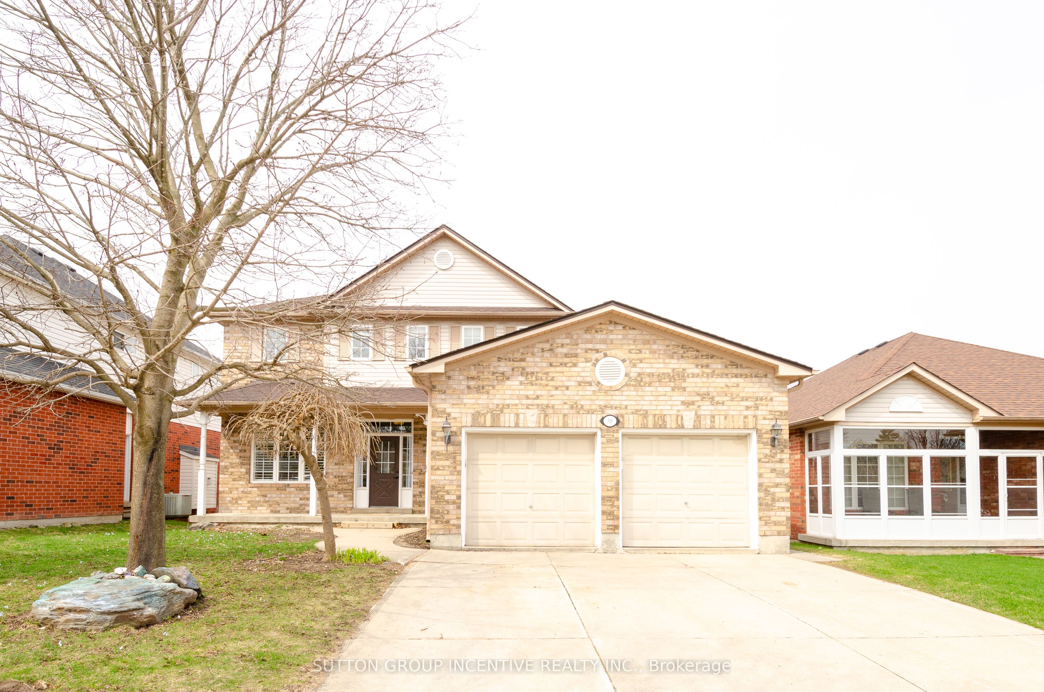
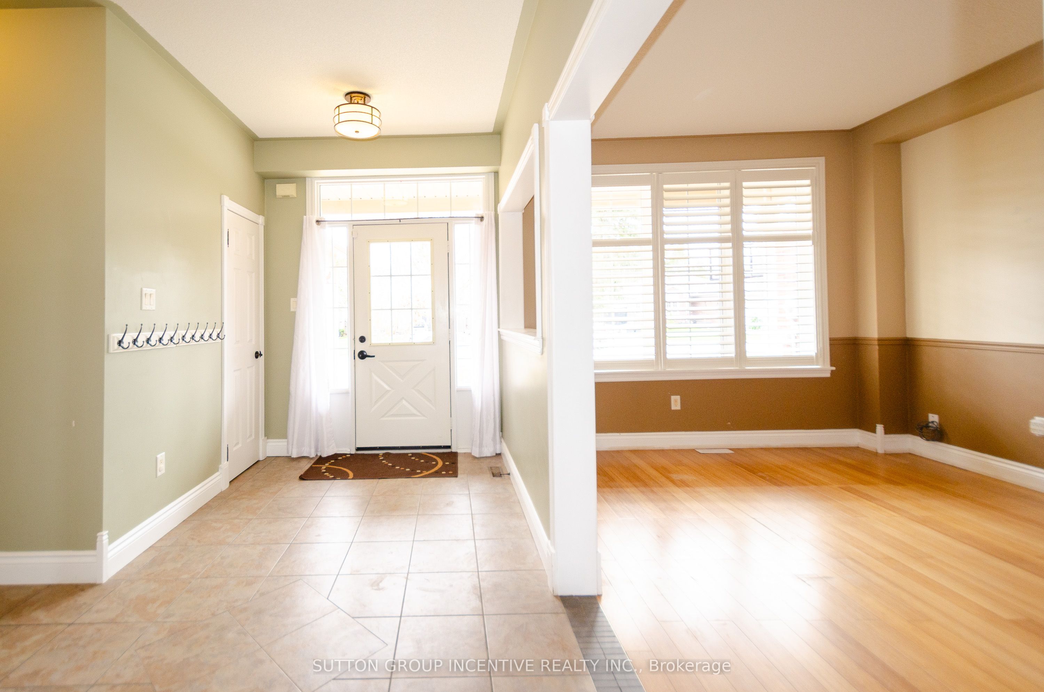
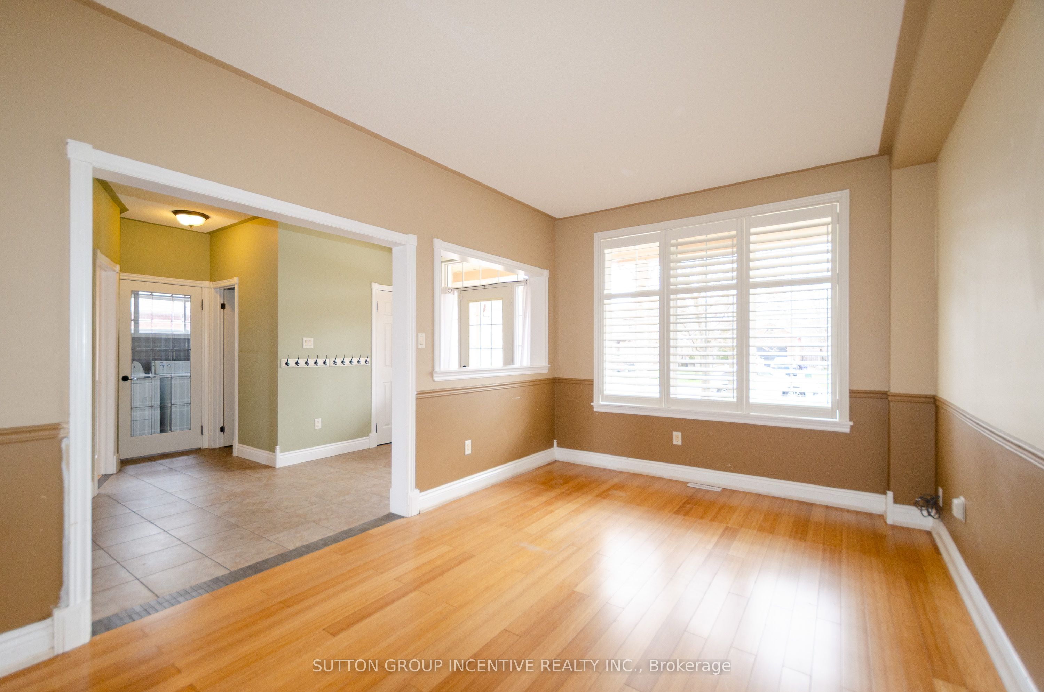
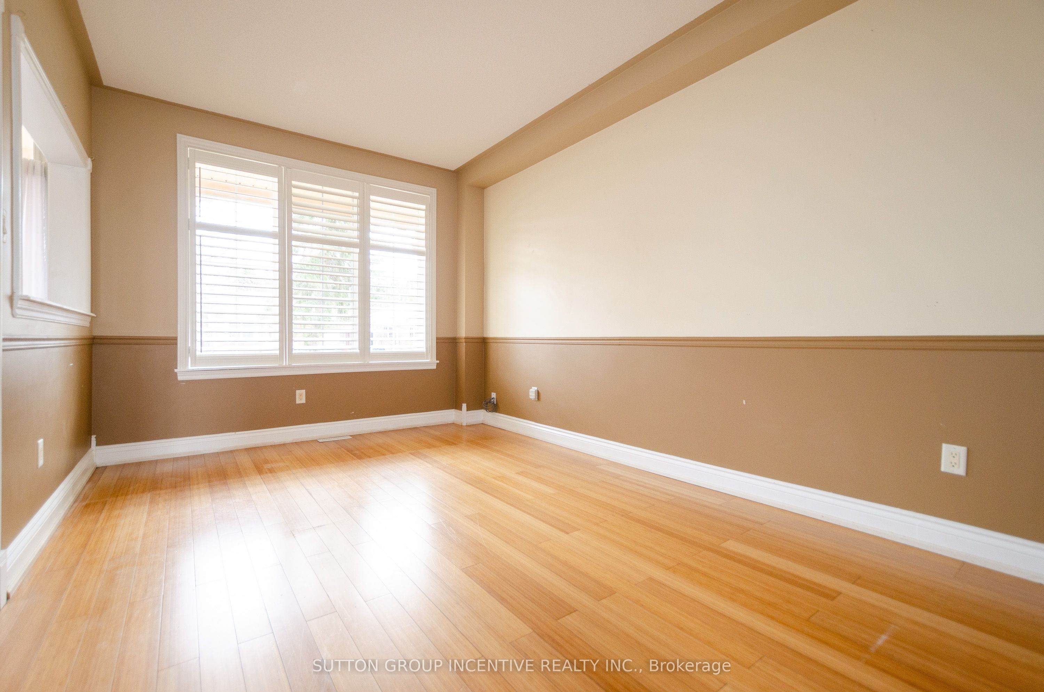
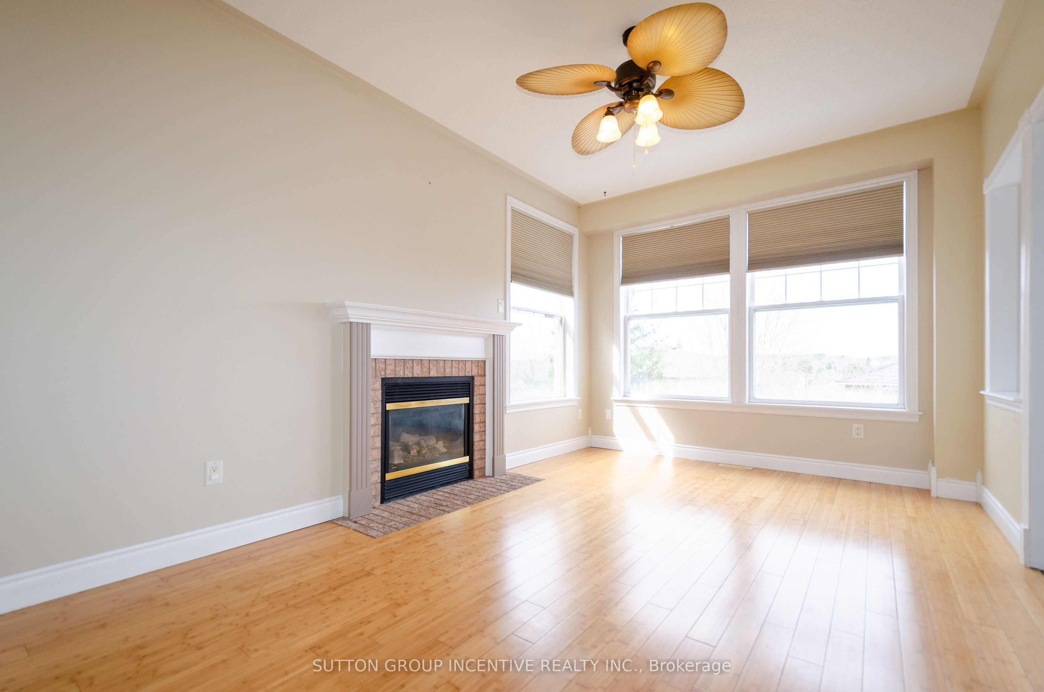
This spacious and sun-filled home offers an open-concept layout perfect for comfortable living. Enjoy a bright family room, a formal dining room, and a separate living room. The large eat-in kitchen features a walkout to a generous deck - ideal for entertaining or relaxing outdoors. The primary bedroom includes a 5-piece ensuite with double sinks, a walk-in closet, and double doors. Three additional well-sized bedrooms share a full bathroom. Convenient main floor laundry adds to the practicality of this lovely home. Additional features include central air conditioning, a single-car garage with opener, and one driveway parking space. Located just minutes from the lakeshore, downtown, shopping, the GO Station, highways, ski resorts, and golf courses. First and last month's rent, rental application, photo ID, full Equifax credit report, bank statments, employment letter, and recent pay stubs. Submission of an application constitutes consent for SingleKey to verify the information provided. Tenant pays 70% of utilities and is responsible for front yard upkeep and snow removal from the driveway. Exclusive used the shed and shared backyard. No smoking. Landlord prefers no pets.
房源信息
建筑详情
设施与特色
包含与不包含
EXISTING APPLIANCES, WINDOW COVERINGS, LIGHT FIXTURES, GARAGE DOOR OPENER.
TENANT'S BELONGINGS.
位置
相似房源
查看更多
Source: Toronto Regional Real Estate Board (TRREB), via PropTx Innovations Inc.
The data relating to real estate on this website comes in part from the MLS® data feed of PropTx Innovations Inc. The information is deemed reliable but is not guaranteed accurate by PropTx.
The information provided herein must only be used by consumers that have a bona fide interest in the purchase, sale or lease of real estate and may not be used for any commercial purpose or any other purpose.
© 2026 PropTx Innovations Inc. All rights reserved. MLS®, REALTOR® and the associated logos are owned or controlled by The Canadian Real Estate Association (CREA).