54 Farmingdale Crescent
房源介绍
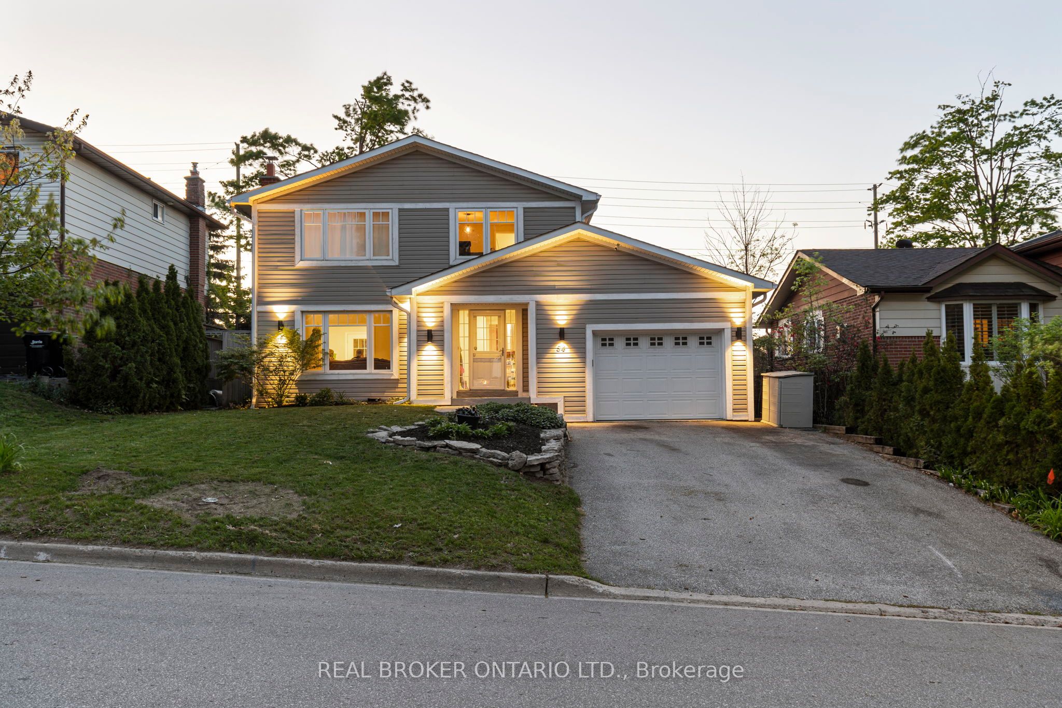
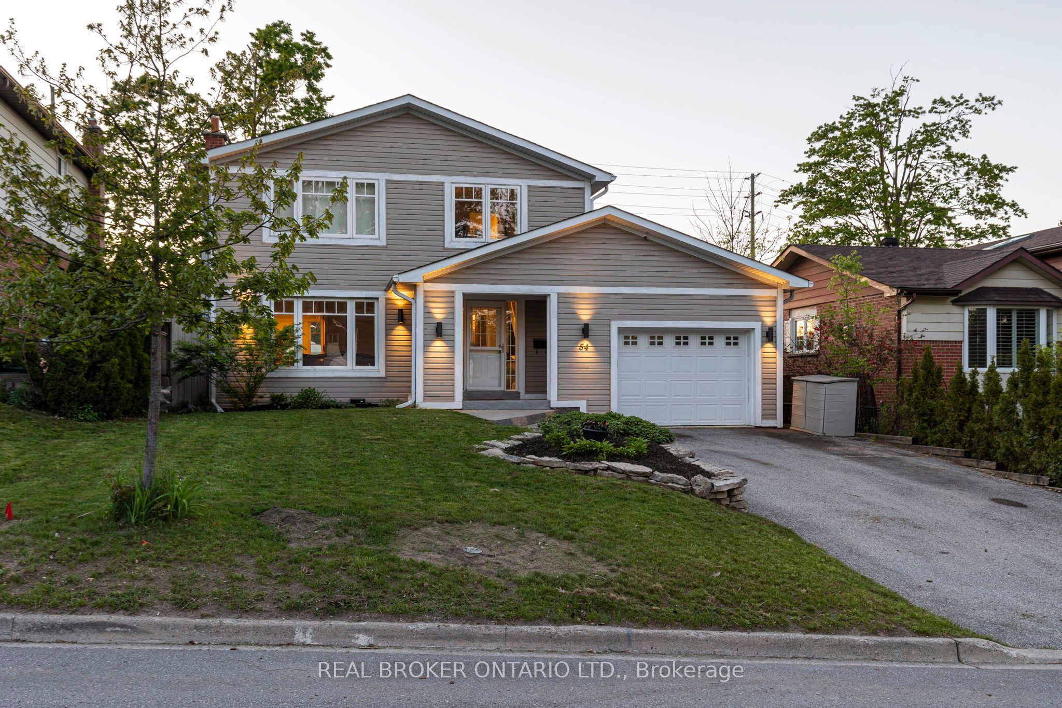
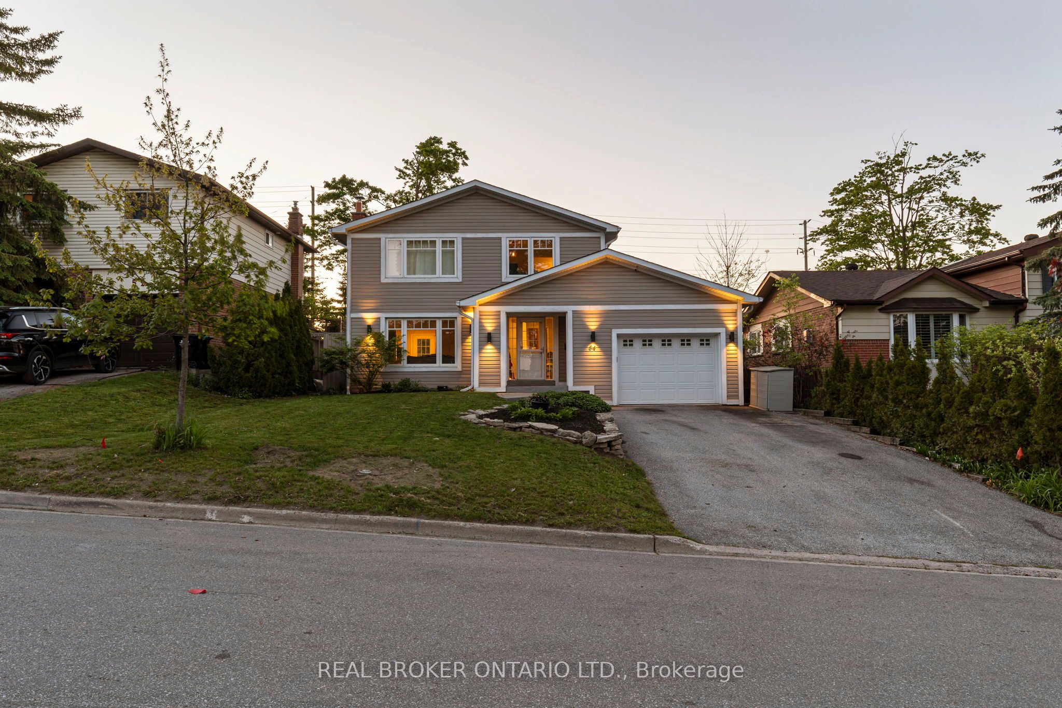
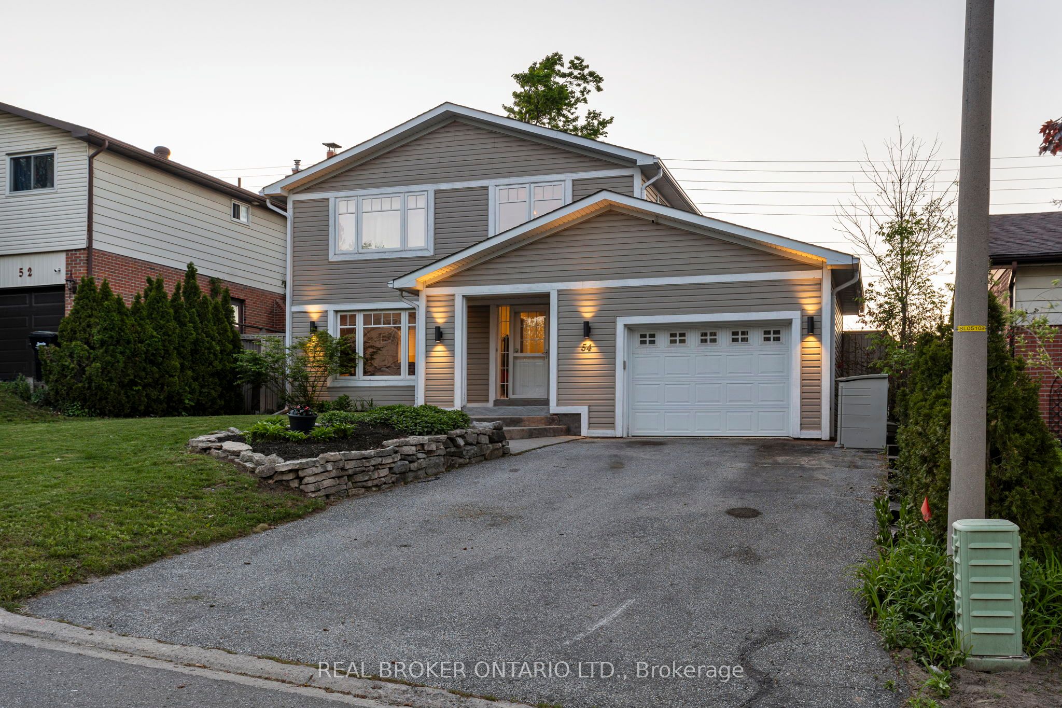
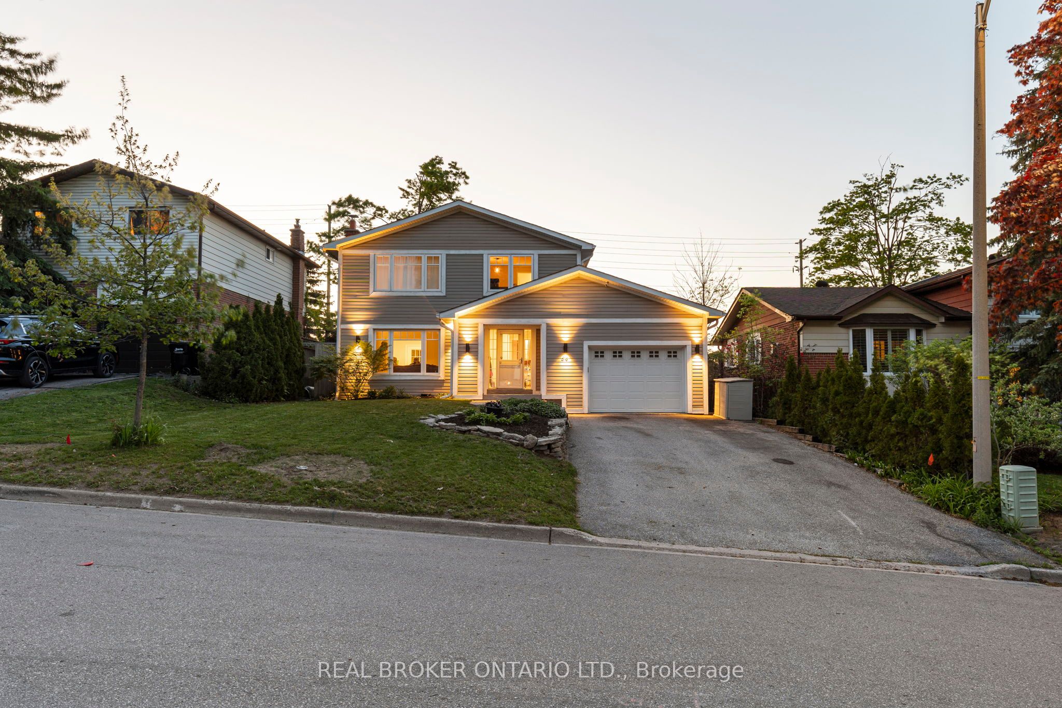
Welcome to this beautifully maintained 2-storey, 4-bed, 2.5 bath home in Barrie's sought-after Cundles East neighbourhood. Set on a private lot, this move-in ready family home checks every box.The bright main floor features hardwood flooring, a spacious living room, and a well-appointed kitchen with wood cabinetry, tile backsplash, stainless steel appliances, and a sunlit dining area with deck access. Upstairs, four generous bedrooms and a 4-piece bath serve the whole family, with a 2-piece powder room on the main floor.The finished basement offers a large rec room with a 3-piece bath, and laundry. Step outside to your private backyard oasis! Inground pool, concrete surround, and wood deck, perfect for entertaining. Attached garage and wide driveway to fit up to 4 vehicles. This home is heated and cooled with a Rheem furnace and Lennox A/C to complete this exceptional offering.
房源信息
建筑详情
设施与特色
费用信息
包含与不包含
NEGOTIABLE
NONE
位置
相似房源
查看更多
Source: Toronto Regional Real Estate Board (TRREB), via PropTx Innovations Inc.
The data relating to real estate on this website comes in part from the MLS® data feed of PropTx Innovations Inc. The information is deemed reliable but is not guaranteed accurate by PropTx.
The information provided herein must only be used by consumers that have a bona fide interest in the purchase, sale or lease of real estate and may not be used for any commercial purpose or any other purpose.
© 2026 PropTx Innovations Inc. All rights reserved. MLS®, REALTOR® and the associated logos are owned or controlled by The Canadian Real Estate Association (CREA).