147 Bruce Crescent
房源介绍
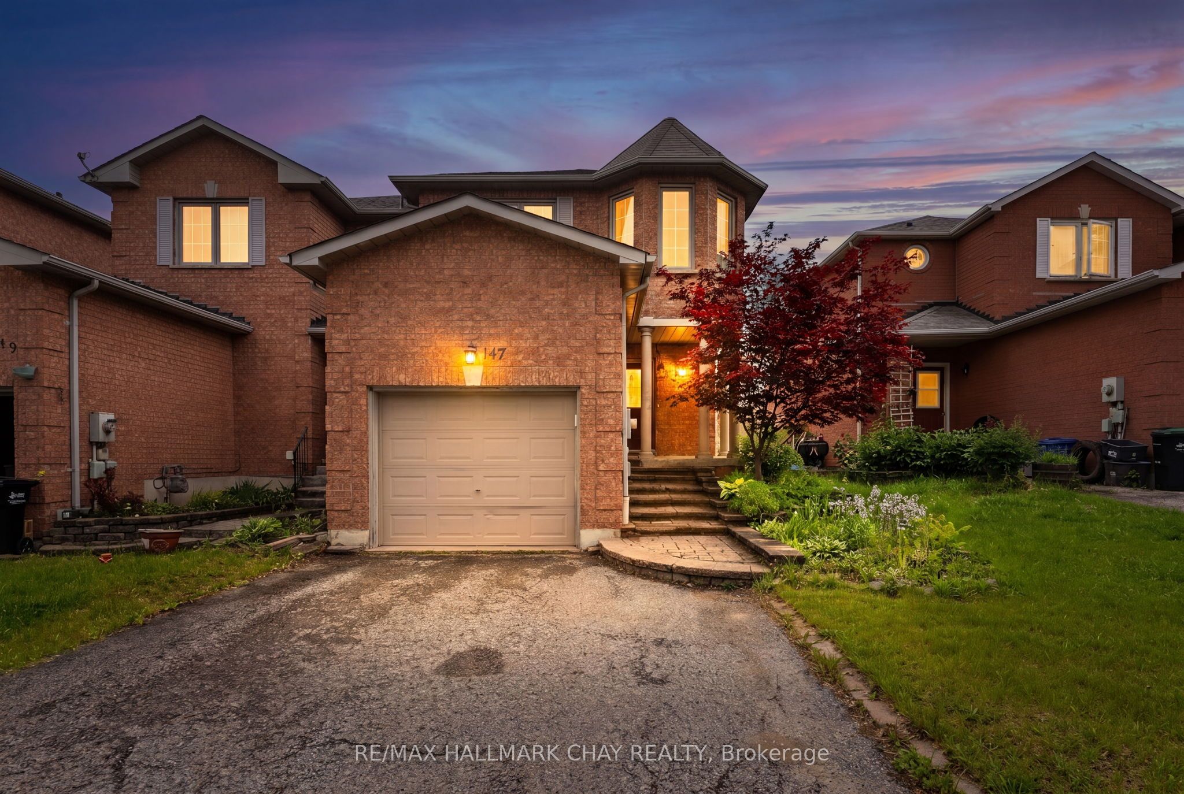
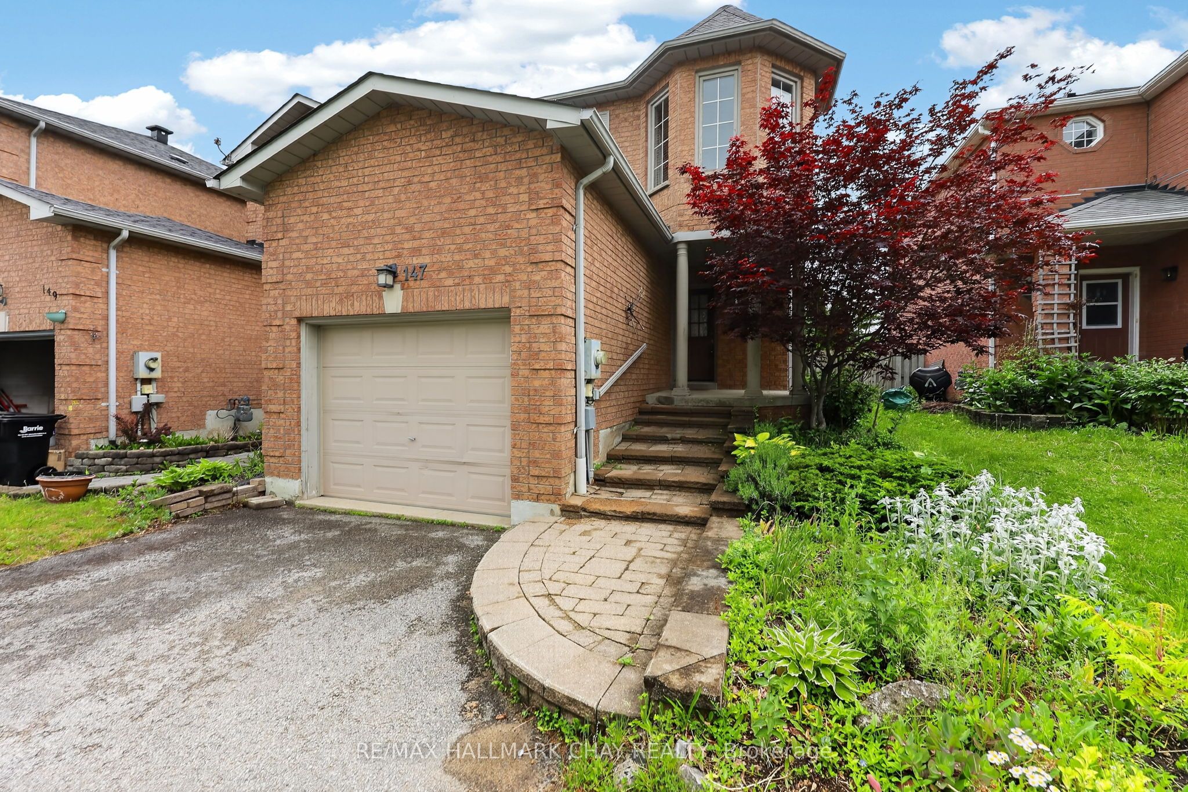
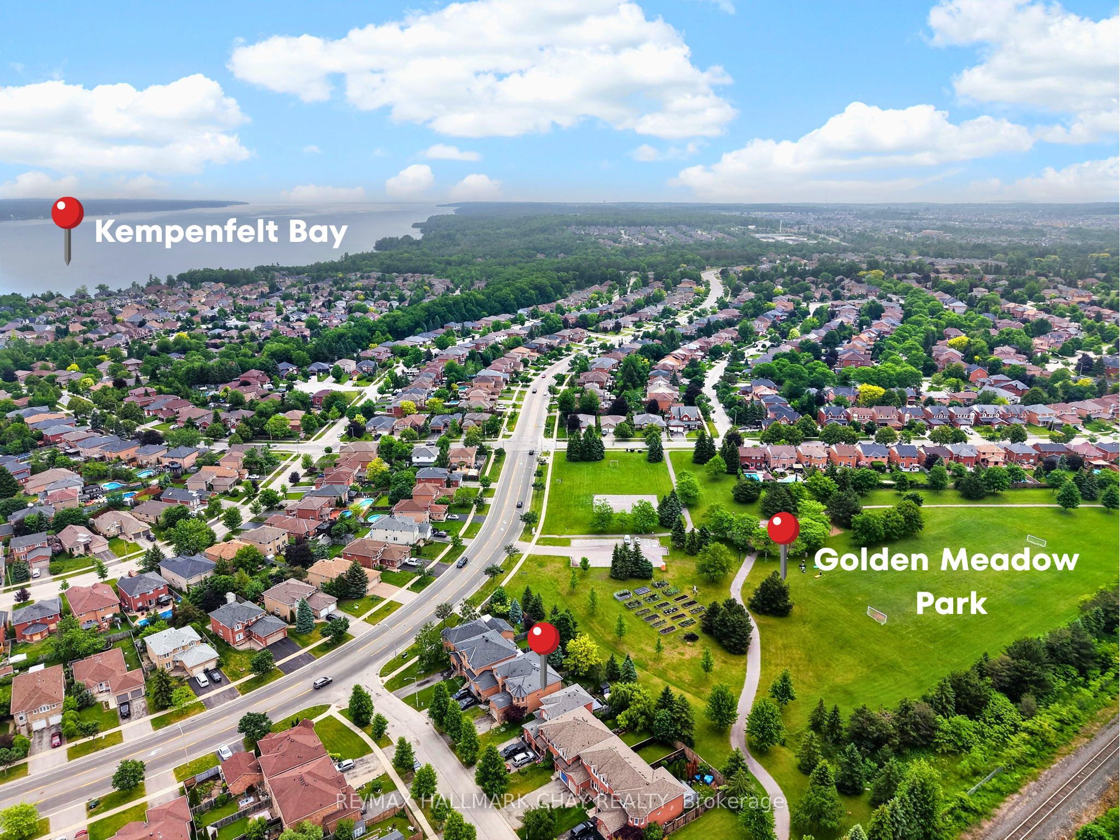
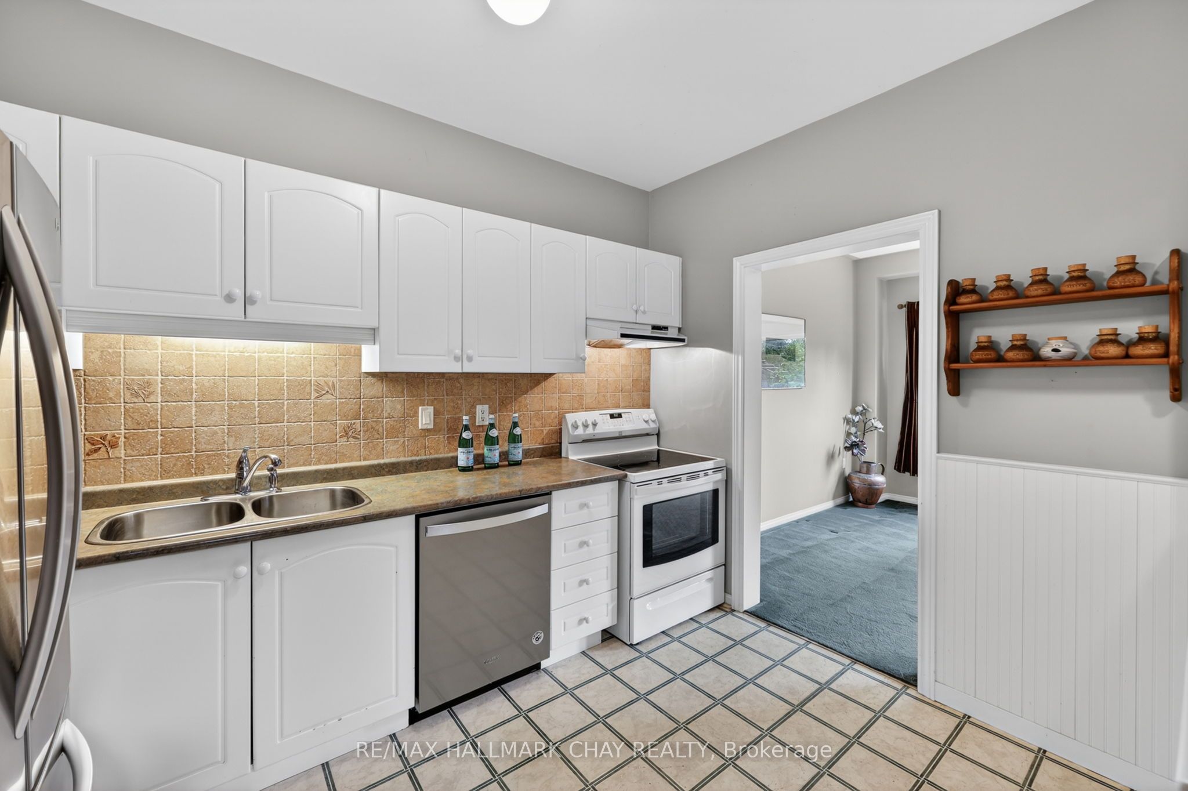
EXCEPTIONAL ALL BRICK END-UNIT TOWNHOME IN SOUGHT-AFTER KINGSWOOD BACKING ONTO A PARK! Tucked within Kingswood's only enclave of townhomes, a rare end-unit backing on picturesque Golden Meadow Park surrounded by mature trees and lovely gardens. At approx. 1,403 sq/ft this spacious home was originally designed as a 3-bedroom layout, that was reconfigured prior to building and could easily be converted back to accommodate growing families or those needing additional space. Recent updates include furnace (2022), A/C (2021), roof shingles (2021) & patio door (2020). The bright and inviting main floor boasts a cozy gas fireplace in the living room, convenient main-floor laundry, and plenty of storage throughout. This executive style townhome features an oversized primary bedroom complete with private ensuite & walk-in closet. The lower level includes a spacious bedroom with two large windows providing abundant natural light, as well as double closets. Additional features include central vacuum, a water softener, and private tandem parking with no sidewalk to maintain. This could be the one you've been waiting for!
房源信息
建筑详情
设施与特色
费用信息
包含与不包含
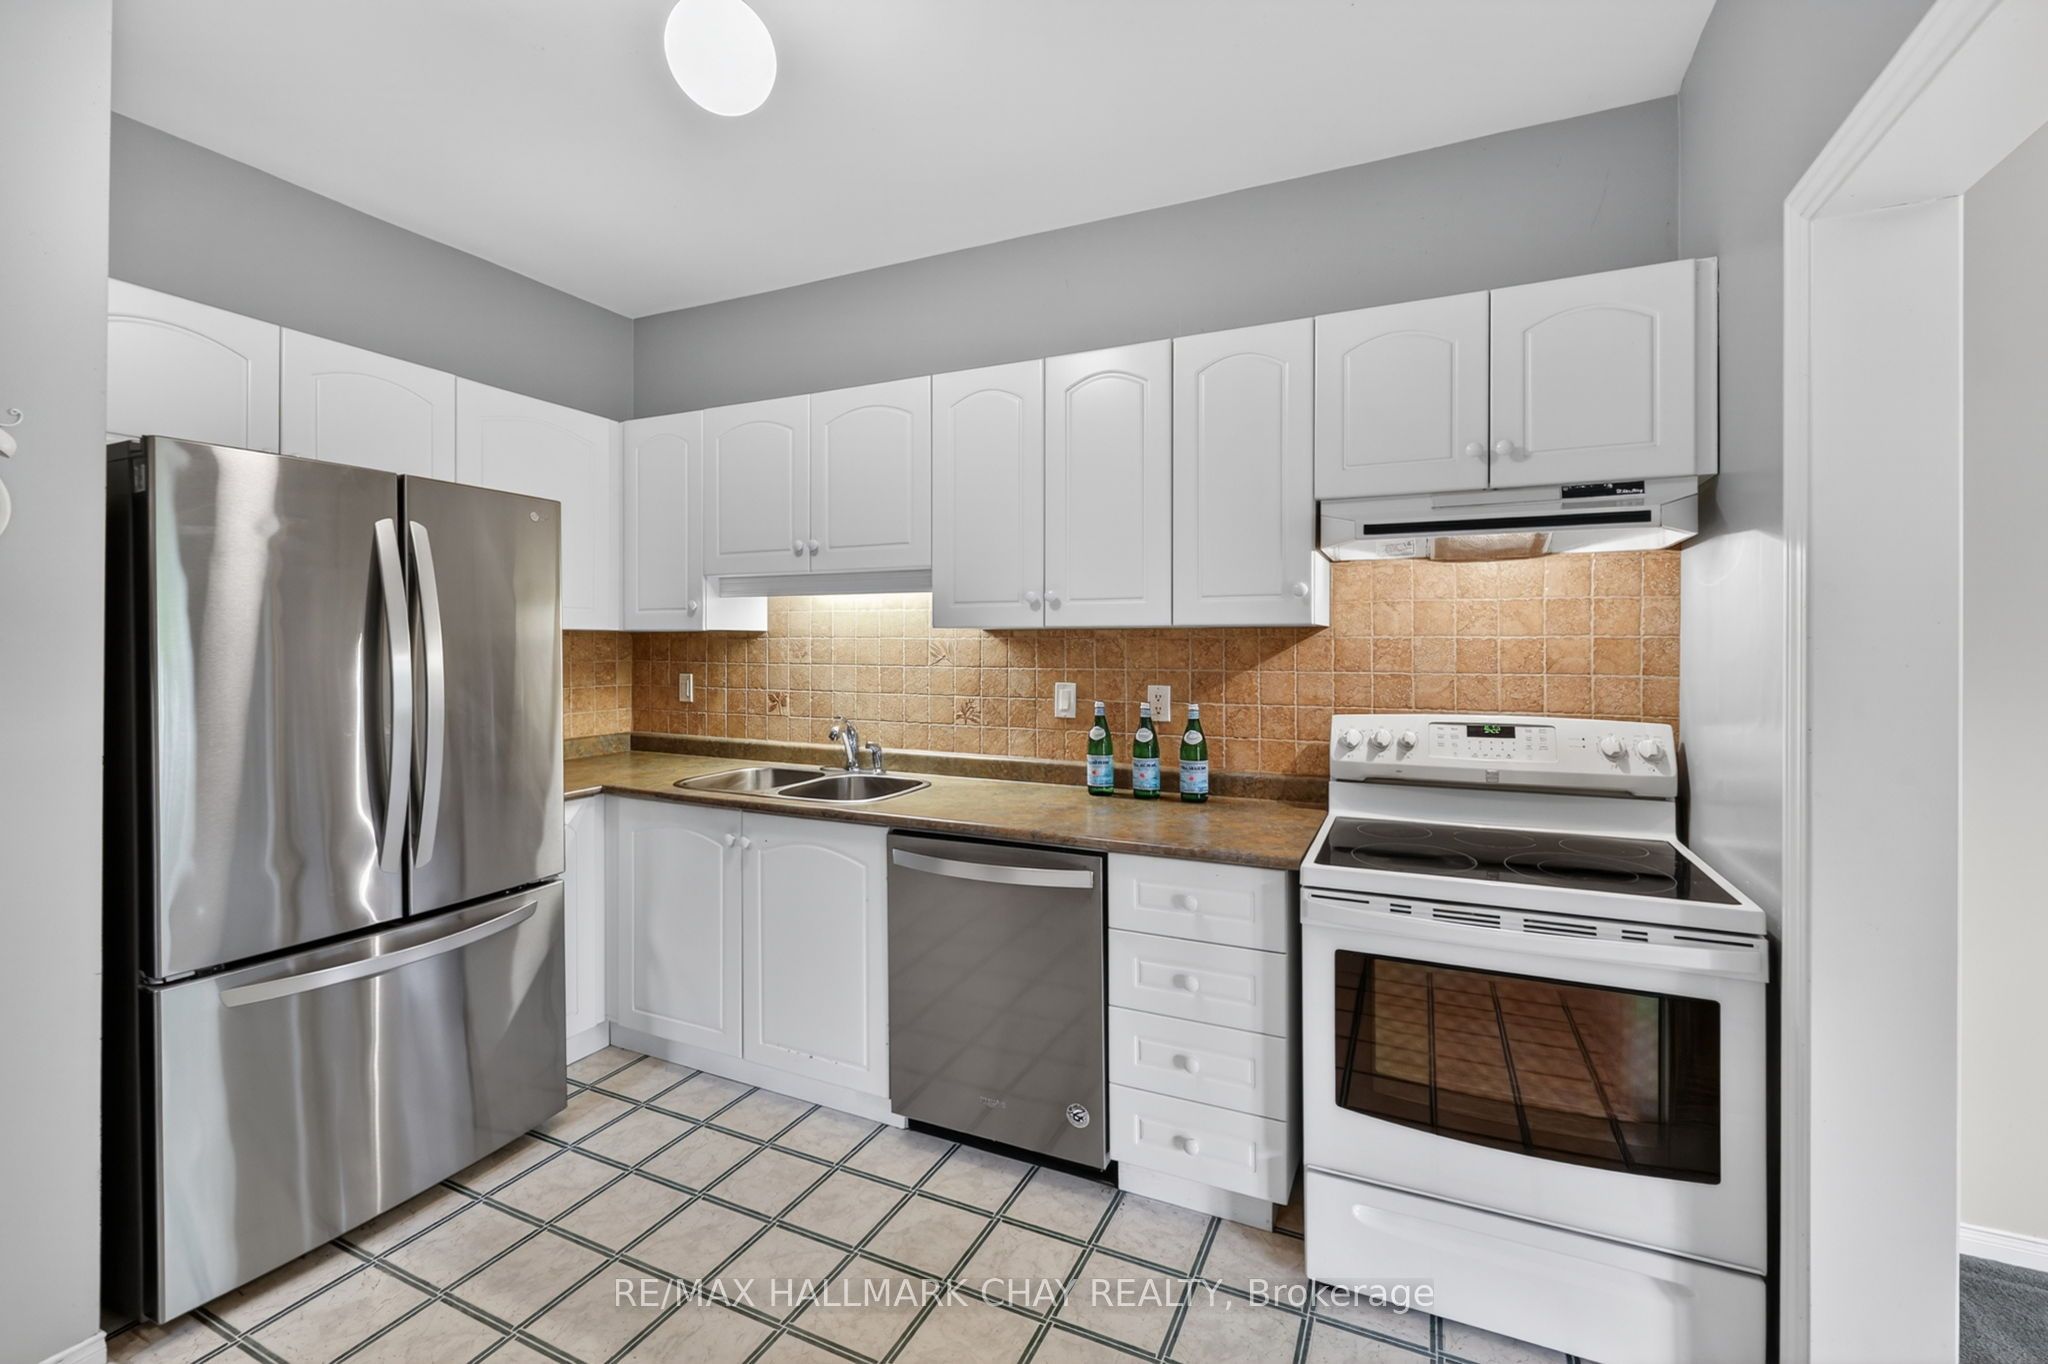
Fridge, Stove, Dishwasher, Hood vent, Washer, Dryer, Window coverings, Light fixtures
None
位置
相似房源
查看更多
Source: Toronto Regional Real Estate Board (TRREB), via PropTx Innovations Inc.
The data relating to real estate on this website comes in part from the MLS® data feed of PropTx Innovations Inc. The information is deemed reliable but is not guaranteed accurate by PropTx.
The information provided herein must only be used by consumers that have a bona fide interest in the purchase, sale or lease of real estate and may not be used for any commercial purpose or any other purpose.
© 2026 PropTx Innovations Inc. All rights reserved. MLS®, REALTOR® and the associated logos are owned or controlled by The Canadian Real Estate Association (CREA).