225 Innisfil Street
房源介绍
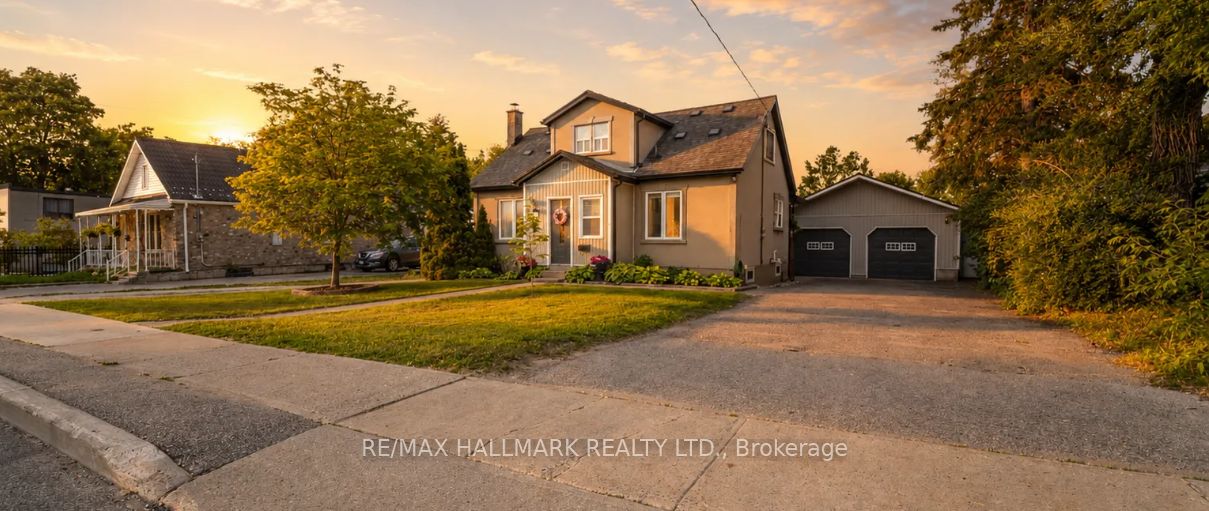
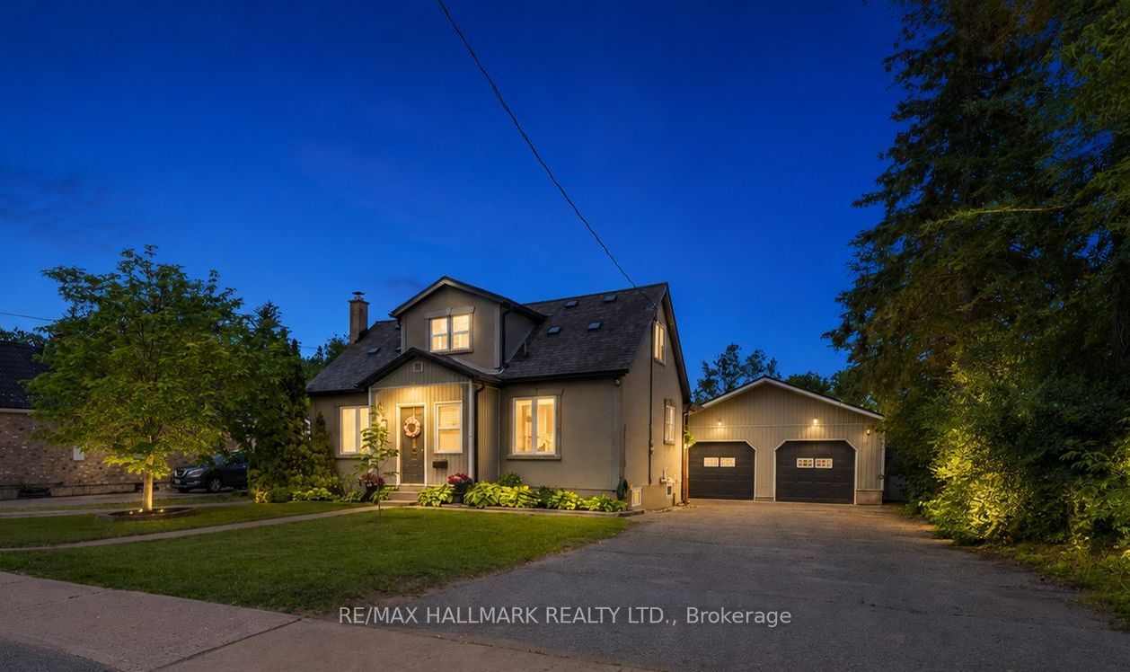
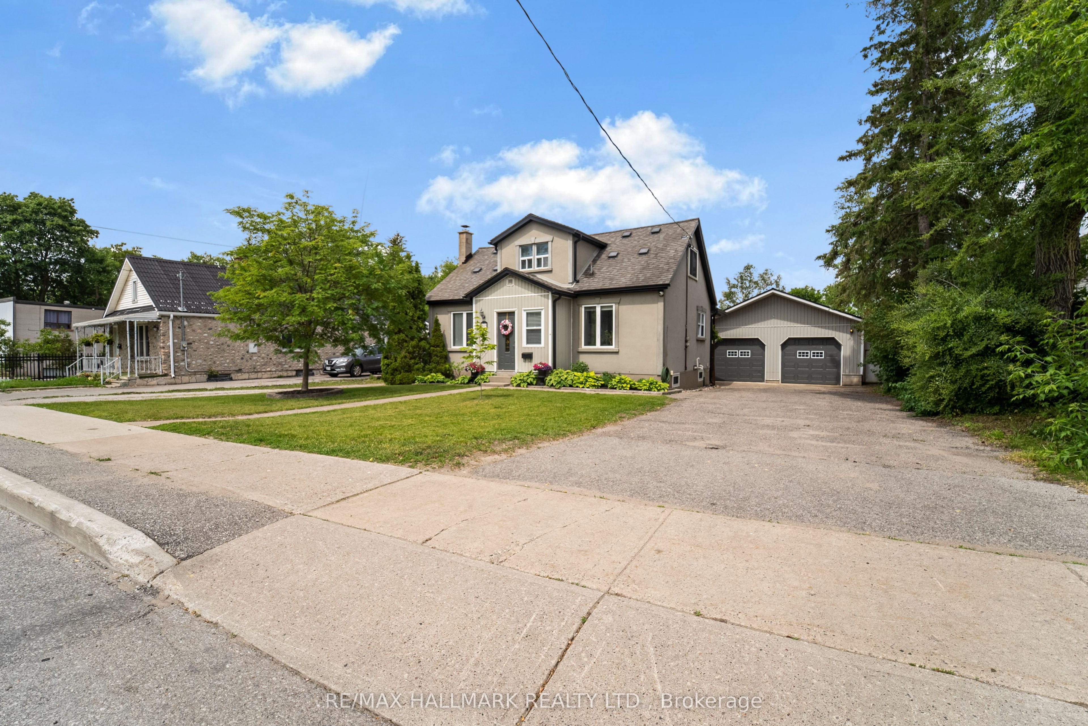
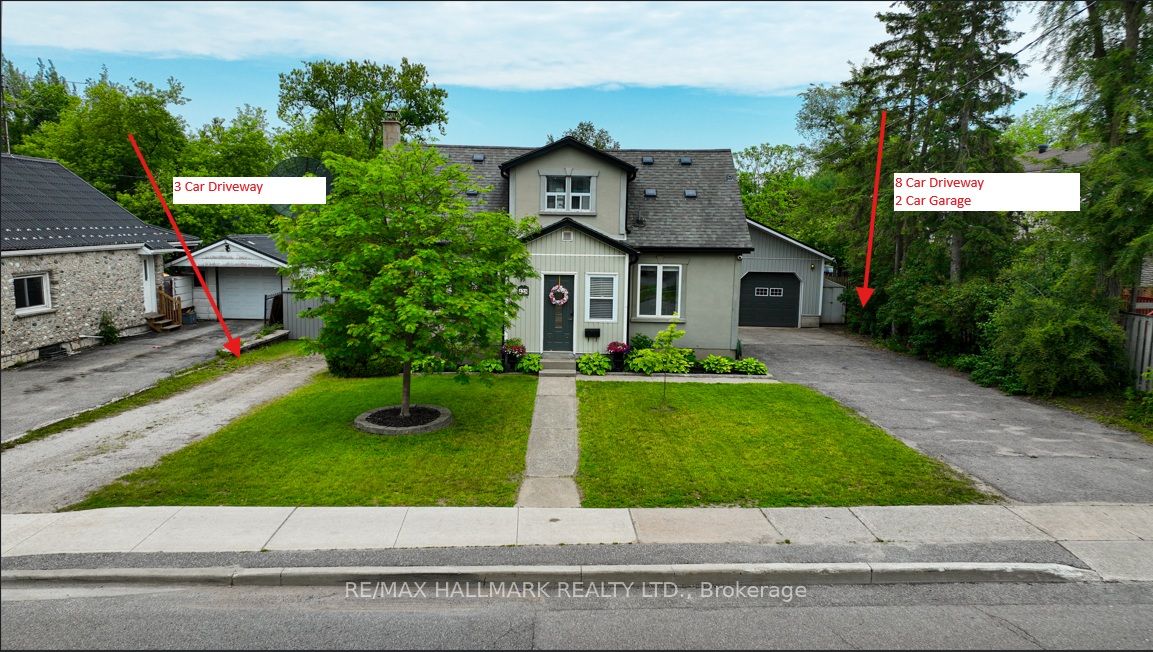
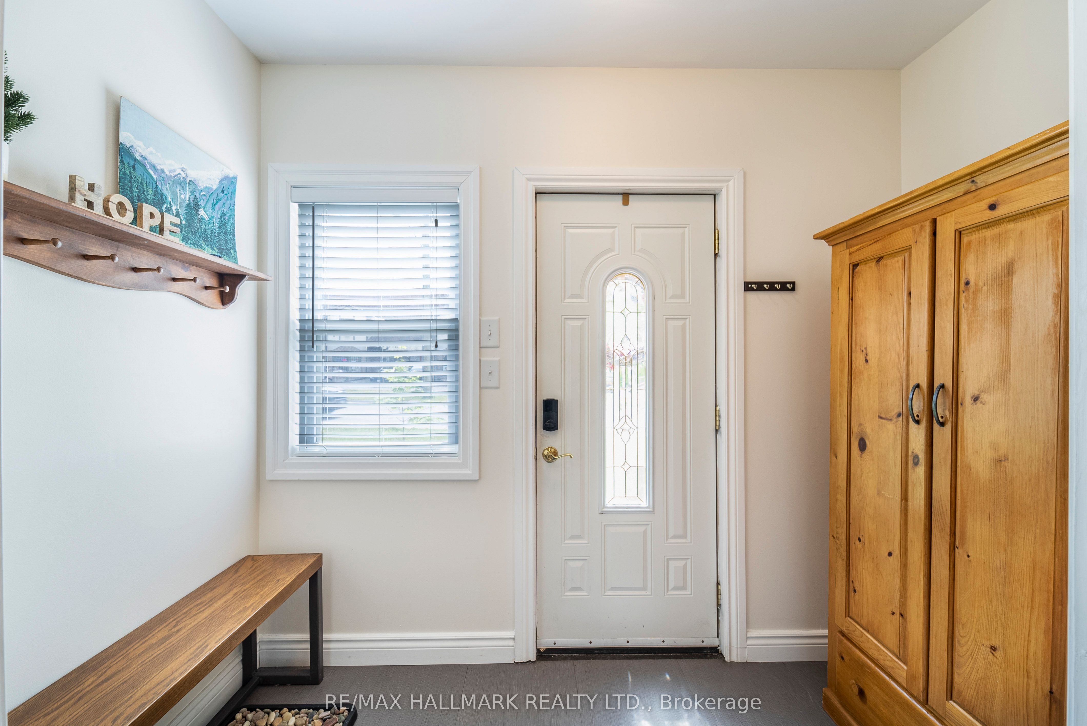
Rare opportunity to own a versatile RM2-zoned property on a premium 74' x 170' lot (over 1/3 acre) in Barrie's rapidly transforming City Centre. Whether you're an investor, business owner, contractor, developer, or multi-generational family, this unique property offers exceptional flexibility and future potential. Featuring two self-contained units with separate hydro meters, including a spacious 3-bedroom main residence plus a 1-bedroom secondary suite, each with its own laundry. The finished basement adds additional living space and functionality. Parking is unmatched with two separate driveways offering space for approximately 13 vehicles total (8 main drive,3 second drive, 2 garage) A standout feature is the fully serviced 780 sq. ft. detached garage/workshop complete with heat, hydro, water - ideal for tradespeople, hobbyists, vehicle enthusiasts, storage or home-based businesses. Enjoy a fully fenced backyard oasis with a large deck and hot tub, perfect for relaxing or entertaining. Located in one of Barrie's most exciting redevelopment corridors, just minutes to Allandale Waterfront GO Station, Highway 400, downtown Barrie, transit, shopping, schools, and waterfront amenities. Enjoy quick access to Centennial Beach, Lake Simcoe, parks, trails, and the city's multi-million-dollar waterfront revitalization initiatives. Live in one unit, accommodate extended family, hold for future development potential, or simply enjoy the space and flexibility this exceptional property provides. Opportunities like this are rarely available in such a prime central location. Easy to Show! Some Images are enhanced with AI.
房源信息
建筑详情
设施与特色
费用信息
包含与不包含
HOUSE: All existing Light fixtures. All existing Window coverings, 2 sets of washer dryers (Lower level washer/dryer 2 units) Upper level combined unit (washer/dryer), 2 fridges, 1 gas stove, 1 electric stove, Microwave, Dishwasher, Steel shed (as is) White Shed backyard, Small shed (located on 2nd driveway). Hot Tub "as is". Garage: Urinal, Sink Heater, Glass Cabinets, Black Table bench with drawers, Cameras on garage and house ("as is") Staircase in garage (as is) , swing arm crane (as is) HWT,
House: BBQ, upright freezer, wall mounted fireplace, sauna, cold plunge, R/O water Filter, Garage: Hoist, Wall Racks w storage containers, woodworking tables (saw & router), vacuum, compressor, tool boxes, welder, TV &Swing arm- (tv mount) see Schedule C (some items negotiable) Mirror Main bath,
位置
相似房源
查看更多
Source: Toronto Regional Real Estate Board (TRREB), via PropTx Innovations Inc.
The data relating to real estate on this website comes in part from the MLS® data feed of PropTx Innovations Inc. The information is deemed reliable but is not guaranteed accurate by PropTx.
The information provided herein must only be used by consumers that have a bona fide interest in the purchase, sale or lease of real estate and may not be used for any commercial purpose or any other purpose.
© 2026 PropTx Innovations Inc. All rights reserved. MLS®, REALTOR® and the associated logos are owned or controlled by The Canadian Real Estate Association (CREA).