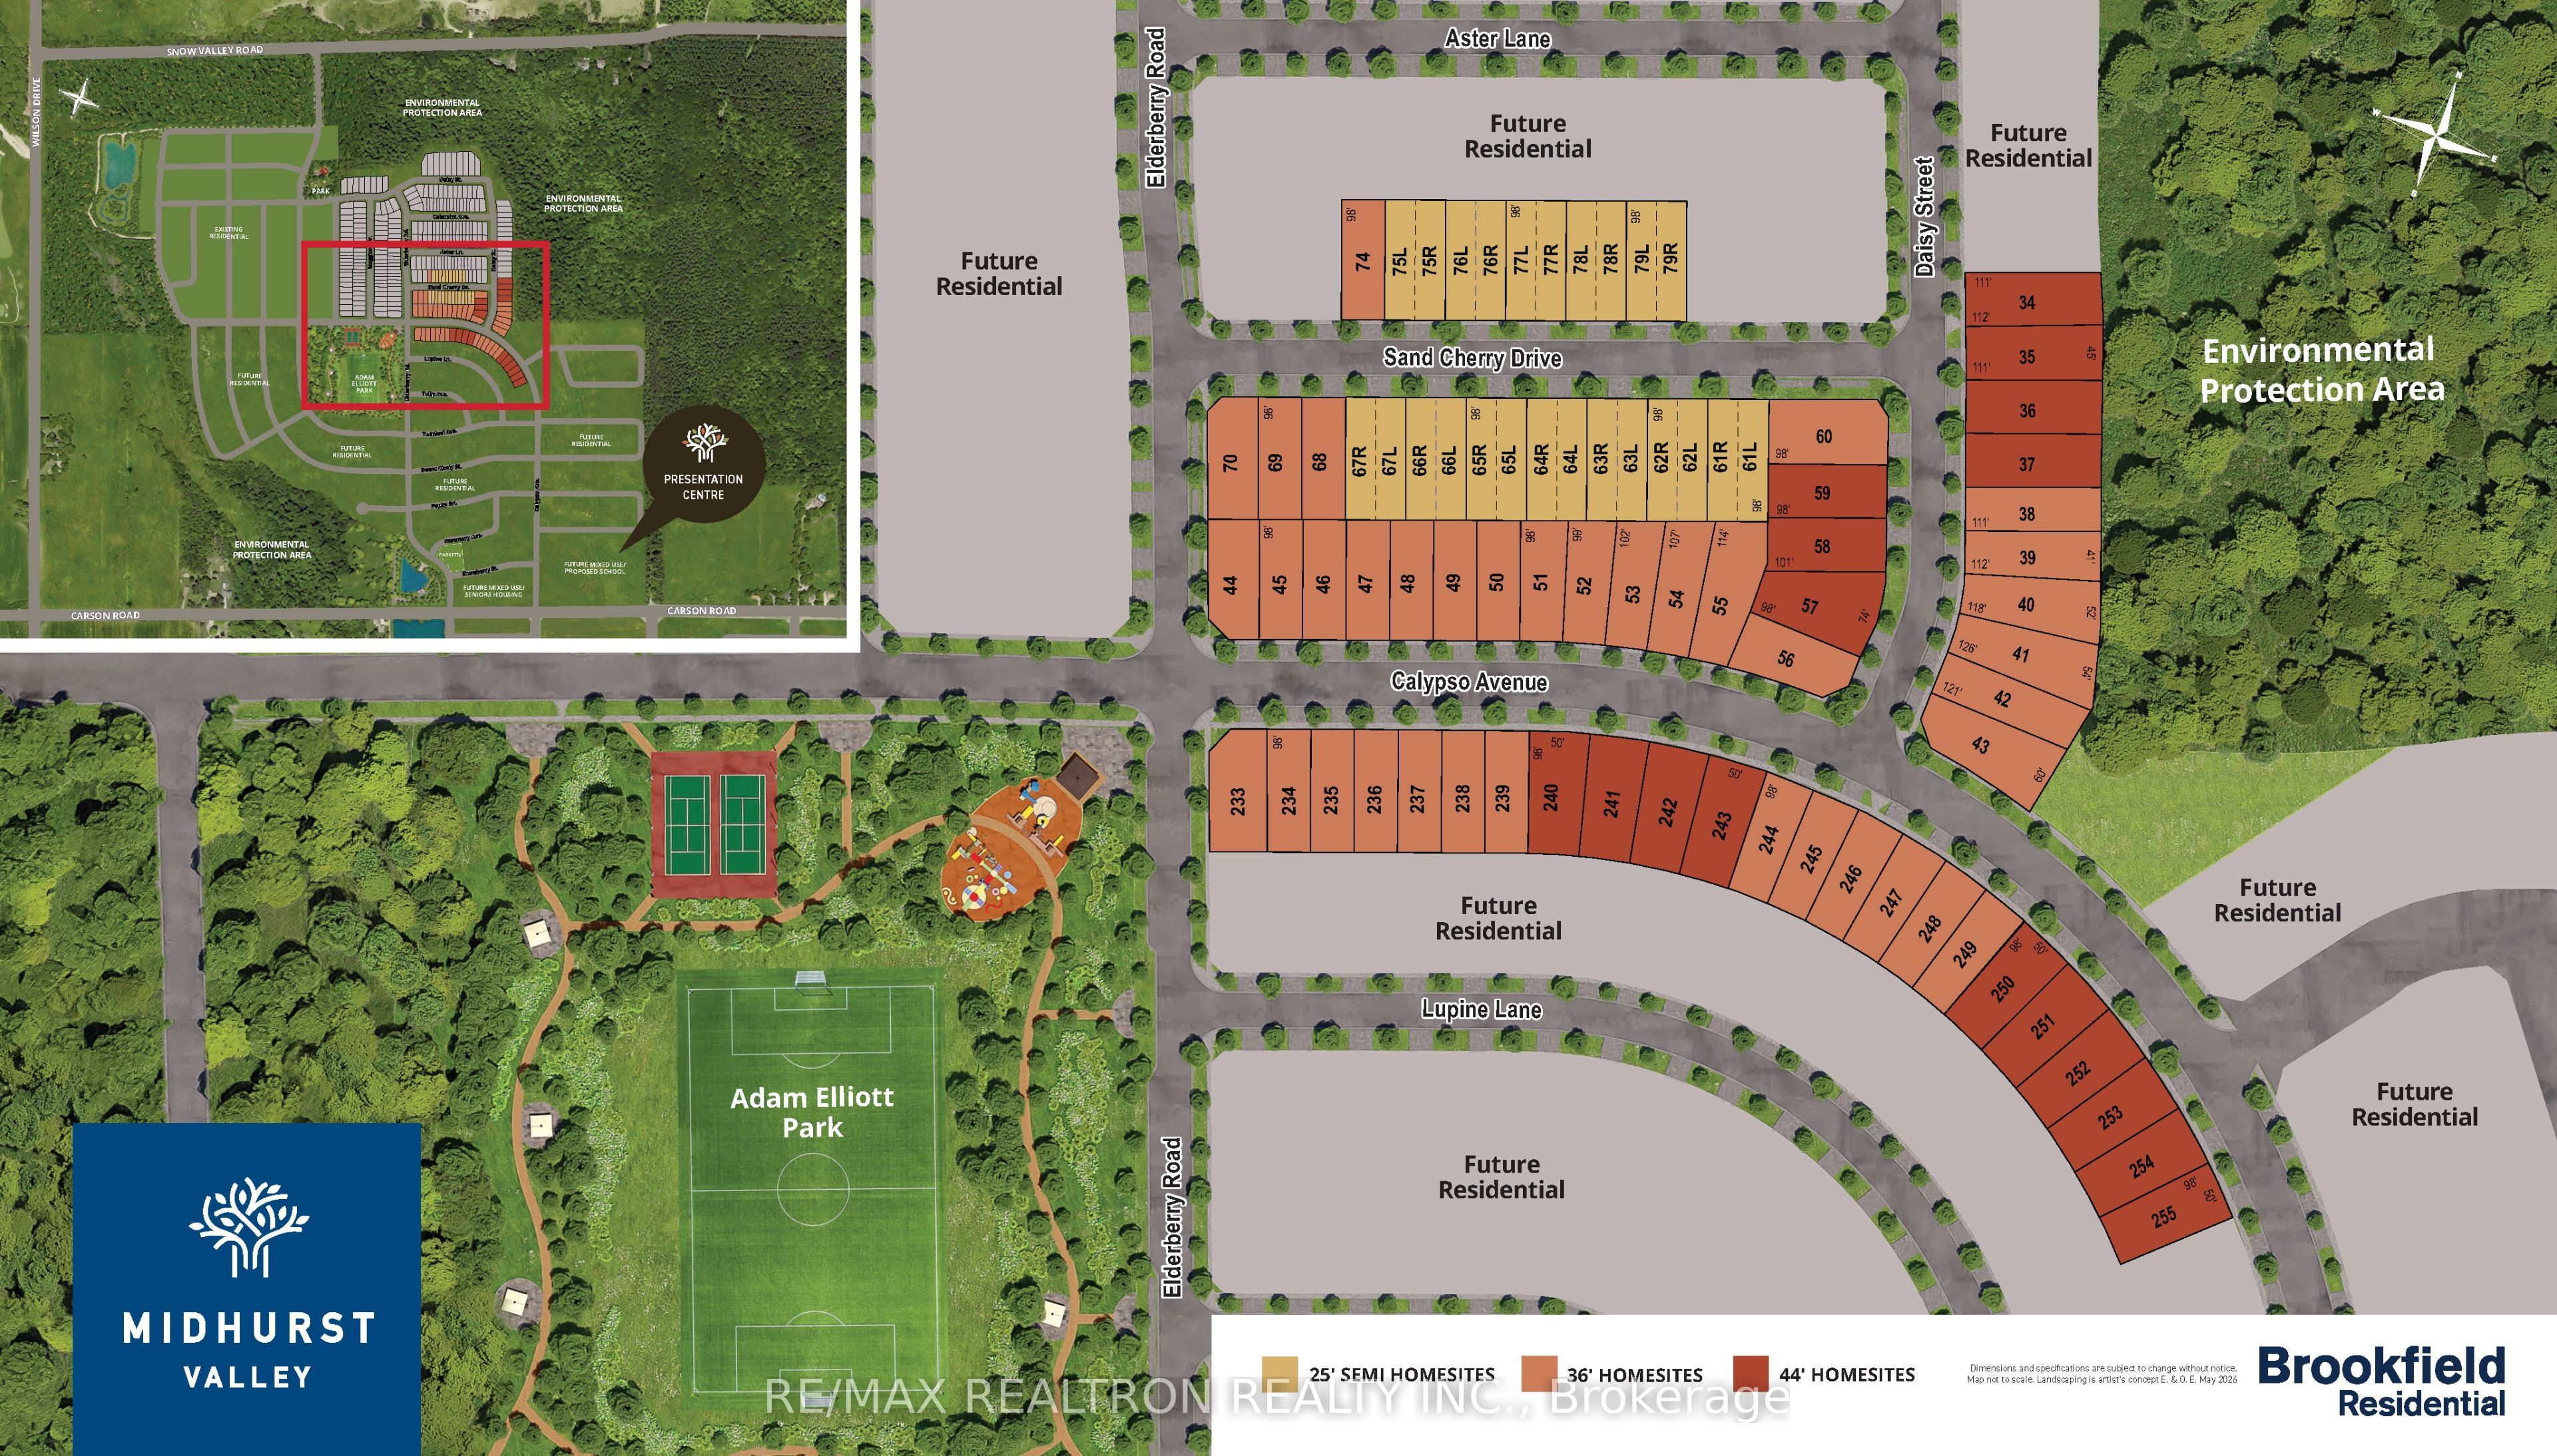
7 Sand Cherry Drive
房源介绍
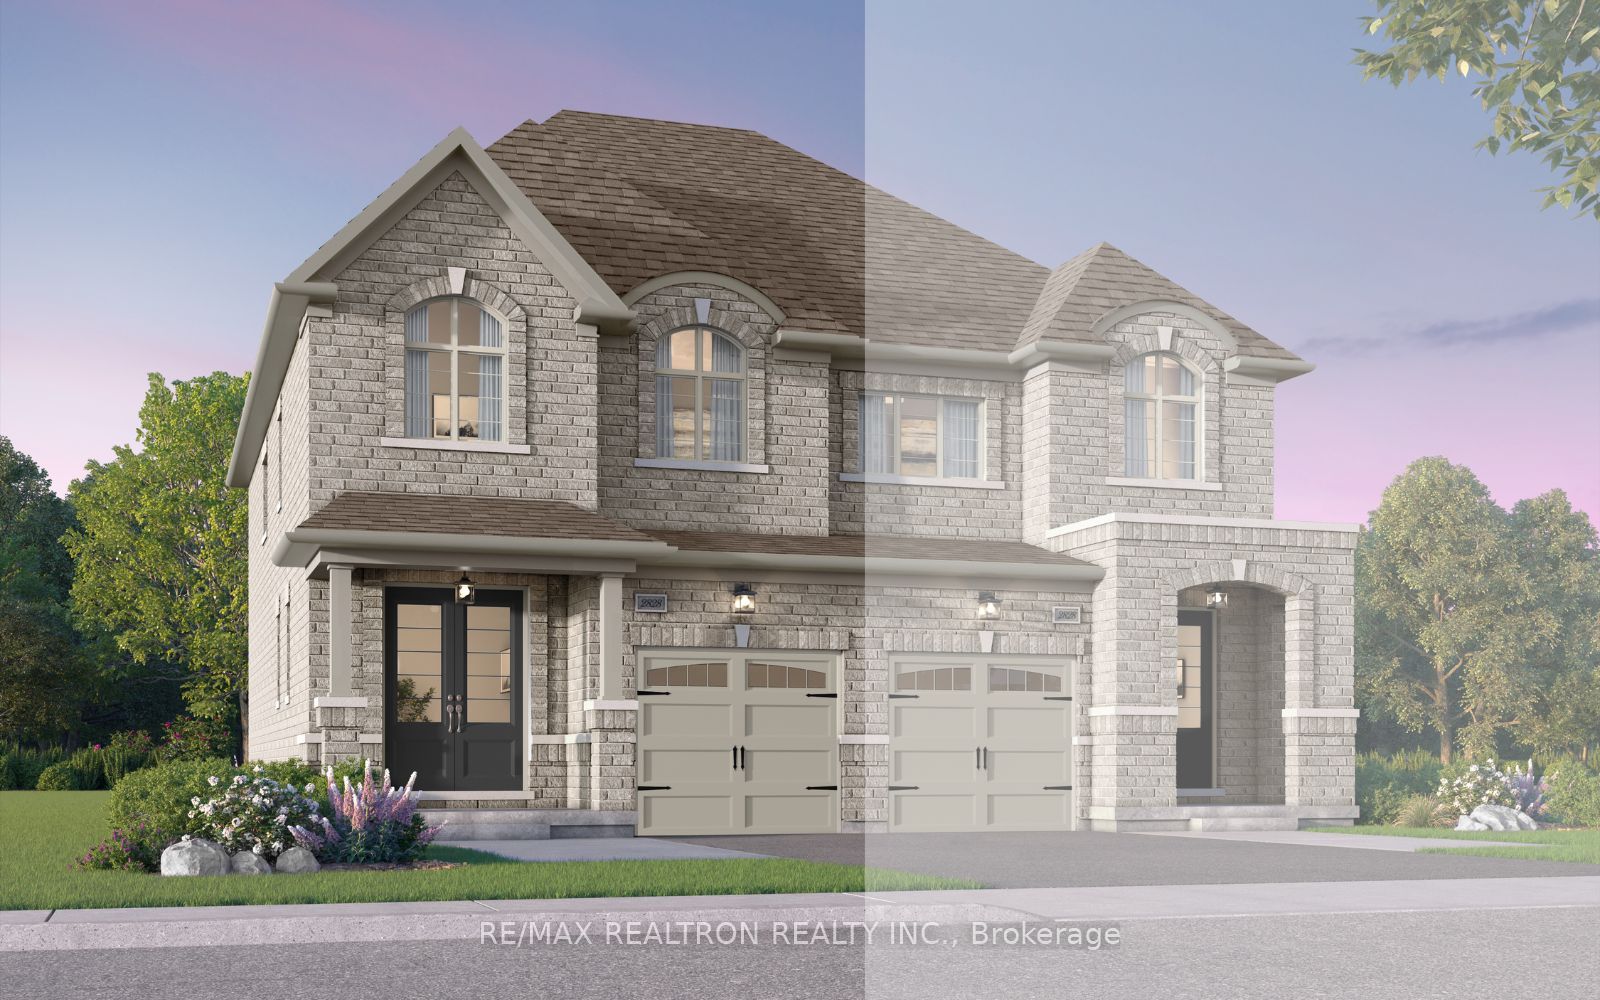
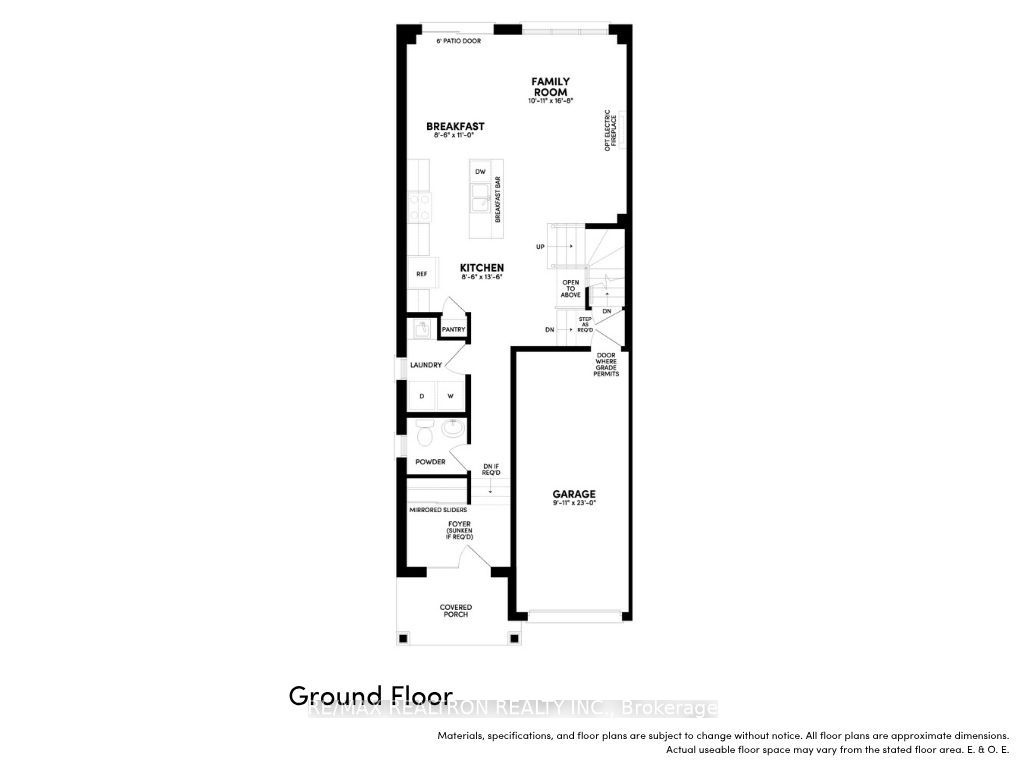
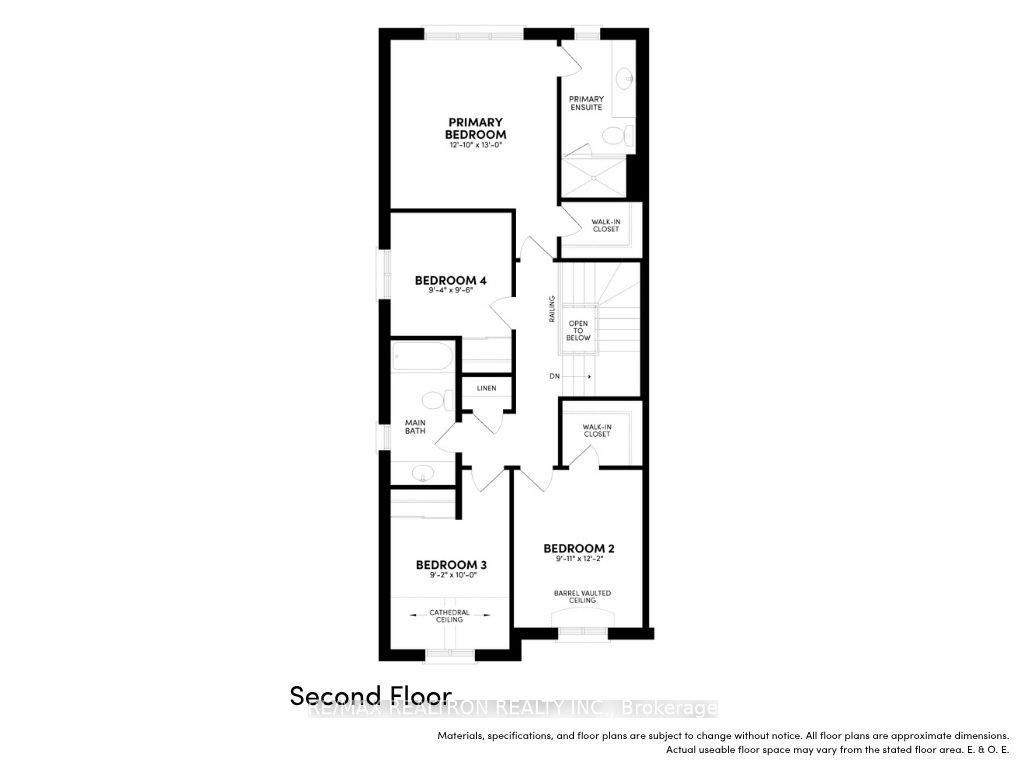
Discover modern comfort in this "TO BE BUILT" beautifully designed semi-detached 4 bdrm home, offering modern comfort, quality, craftmanship and functional family living. Features include an open concept main floor, with spacious family room, kitchen, breakfast room, powder room and laundry room, perfect for everyday living and entertaining. The modern kitchen will include ample extended height cabinetry, ceramic backsplash, quartz countertop, oversized island and appliances. Main floor laundry adds to the day to day comfort. Upstairs will be a primary suite with walk-in closet and private ensuite bathroom that boasts a glass shower enclosure. 3 additional bedrooms provide flexible space for family, guests or a home office and with a full bathroom, this floor plan is complete. Additional features will include energy efficient construction, attached garage, ample storage and a walkout from the breakfast area to a private backyard. Located in a desirable community, close to schools, parks, shopping and major transportation routes and highways makes this home perfect for style, comfortable living and an affordable option for anyone.
房源信息
建筑详情
设施与特色
费用信息
包含与不包含
100 amp service, oak staircase, smart home panel, video doorbell intercom, high efficiency furnace, luxury vinyl plank flooring on main floor including kitchen, 9ft. ceiling on main floor, fridge, stove, washer, dryer, dishwasher, quartz counter in kitchen, extended height cabinets in kitchen, ceramic backsplash
位置
相似房源
查看更多
Source: Toronto Regional Real Estate Board (TRREB), via PropTx Innovations Inc.
The data relating to real estate on this website comes in part from the MLS® data feed of PropTx Innovations Inc. The information is deemed reliable but is not guaranteed accurate by PropTx.
The information provided herein must only be used by consumers that have a bona fide interest in the purchase, sale or lease of real estate and may not be used for any commercial purpose or any other purpose.
© 2026 PropTx Innovations Inc. All rights reserved. MLS®, REALTOR® and the associated logos are owned or controlled by The Canadian Real Estate Association (CREA).