465 Mooney Crescent
房源介绍
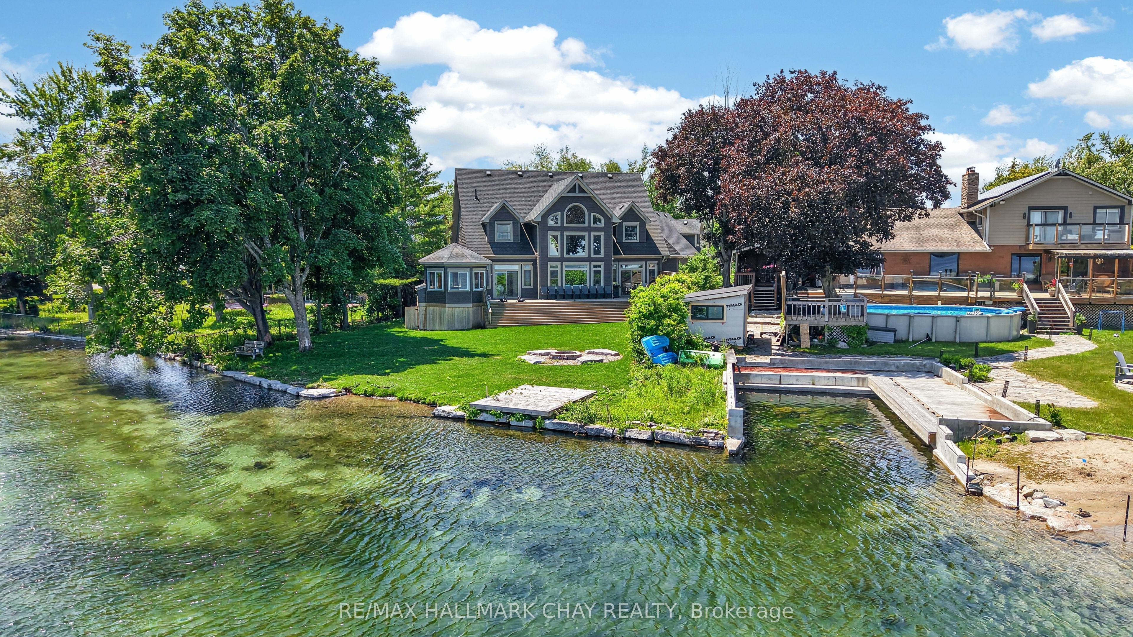
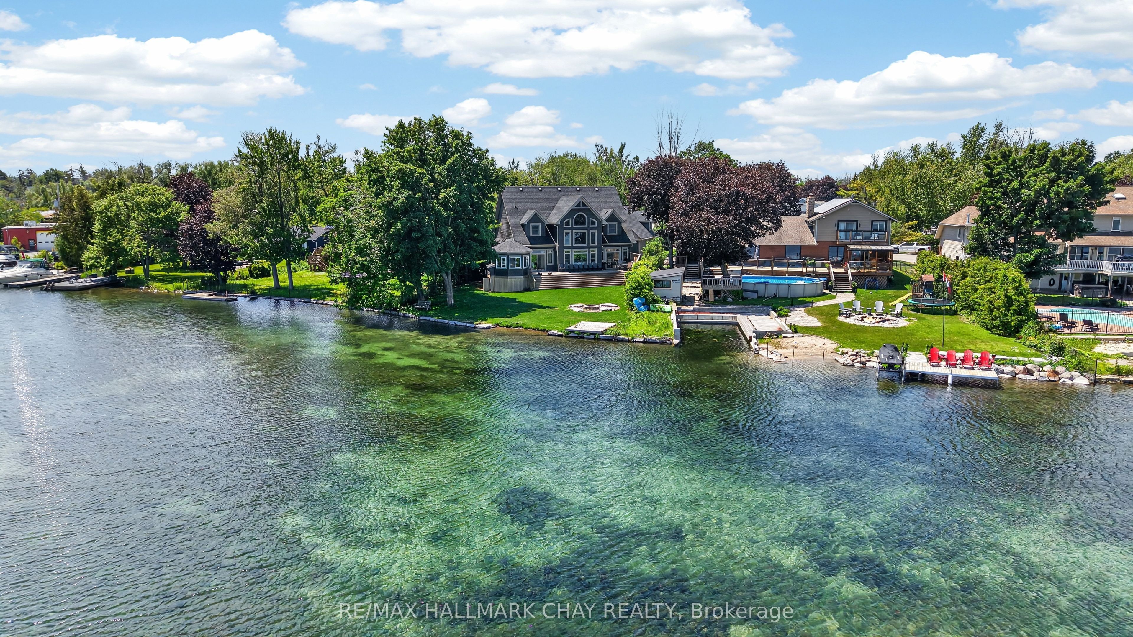
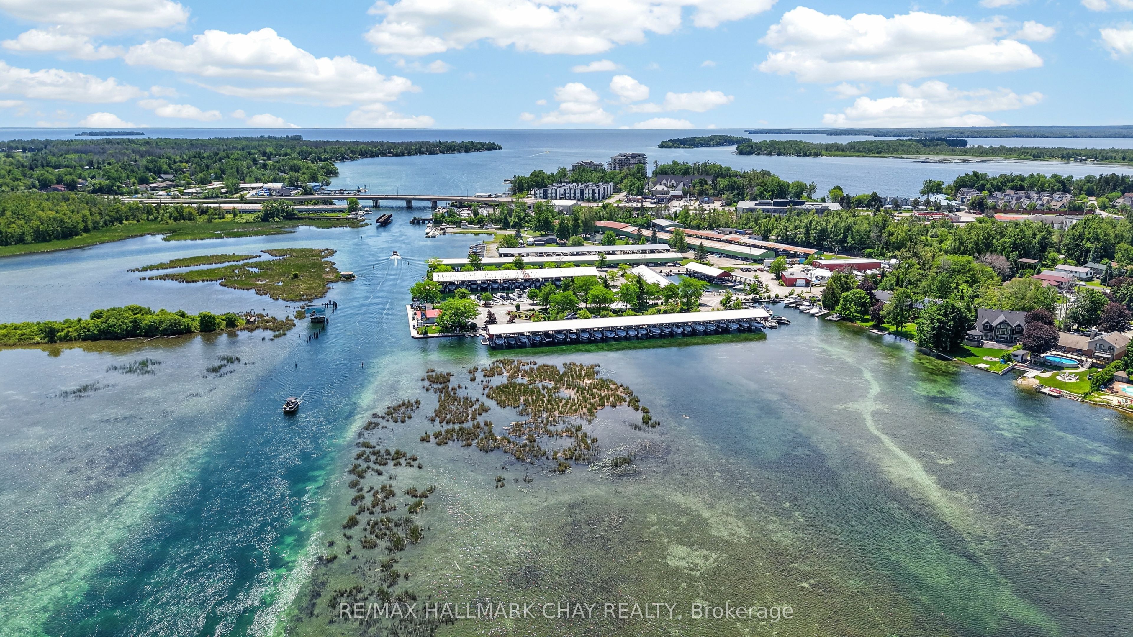
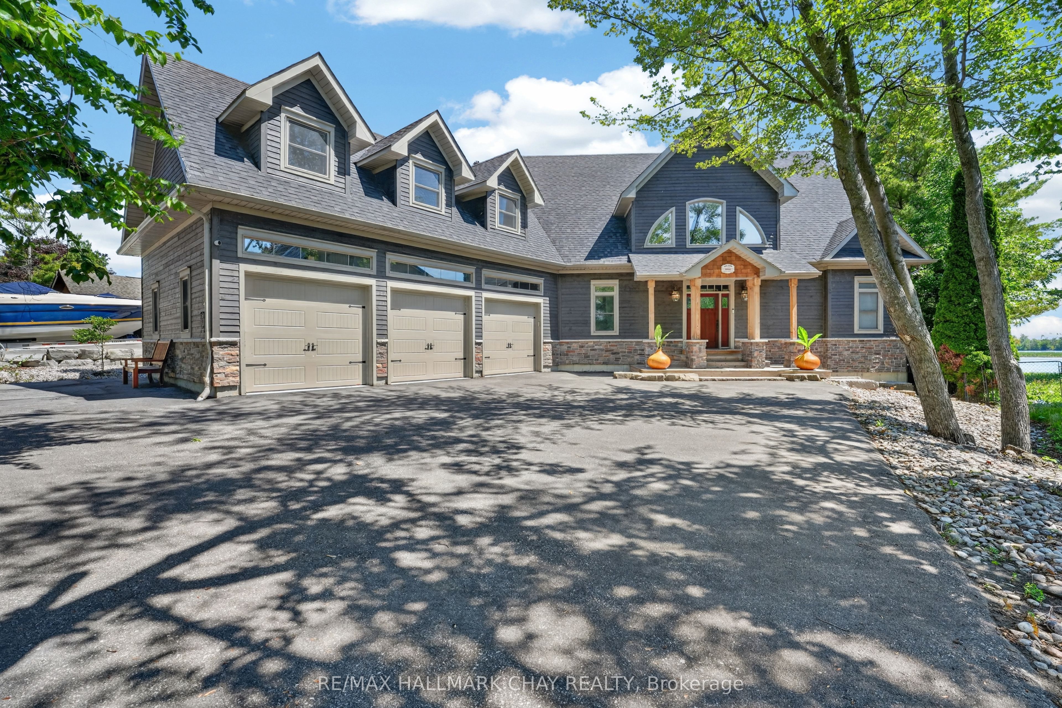
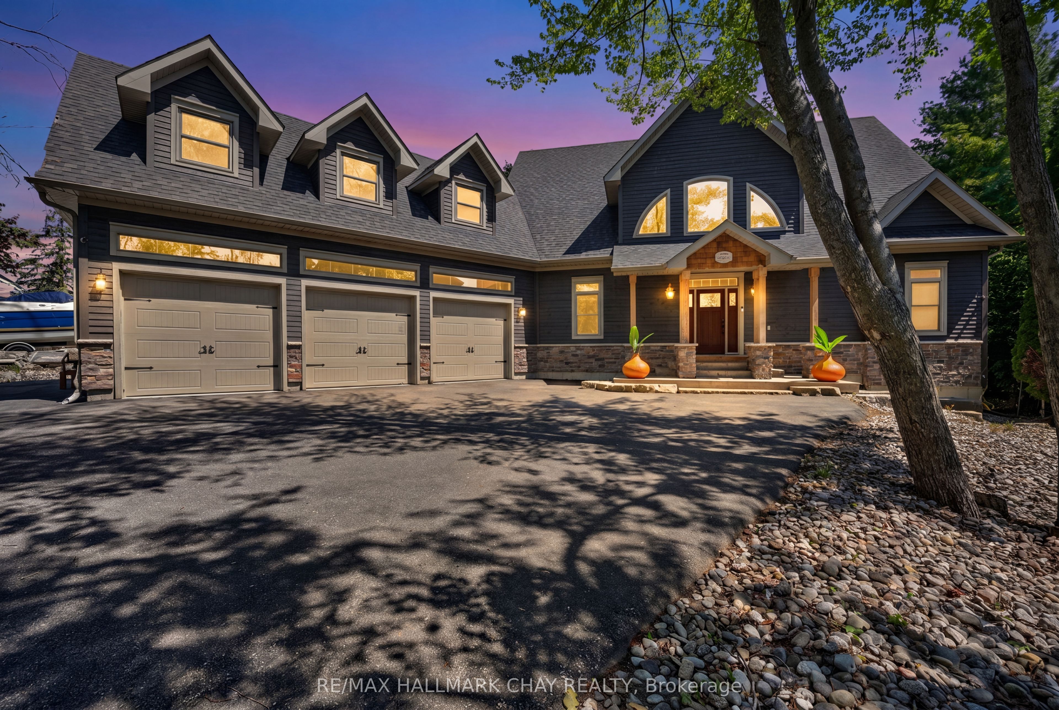
83' of Lake Couchiching waterfront on a quiet family friendly sought after cul-de-sac. Stunning 5,700 sq. foot custom home built in 2018 with 6+ bedrooms & 6 bathrooms. Large welcoming foyer with a view straight to the water and walk in closet. The open concept main floor offers a chefs kitchen with tons of cabinet space, breakfast bar, double stainless farm sink and stone counters, spacious dining area with a walkout to the water view deck, and a living room with , a cathedral ceiling, floor to ceiling windows and gas stone fireplace. Main floor Principal suite overlooking the water with a spacious 5 piece ensuite and 14 x 10 closet with custom built-ins. Convenient pantry, laundry, 3 piece bath and mud room off the 3 car garage finish off the main floor. Upstairs there is 2 bedrooms with walk-in closets and private ensuites, an open loft area perfect for office space, a library etc plus a huge family/theatre room with a wet bar and 2 piece bath. Downstairs is finished with a fabulous space for a games room with a wet bar area, 3 bedrooms, a 3 piece bath plus a room for a gym or craft room etc.Perfect for entertaining, this home was built with space for everyone. Fabulous 4 Season Muskoka room with a gas fireplace to enjoy the water views. Great boating on the Trent Severn and easy access thru the Narrows to Lake Simcoe.If you are lucky you will see the beautiful swans in the area.
房源信息
建筑详情
设施与特色
费用信息
包含与不包含
Fridge, stove, dishwasher, washer, dryer, garage door opener, under counter fridge in second floor family room, Fridge in basement bar area.
None
位置
相似房源
查看更多
Source: Toronto Regional Real Estate Board (TRREB), via PropTx Innovations Inc.
The data relating to real estate on this website comes in part from the MLS® data feed of PropTx Innovations Inc. The information is deemed reliable but is not guaranteed accurate by PropTx.
The information provided herein must only be used by consumers that have a bona fide interest in the purchase, sale or lease of real estate and may not be used for any commercial purpose or any other purpose.
© 2026 PropTx Innovations Inc. All rights reserved. MLS®, REALTOR® and the associated logos are owned or controlled by The Canadian Real Estate Association (CREA).