#16 - 441 Barrie Road

房源介绍
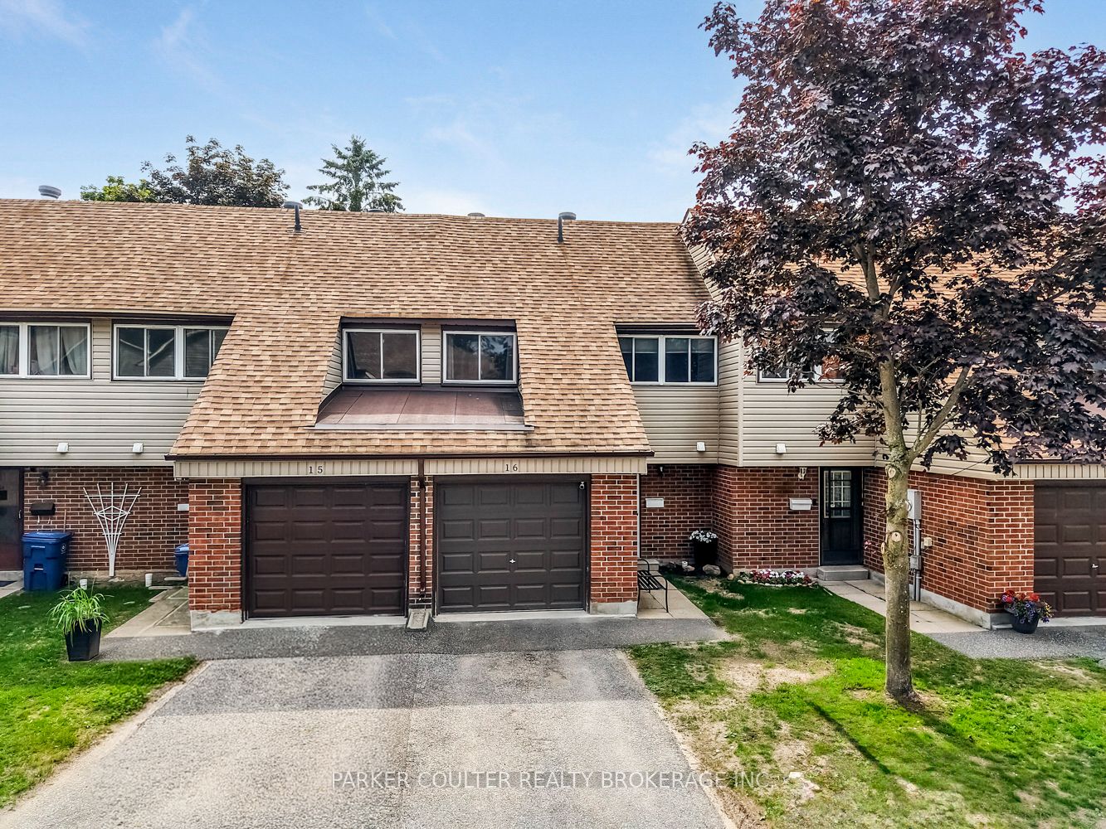
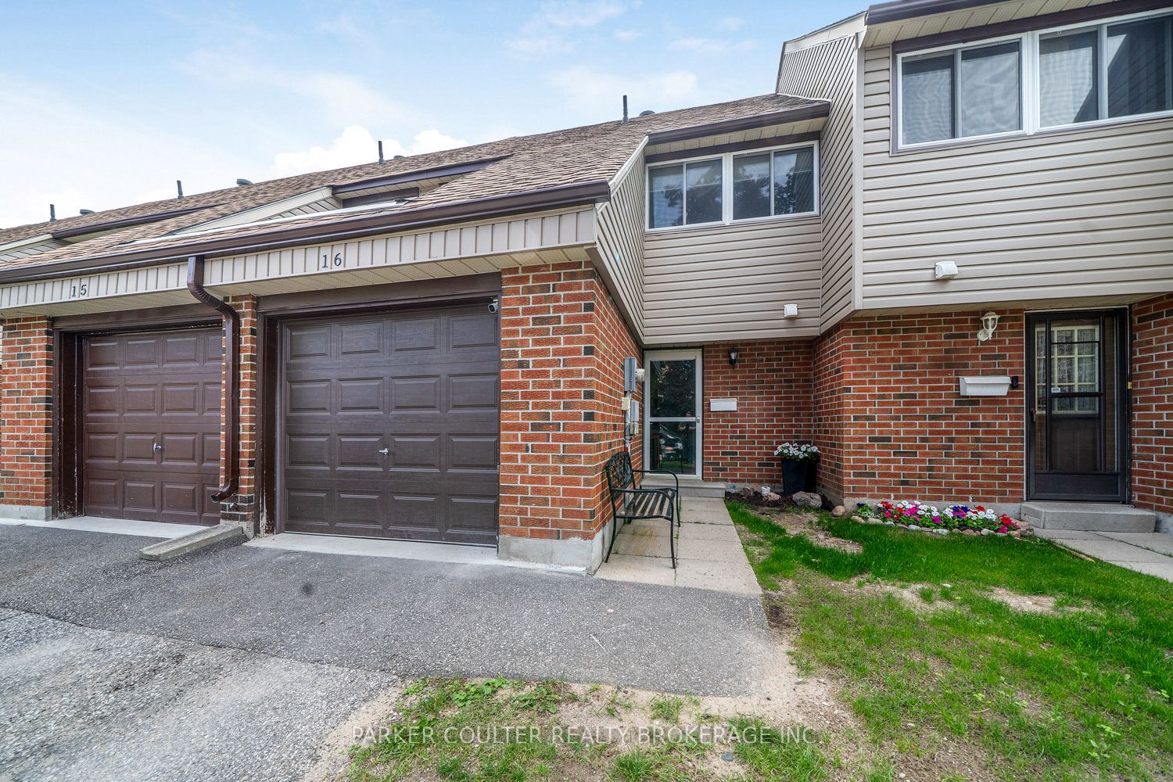
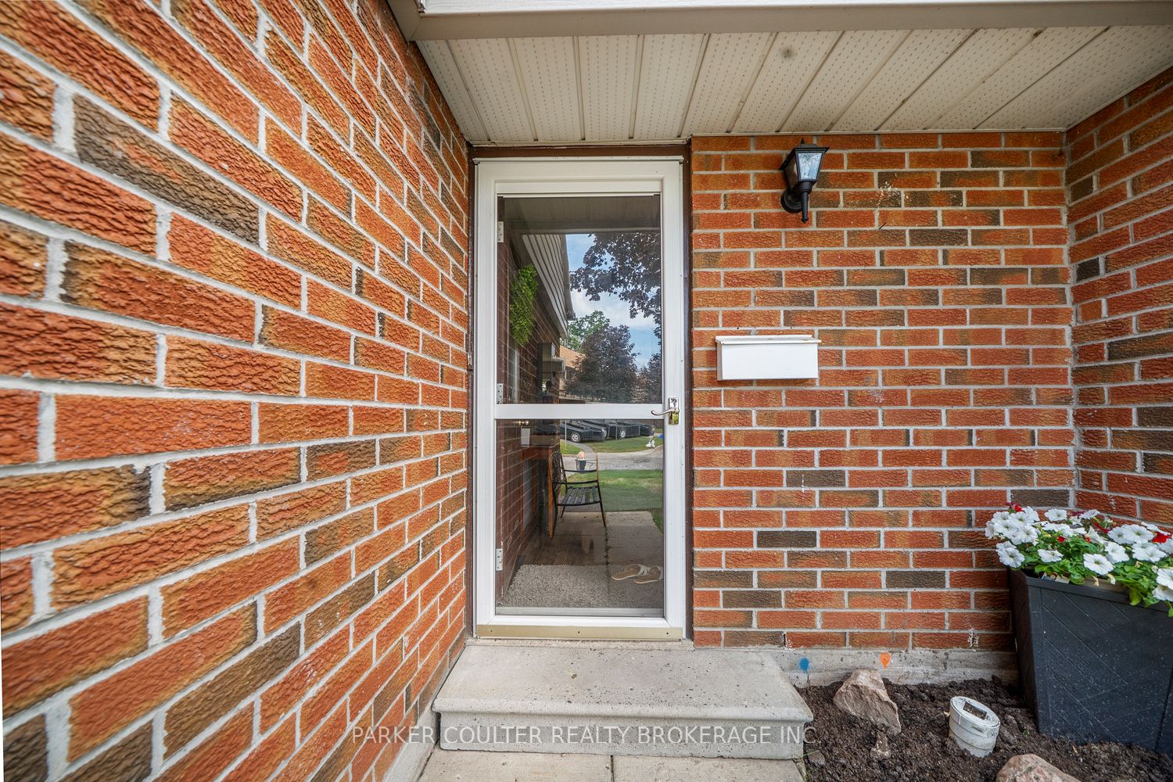
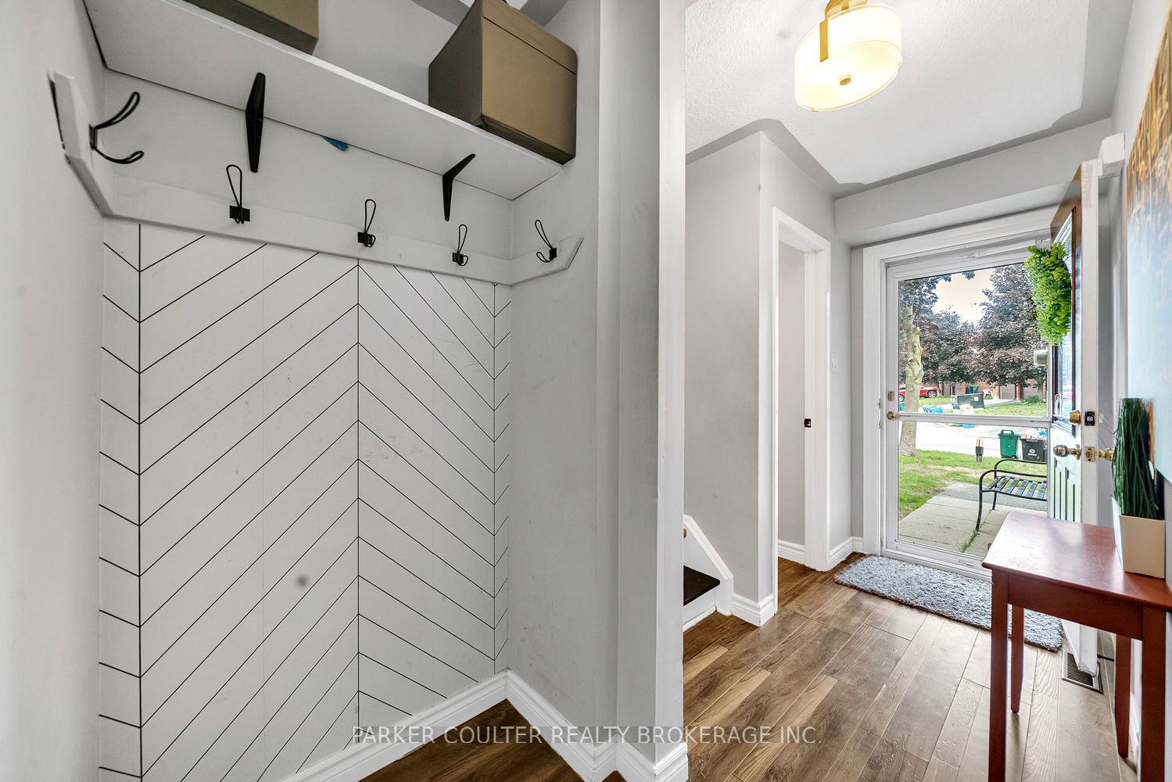
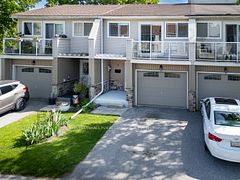
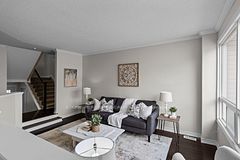
Well cared for and tastefully updated two-storey townhouse situated in the highly desirable Orillia Woodlands Condominium community. This inviting three-bedroom, one-and-a-half-bath home offers just under 1,200 sq ft of finished living space, plus additional potential in the unfinished basement. Key updates include a new electrical panel completed in 2024 and a patio door replaced in 2025, adding peace of mind and improved functionality. The private backyard provides a peaceful outdoor area, partially fenced and featuring a comfortable patio space surrounded by mature trees, perfect for summer barbecues or entertaining guests. Ideal for first-time buyers, those looking to downsize, or investors seeking a low-maintenance property with affordable utility costs. The condominium complex also includes a playground, making it a great fit for families. Conveniently located close to Costco, shopping centres, Downtown Orillia, and the scenic Scout Valley Trails, this home offers both comfort and accessibility. A fantastic opportunity to get into the market!
房源信息
建筑详情
设施与特色
费用信息
包含与不包含
Fridge, stove, dishwasher, built-in microwave, window coverings + rods, washer, dryer
Personal Belongings
位置
相似房源
查看更多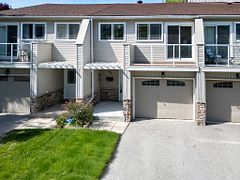
Source: Toronto Regional Real Estate Board (TRREB), via PropTx Innovations Inc.
The data relating to real estate on this website comes in part from the MLS® data feed of PropTx Innovations Inc. The information is deemed reliable but is not guaranteed accurate by PropTx.
The information provided herein must only be used by consumers that have a bona fide interest in the purchase, sale or lease of real estate and may not be used for any commercial purpose or any other purpose.
© 2026 PropTx Innovations Inc. All rights reserved. MLS®, REALTOR® and the associated logos are owned or controlled by The Canadian Real Estate Association (CREA).