64 Amber Drive
房源介绍
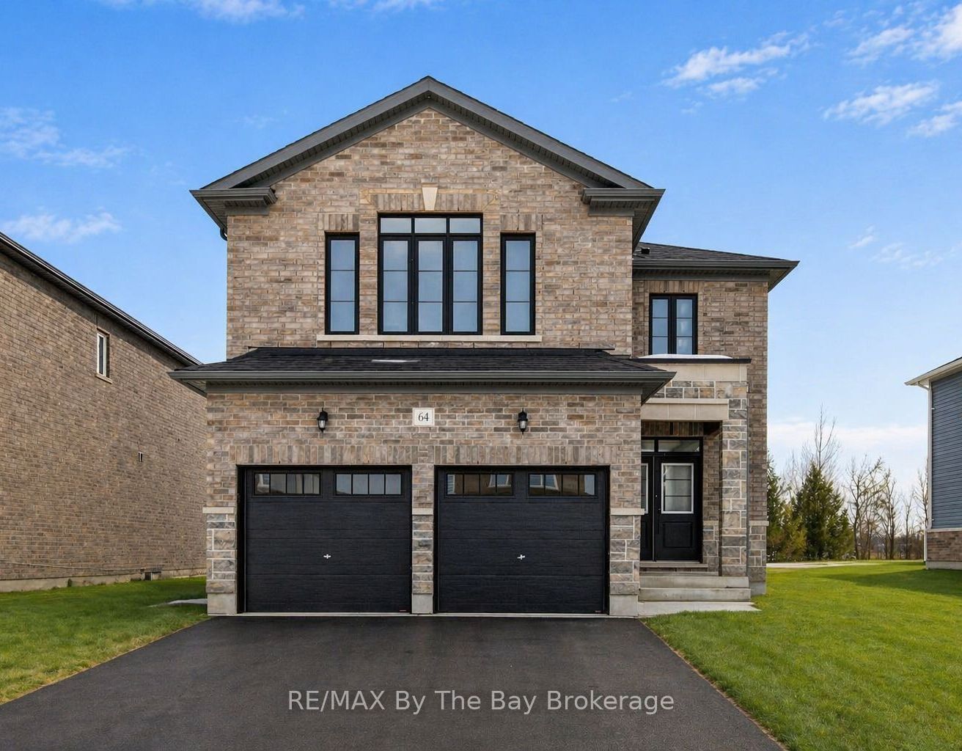
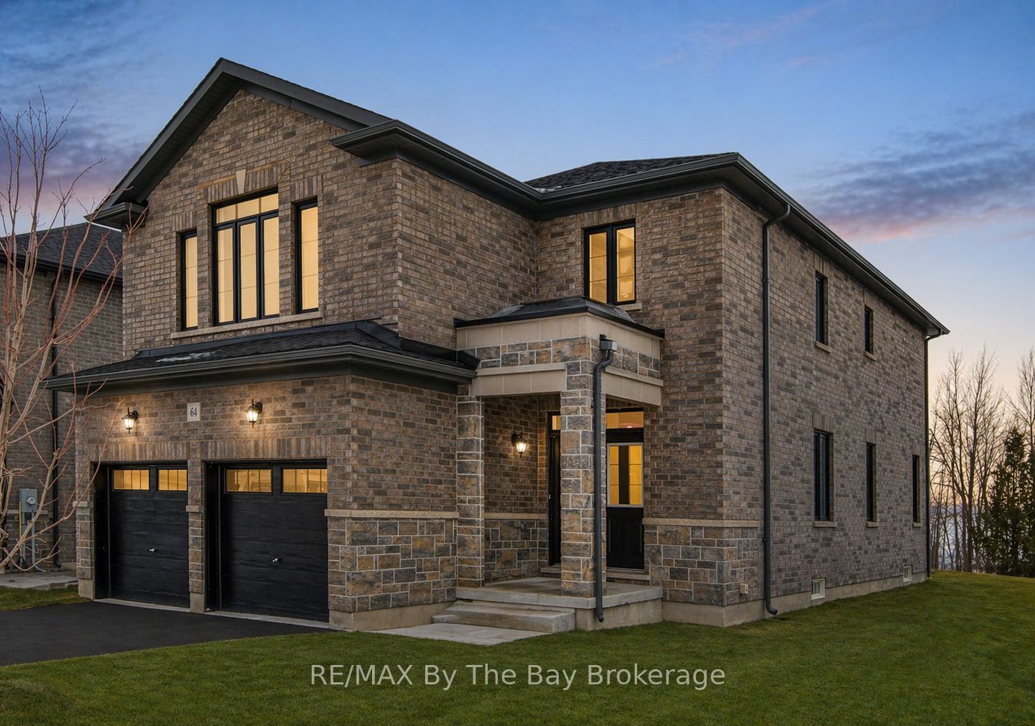
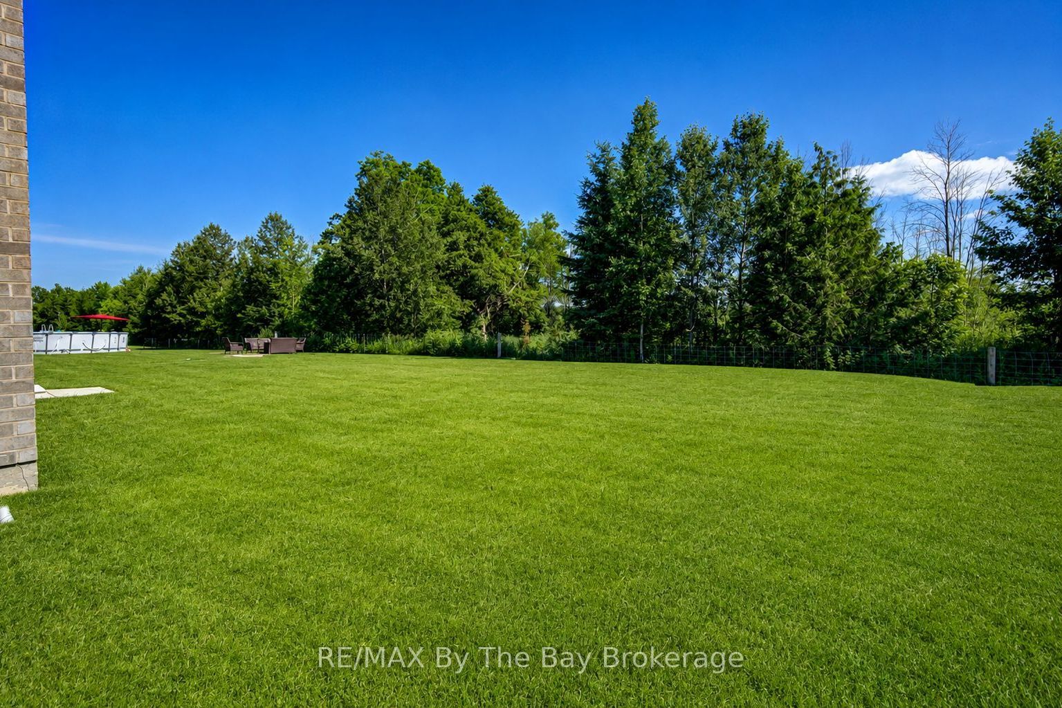
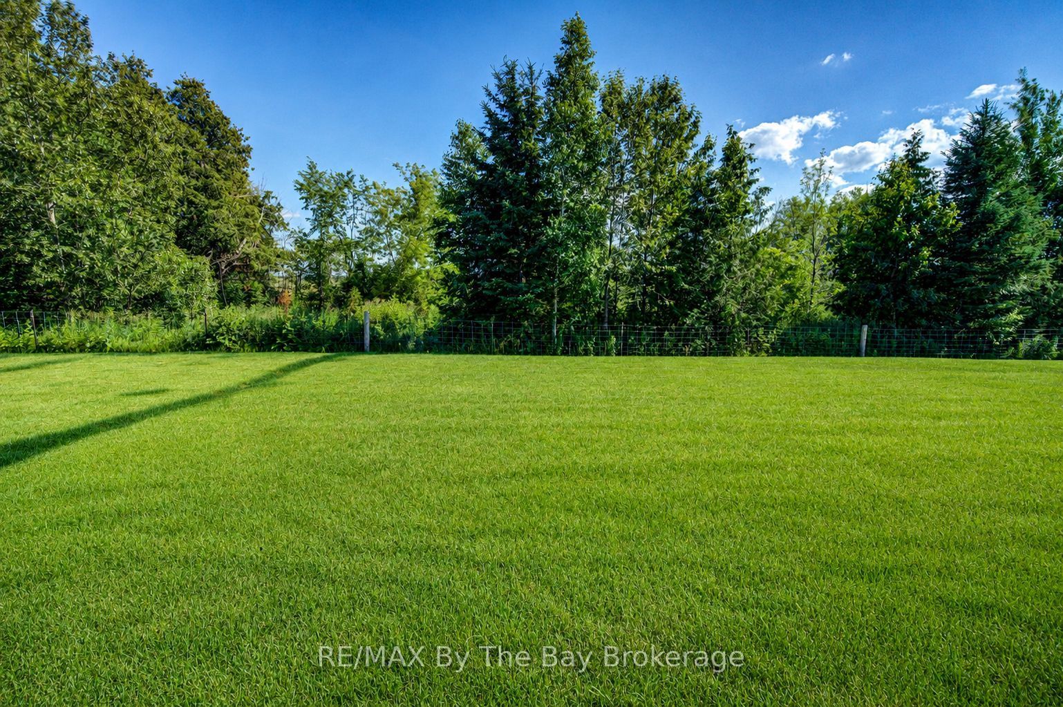
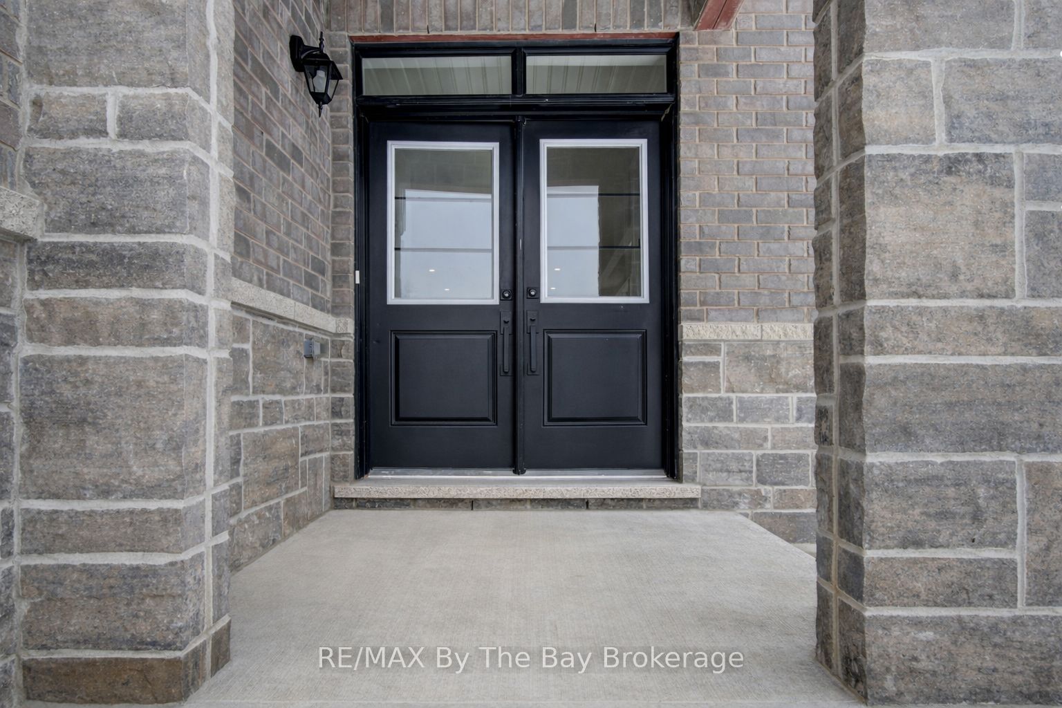
NEW HST REBATE PRICING! Set on a premium lot backing onto trails with no rear neighbours, this brand-new home offers approximately 2,513 sq. ft. of thoughtfully designed living space in the final phase of The Villas of Upper Wasaga by Baycliffe Communities. Offering exceptional value, this all-brick and stone home combines a functional layout with a peaceful natural setting. The bright open-concept main floor features 9-foot ceilings, upgraded hardwood flooring, quartz countertops, a spacious centre island, upgraded cabinetry, and generous living and dining spaces designed for both everyday living and entertaining. Upstairs, you'll find four generously sized bedrooms and three full bathrooms, including a spacious primary suite with a walk-in closet and beautifully appointed 5-piece ensuite. Two bedrooms share a convenient Jack & Jill bathroom, while the fourth bedroom enjoys its own private ensuite, offering excellent flexibility for family, and guests. The unfinished basement with a bathroom rough-in provides outstanding potential to create additional living space tailored to your needs. Located in the desirable Wasaga Sands neighbourhood, you're just minutes from the beach, shopping, schools, and everyday amenities, with Collingwood and Blue Mountain only a short drive away for year-round recreation. A rare opportunity to own a brand-new home offering exceptional value in a peaceful natural setting.
房源信息
建筑详情
设施与特色
费用信息
位置
相似房源
查看更多
Source: Toronto Regional Real Estate Board (TRREB), via PropTx Innovations Inc.
The data relating to real estate on this website comes in part from the MLS® data feed of PropTx Innovations Inc. The information is deemed reliable but is not guaranteed accurate by PropTx.
The information provided herein must only be used by consumers that have a bona fide interest in the purchase, sale or lease of real estate and may not be used for any commercial purpose or any other purpose.
© 2026 PropTx Innovations Inc. All rights reserved. MLS®, REALTOR® and the associated logos are owned or controlled by The Canadian Real Estate Association (CREA).