15 Deanna Drive
房源介绍
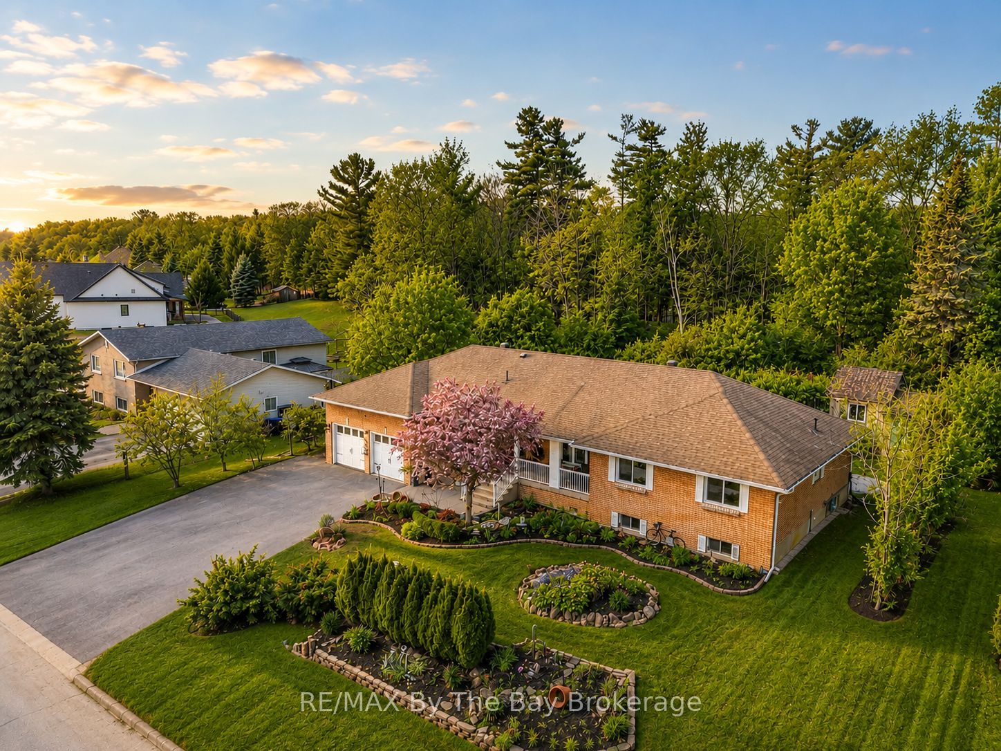
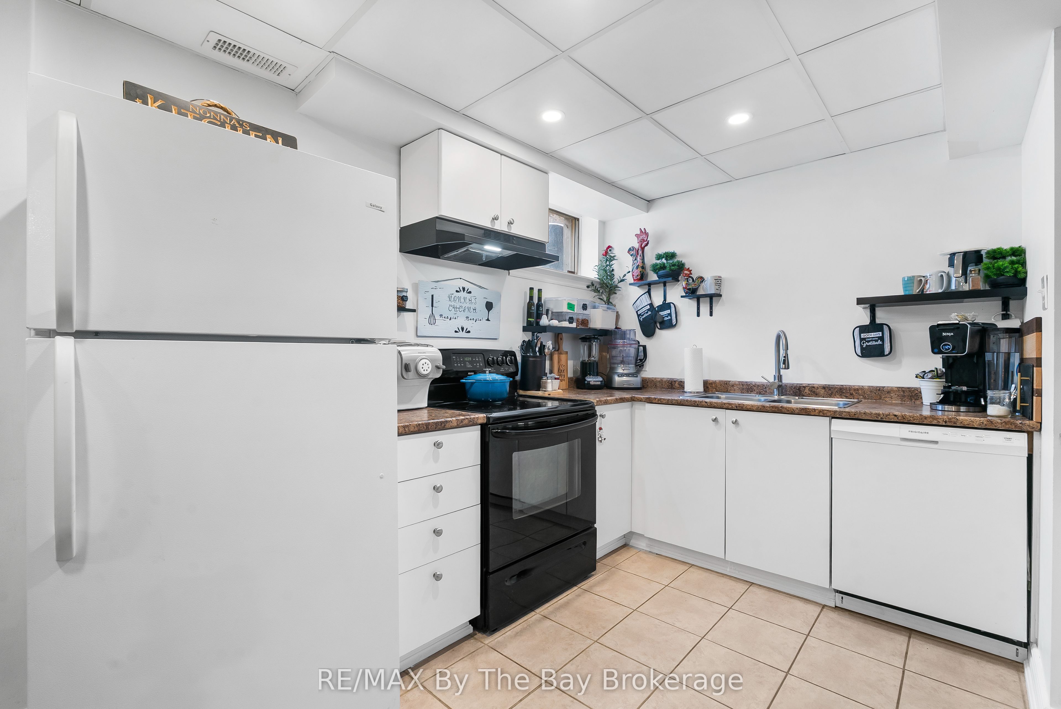
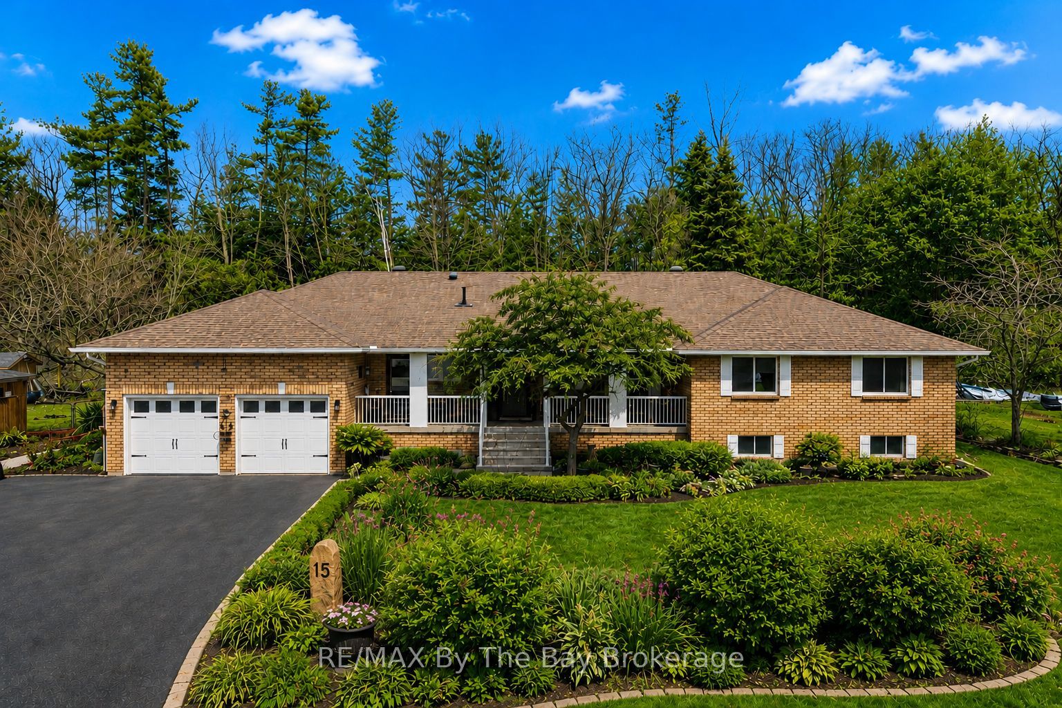
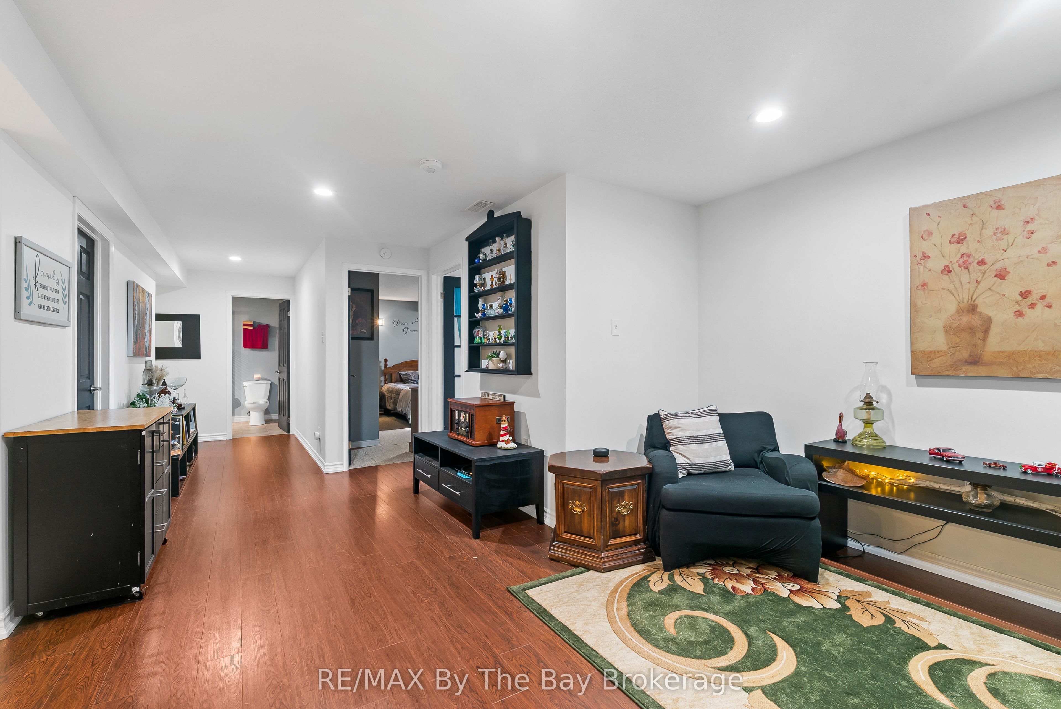
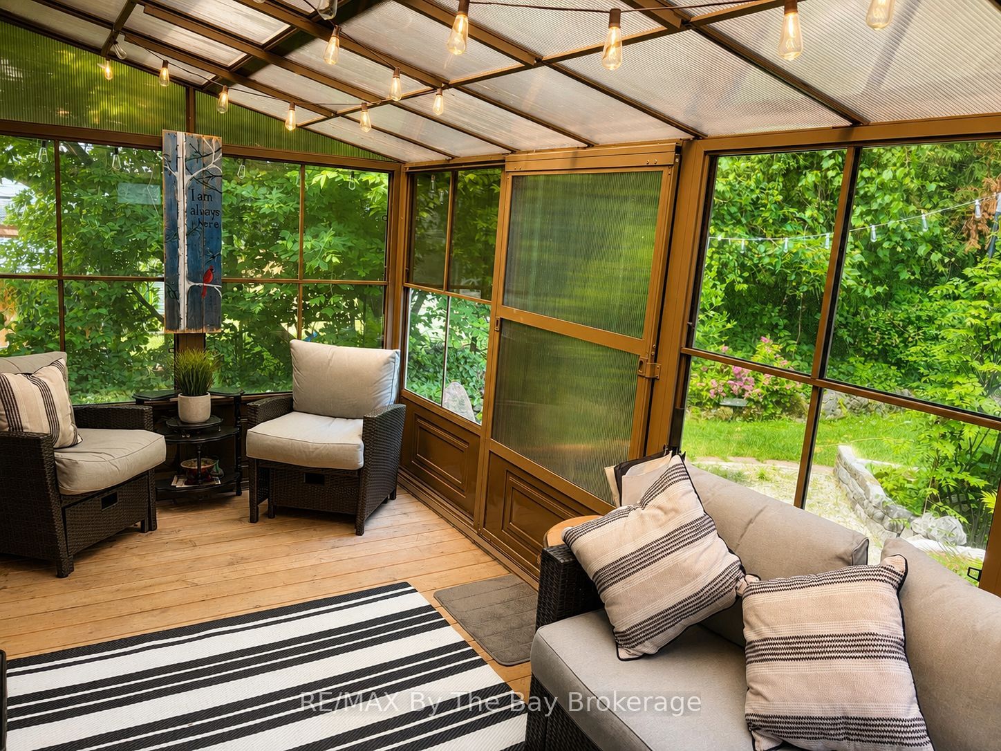
Welcome to upscale living in Wasaga Sands Estates, where space, flexibility, and style come together on a premium estate-sized lot. Offering nearly 3,000 sq. ft. of finished living space, this beautifully maintained all-brick bungalow features a fully finished lower level accessed through a separate front entrance, complete with a full kitchen, spacious living area, bedroom, full bathroom, workout room, and abundant storage. Ideal for grandparents, extended family, guests, or a teenager seeking added privacy, this versatile space offers exceptional flexibility for today's lifestyle.The bright, open-concept main floor has been thoughtfully updated with an impressive kitchen (2020) featuring granite countertops, high-end stainless steel appliances, a gas stove, double wall oven, separate full-size fridge and freezer, pot lighting, and generous prep space. Enjoy both a casual breakfast area and formal dining room, while the sunken living room offers a cozy electric fireplace and walkout to the covered deck with a convenient gas hookup for your BBQ. Engineered hardwood flooring runs throughout the carpet-free main level.The spacious primary suite includes a private ensuite, while two additional bedrooms and a full bathroom complete the main floor. All windows were replaced in 2020.Set on a beautifully landscaped 101 x 169 ft. lot with mature trees, perennial gardens, and an above-ground pool, the backyard offers exceptional privacy and plenty of room to entertain or unwind. An oversized driveway provides ample parking, and the garage offers convenient inside entry.Located just minutes from Wasaga Beach, golf courses, ski hills, scenic trails, shopping, and everyday amenities, this exceptional home combines estate-sized living with year-round convenience.
房源信息
建筑详情
设施与特色
费用信息
包含与不包含
Frigidaire stainless steel appliances including all-refrigerator, all-freezer, double wall oven, dishwasher, built-in microwave, and gas stove. Appliance warranty in place until 2029 (excluding gas stove). Gas stove has 1 year warranty. Lower level - Galaxy fridge, Kenmore stove & Frigidaire stove, GE Washer (2 years), Whirlpool dryer (8 years) and pool accessories.
Garden décor
位置
相似房源
查看更多
Source: Toronto Regional Real Estate Board (TRREB), via PropTx Innovations Inc.
The data relating to real estate on this website comes in part from the MLS® data feed of PropTx Innovations Inc. The information is deemed reliable but is not guaranteed accurate by PropTx.
The information provided herein must only be used by consumers that have a bona fide interest in the purchase, sale or lease of real estate and may not be used for any commercial purpose or any other purpose.
© 2026 PropTx Innovations Inc. All rights reserved. MLS®, REALTOR® and the associated logos are owned or controlled by The Canadian Real Estate Association (CREA).