#Main - 88 Wyandotte Street
房源介绍
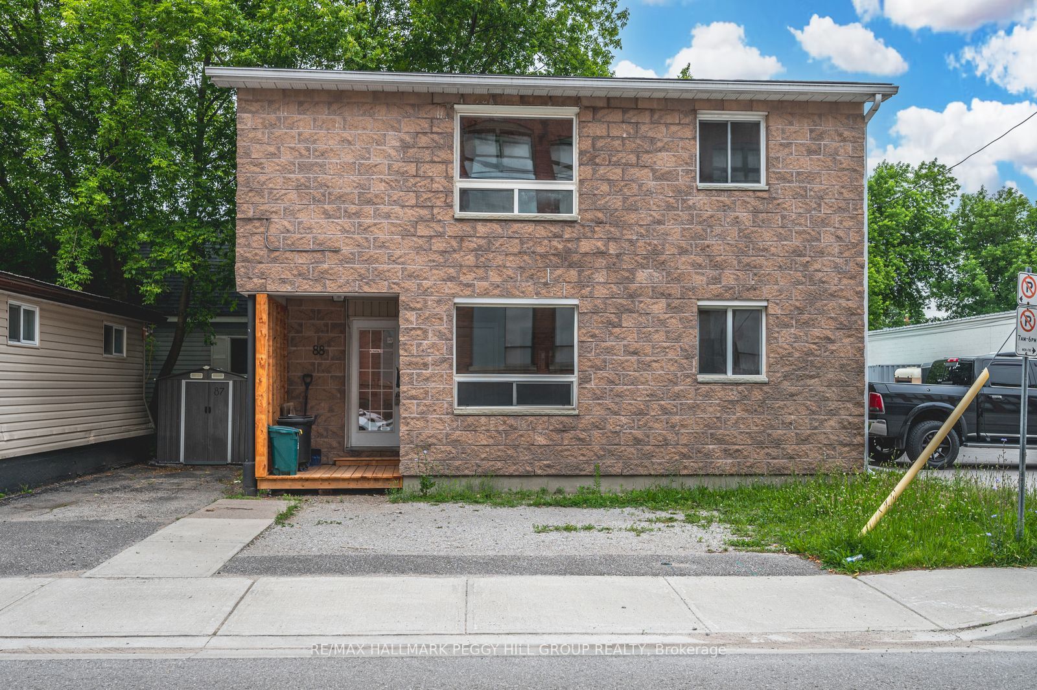
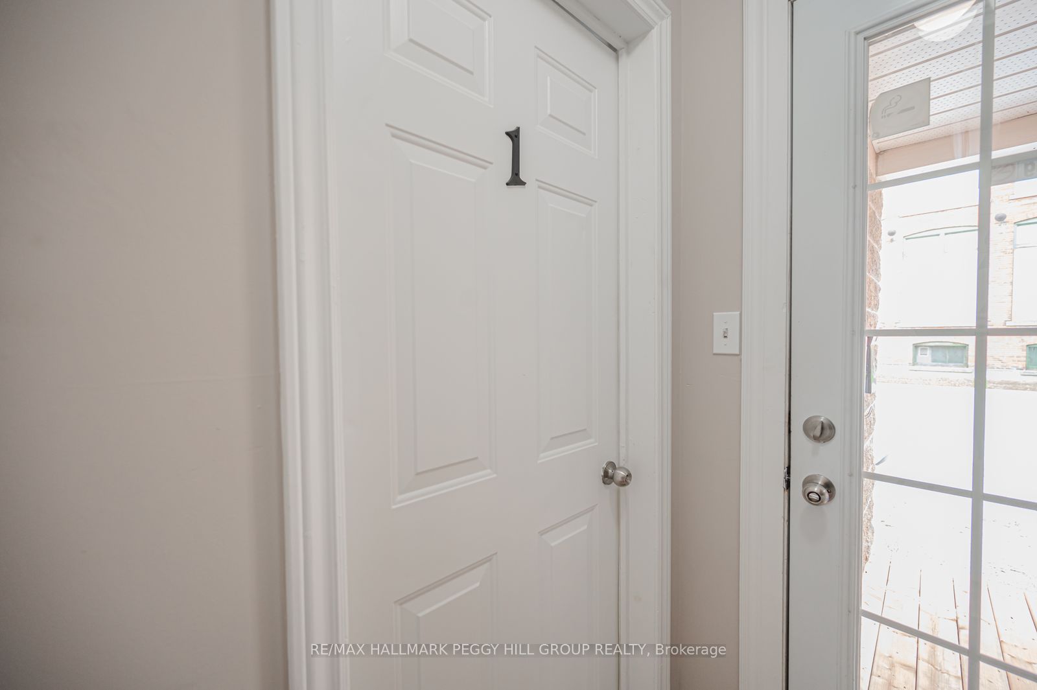
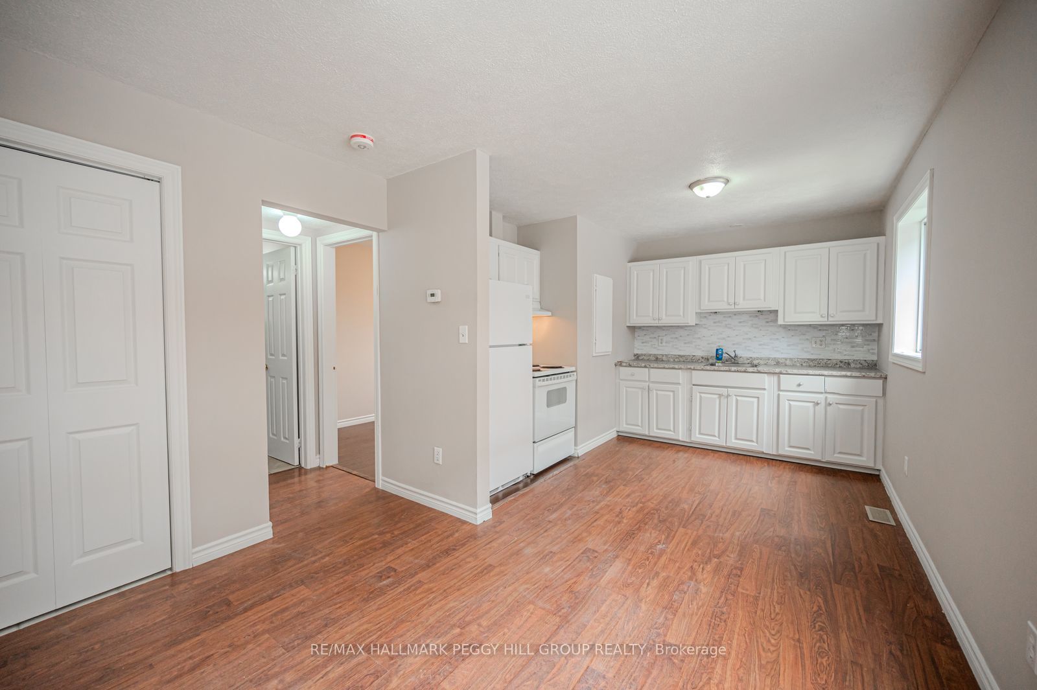
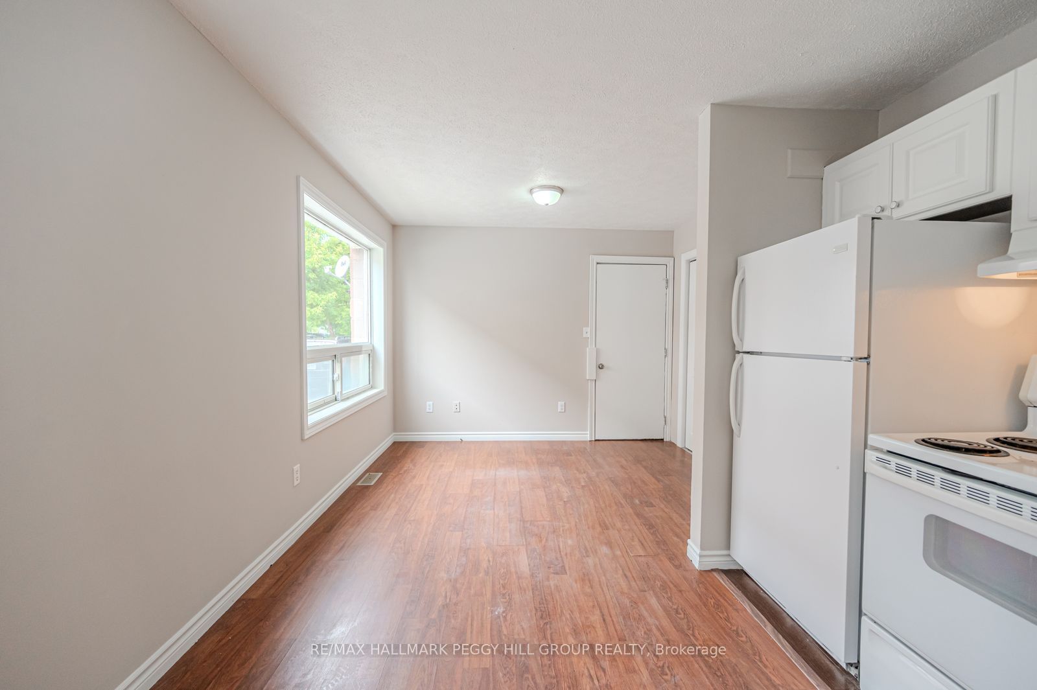
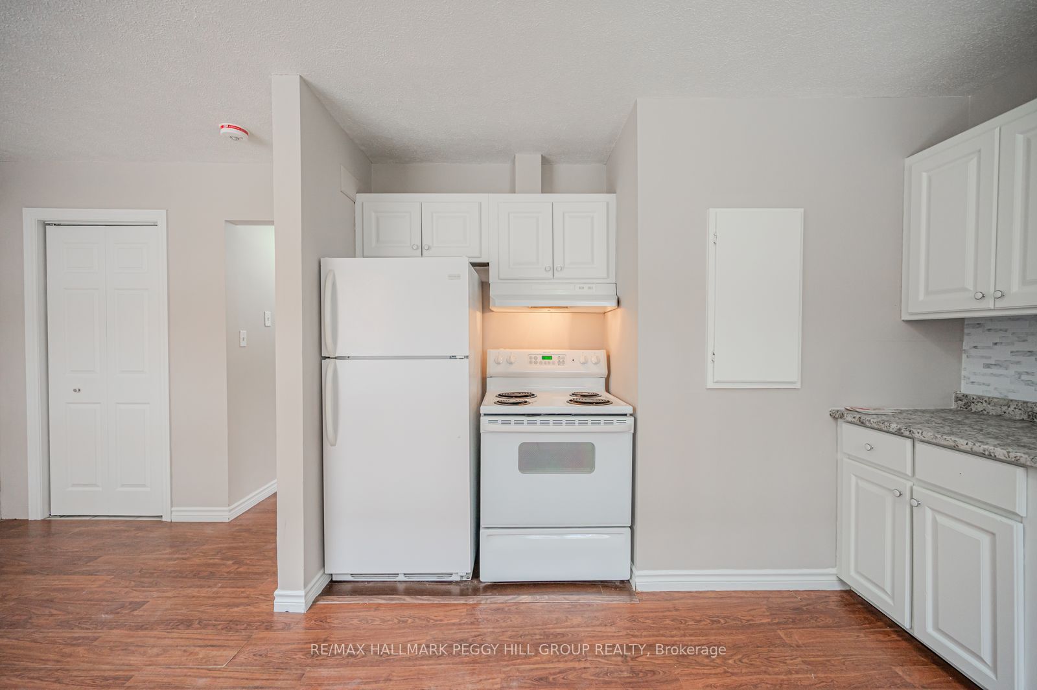
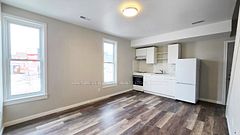
ALL-INCLUSIVE MAIN-FLOOR UNIT IN A WALKABLE ORILLIA LOCATION! Fresh updates, a bright open-concept layout and all-inclusive rent make this one-bedroom main-floor unit easy to settle into, leaving more time to enjoy waterfront walks, quick trips downtown and evenings at nearby parks. The kitchen and living area features freshly painted walls and cabinetry, a modern tile backsplash, durable laminate flooring and a large window. The unit includes in-suite laundry and one parking space. Shopping, transit, the hospital, McKinnell Square Park, the Orillia Recreation Centre, waterfront trails and beaches are all nearby, with quick access to Highways 11 and 12 for commuting or weekend plans.
房源信息
建筑详情
设施与特色
包含与不包含
Stove, Fridge, Washer & Dryer, Range Hood & Light Fixtures.
Tenant's Belongings.
位置
相似房源
查看更多
Source: Toronto Regional Real Estate Board (TRREB), via PropTx Innovations Inc.
The data relating to real estate on this website comes in part from the MLS® data feed of PropTx Innovations Inc. The information is deemed reliable but is not guaranteed accurate by PropTx.
The information provided herein must only be used by consumers that have a bona fide interest in the purchase, sale or lease of real estate and may not be used for any commercial purpose or any other purpose.
© 2026 PropTx Innovations Inc. All rights reserved. MLS®, REALTOR® and the associated logos are owned or controlled by The Canadian Real Estate Association (CREA).