1012 Wright Drive
房源介绍
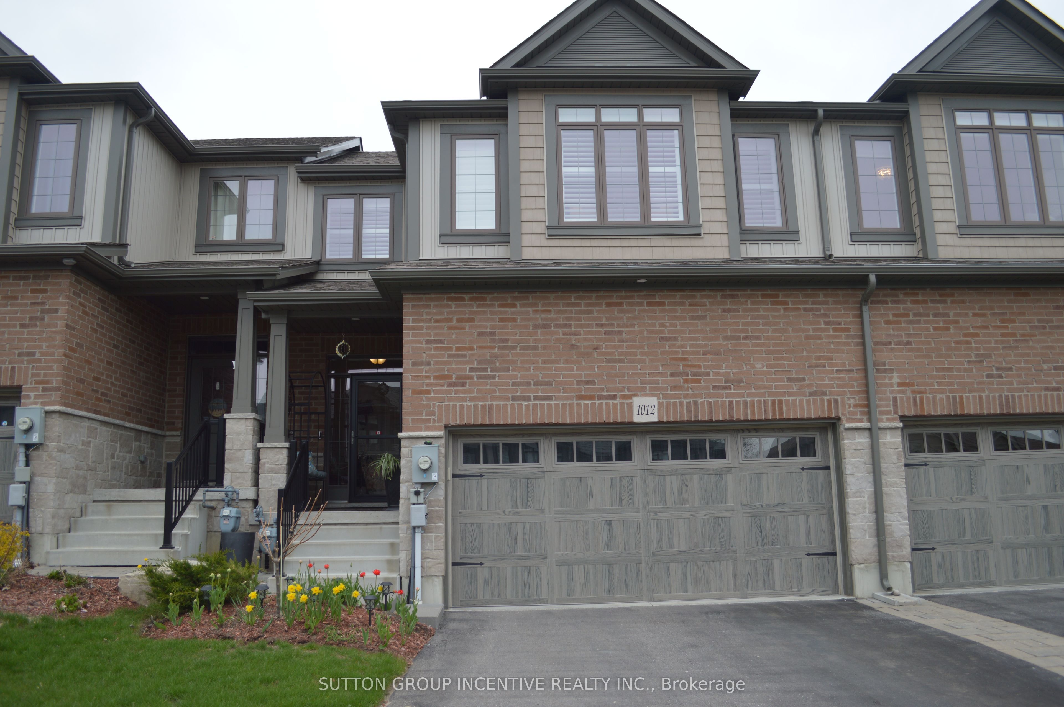
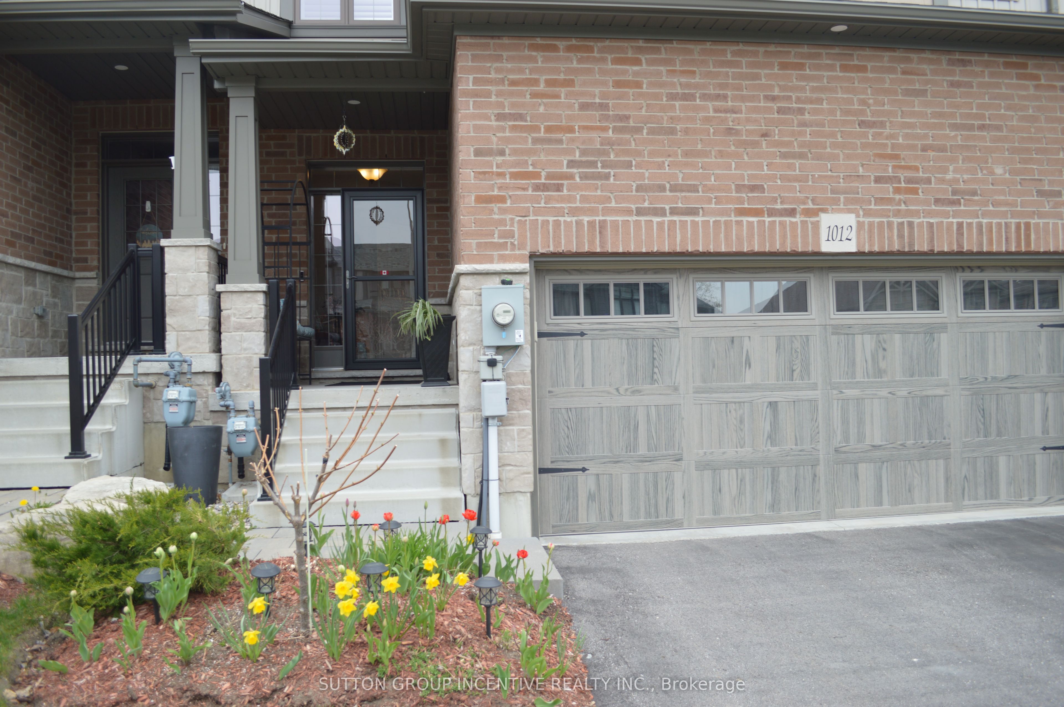
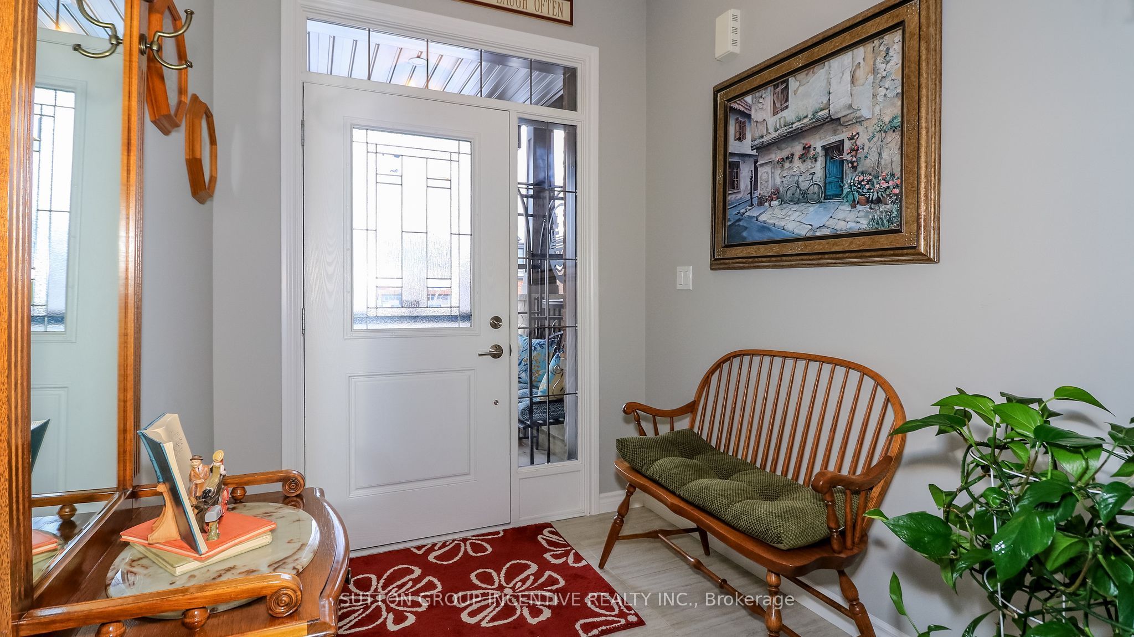
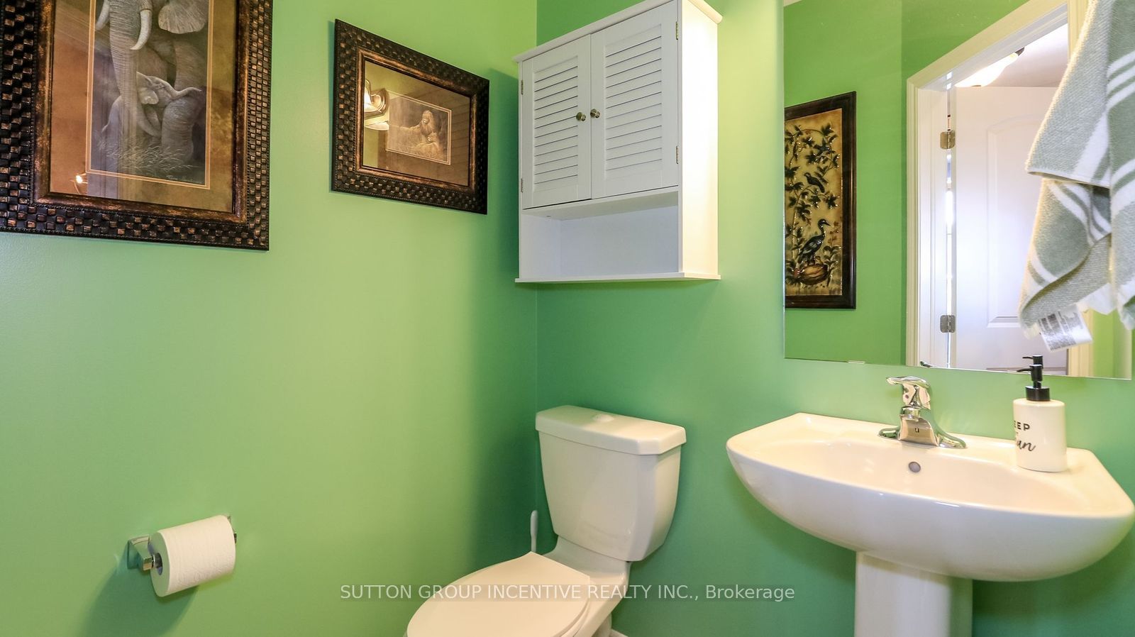
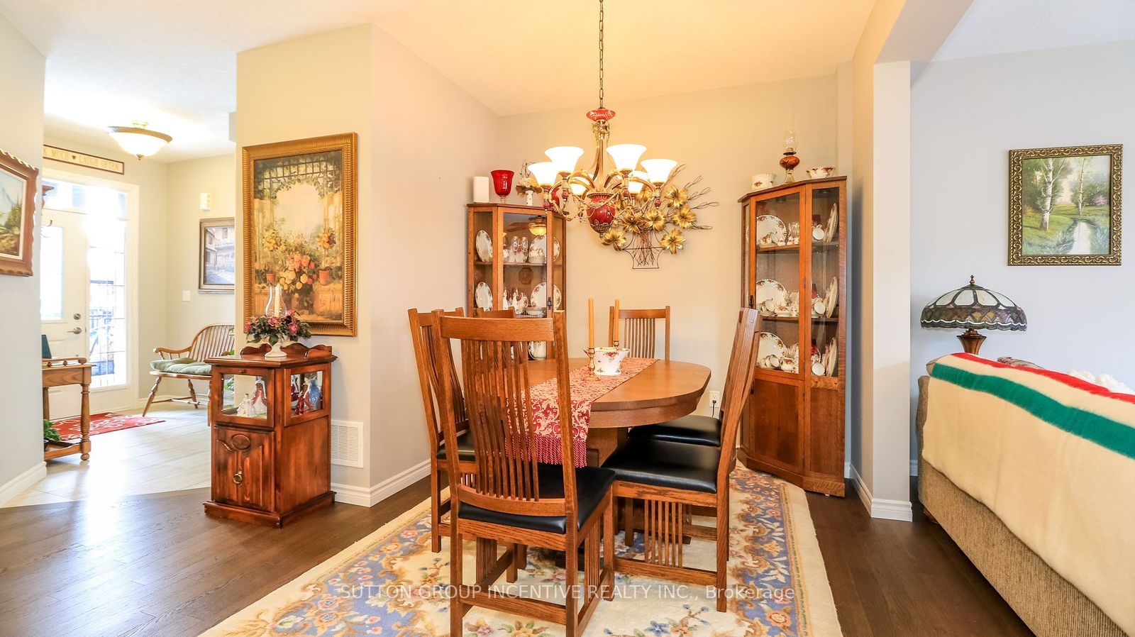
Bright spacious townhome loaded wit upgrades! Over 1600 sq ft plan w hardwood o main floor Great working area in kitchen w marble counters, pull-outs in cabinets O& pantry, s/s appliances & custom blinds. Main floor laundry w butler's pantry & bar fridge. Large primary bedroom, walk-in closet, built-in shutters, ensuite w walk-in shower. All three bedrooms have generous closet space. Fenced yard has stone patio, pergola w roll-out awning, raised garden beds, privacy screen, no easement at rear of lot. Rare double insulated garage, inside entry, mezzanine storage. Driveway offers parking for 4 cars. A great family home near hospital, shoppig & all amenities.
房源信息
建筑详情
设施与特色
费用信息
包含与不包含
Fridge, stove, dishwasher, washer, dryer, air exchanger.
Cloth drapes & fan in great room, light fixtures in DR and stairway, water hose in garage, freezer, front door cam.
位置
相似房源
查看更多
Source: Toronto Regional Real Estate Board (TRREB), via PropTx Innovations Inc.
The data relating to real estate on this website comes in part from the MLS® data feed of PropTx Innovations Inc. The information is deemed reliable but is not guaranteed accurate by PropTx.
The information provided herein must only be used by consumers that have a bona fide interest in the purchase, sale or lease of real estate and may not be used for any commercial purpose or any other purpose.
© 2026 PropTx Innovations Inc. All rights reserved. MLS®, REALTOR® and the associated logos are owned or controlled by The Canadian Real Estate Association (CREA).