1085 Dina Crescent
房源介绍
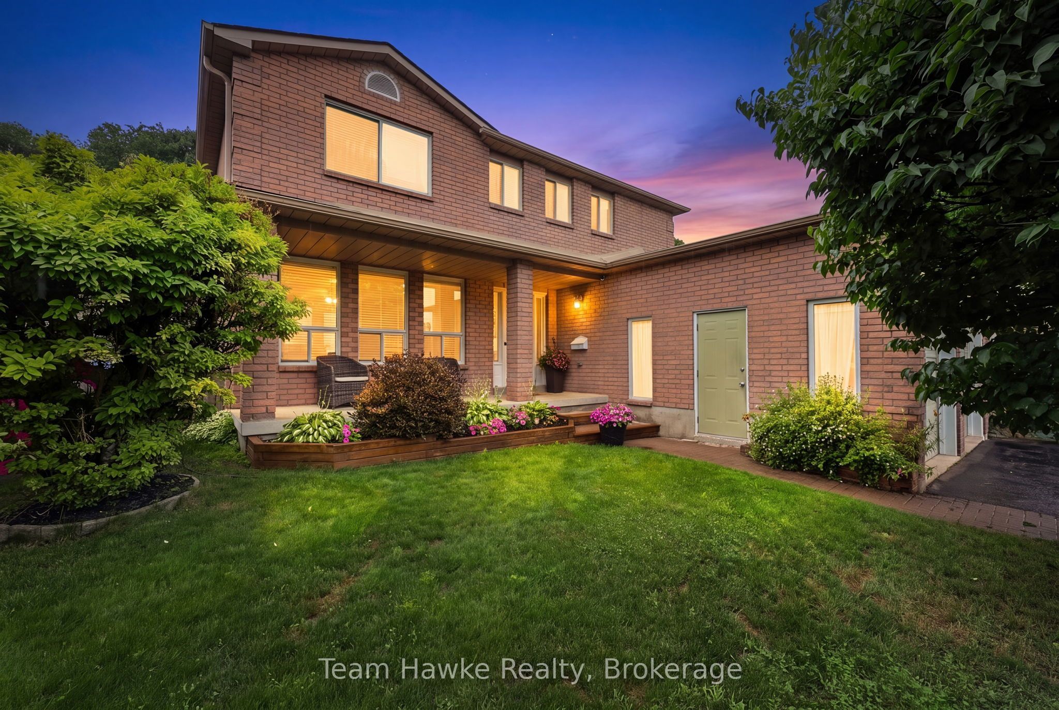
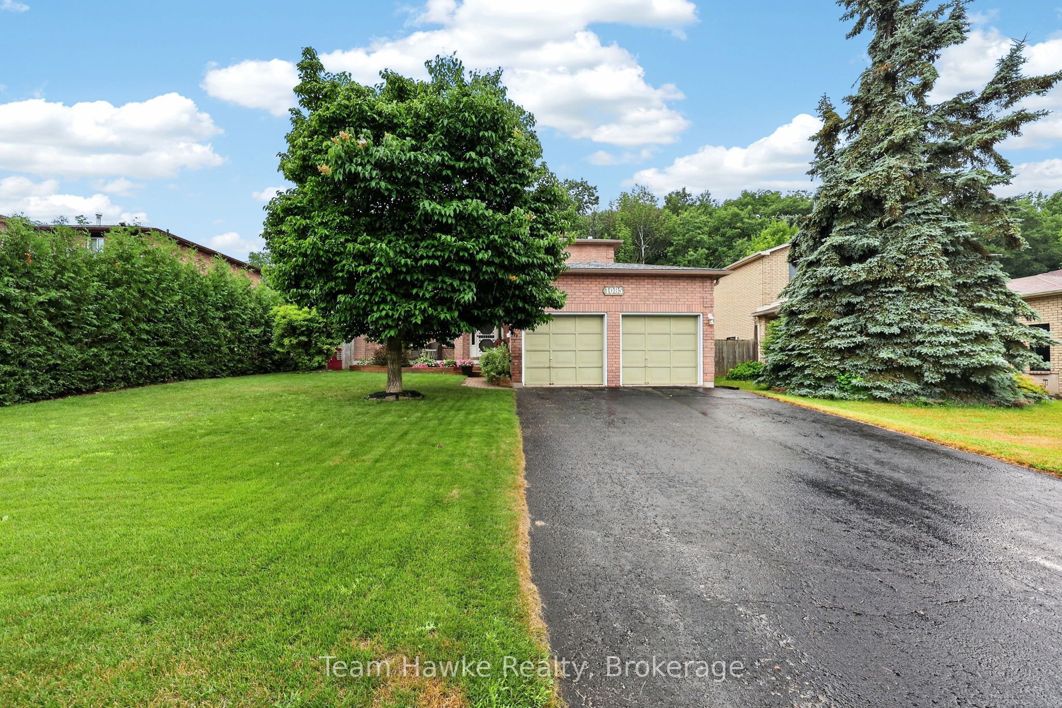
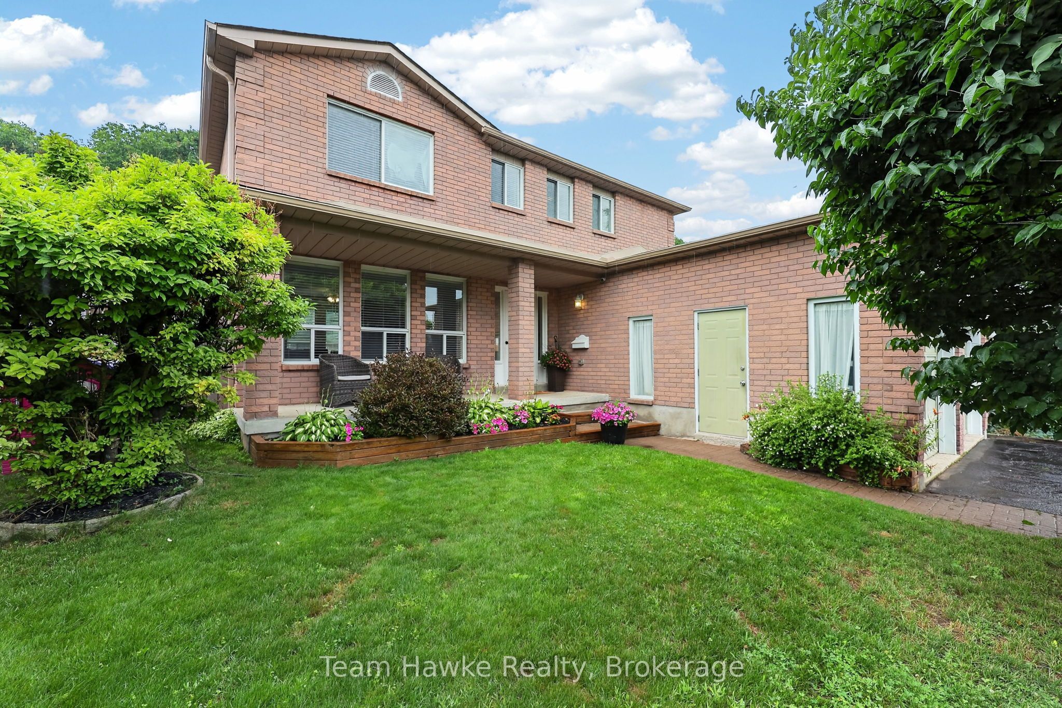
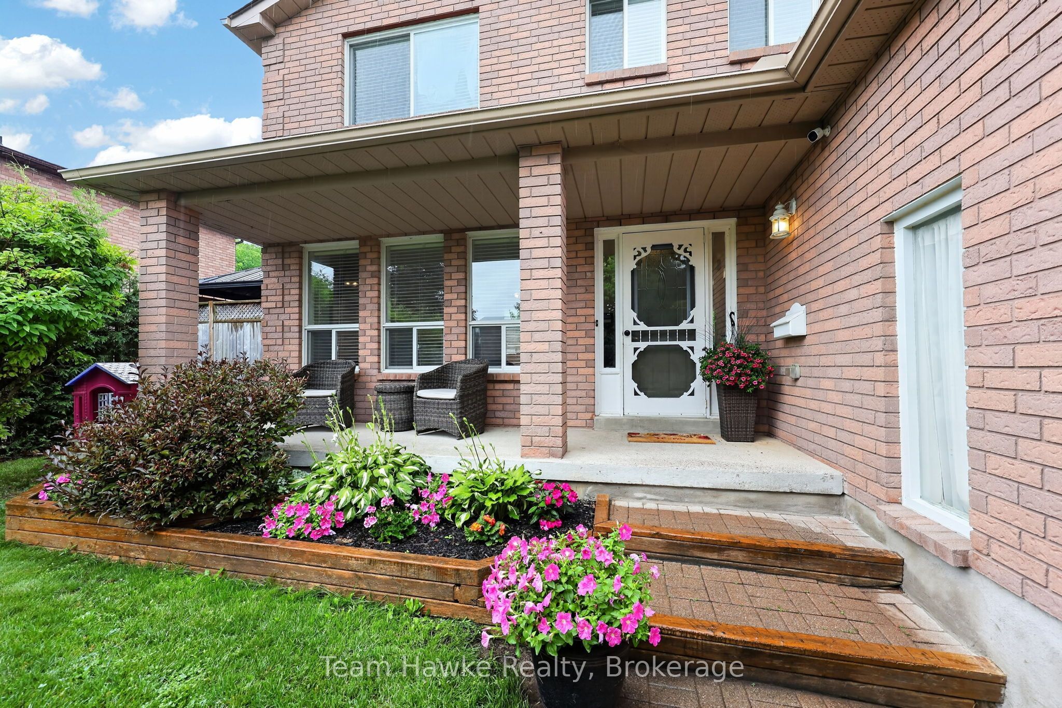
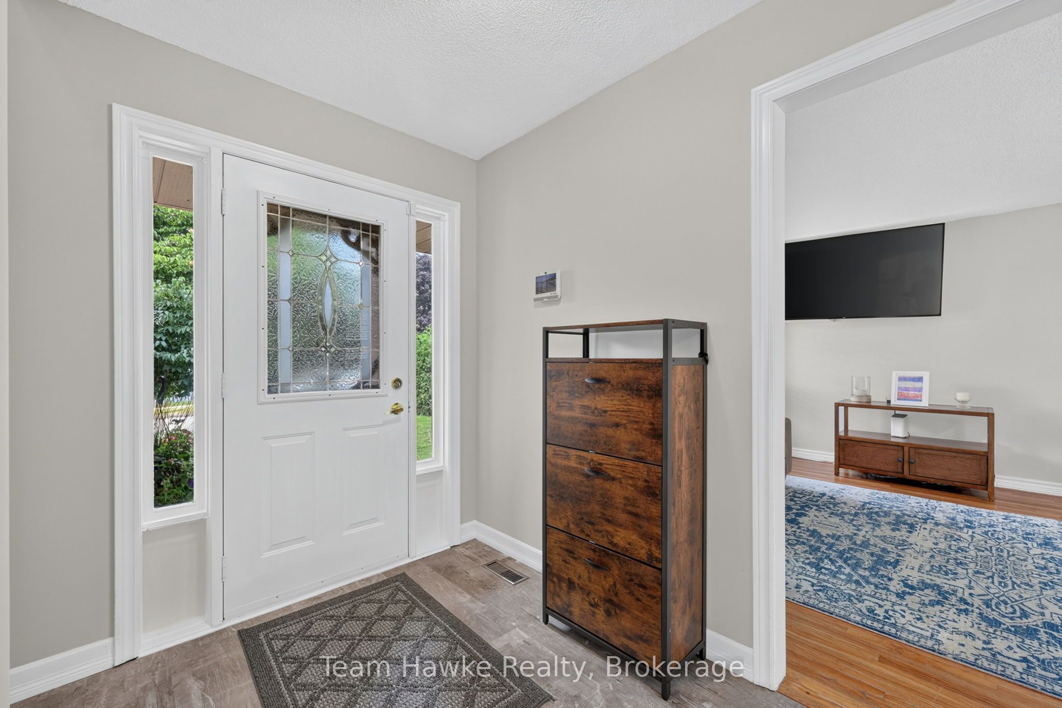
Move in and enjoy this beautifully maintained family home, ideally located within walking distance of both elementary schools on Midland's West End. Offering 3 bedrooms, 1 full bathroom, and 2 powder rooms-with a bathroom on every level-this two-story home is designed for comfortable family living. Your private backyard retreat features an in-ground pool, a new hot tub (2025), an expansive patio, a large deck with a gazebo, and in-ground sprinklers for added convenience. This home has seen numerous updates, including a new furnace and air conditioner (2023), fiberglass shingles, eavestroughs, and downspouts (2024), plus a refreshed kitchen (2022) with quartz countertops, an updated backsplash, and modern hardware. Upstairs, you'll find three spacious bedrooms and a full bathroom, highlighted by an oversized primary bedroom complete with a walk-in closet and a cozy sitting area. The finished lower level offers a comfortable recreation room, a powder room, laundry area, and plenty of storage space. With thoughtful updates throughout and exceptional indoor and outdoor living spaces, this is a home you won't want to miss!
房源信息
建筑详情
设施与特色
费用信息
包含与不包含
Fridge, stove, dishwasher, hood range, washer, dryer, window coverings, pool equipment, hot tub and gazebo.
位置
相似房源
查看更多
Source: Toronto Regional Real Estate Board (TRREB), via PropTx Innovations Inc.
The data relating to real estate on this website comes in part from the MLS® data feed of PropTx Innovations Inc. The information is deemed reliable but is not guaranteed accurate by PropTx.
The information provided herein must only be used by consumers that have a bona fide interest in the purchase, sale or lease of real estate and may not be used for any commercial purpose or any other purpose.
© 2026 PropTx Innovations Inc. All rights reserved. MLS®, REALTOR® and the associated logos are owned or controlled by The Canadian Real Estate Association (CREA).