35 Gibbon Drive
房源介绍
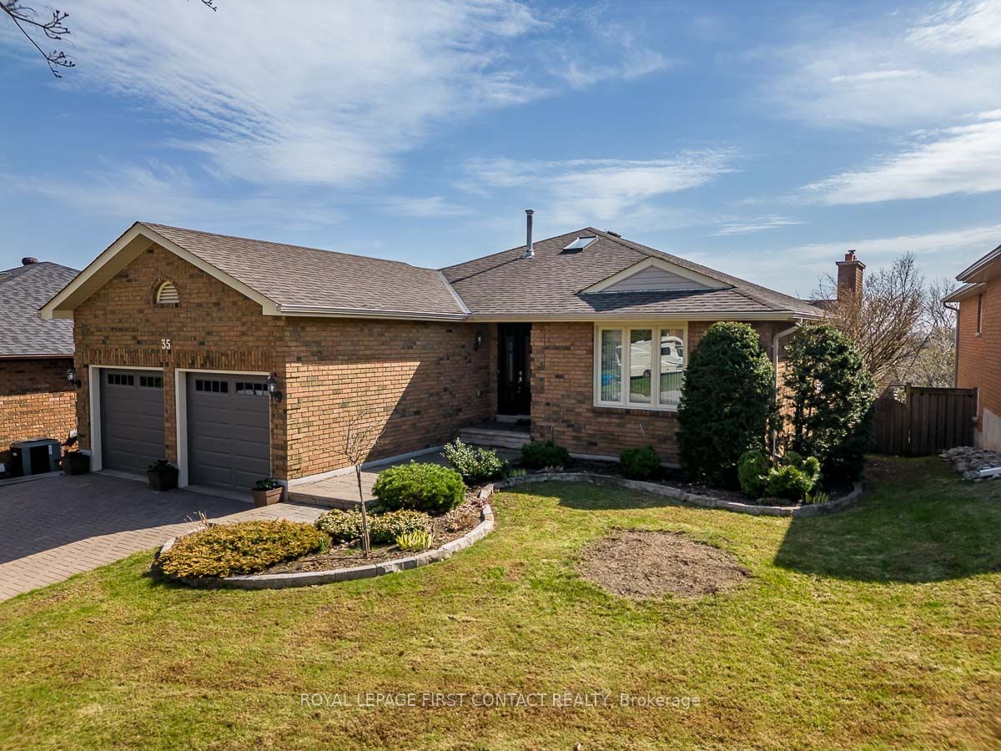
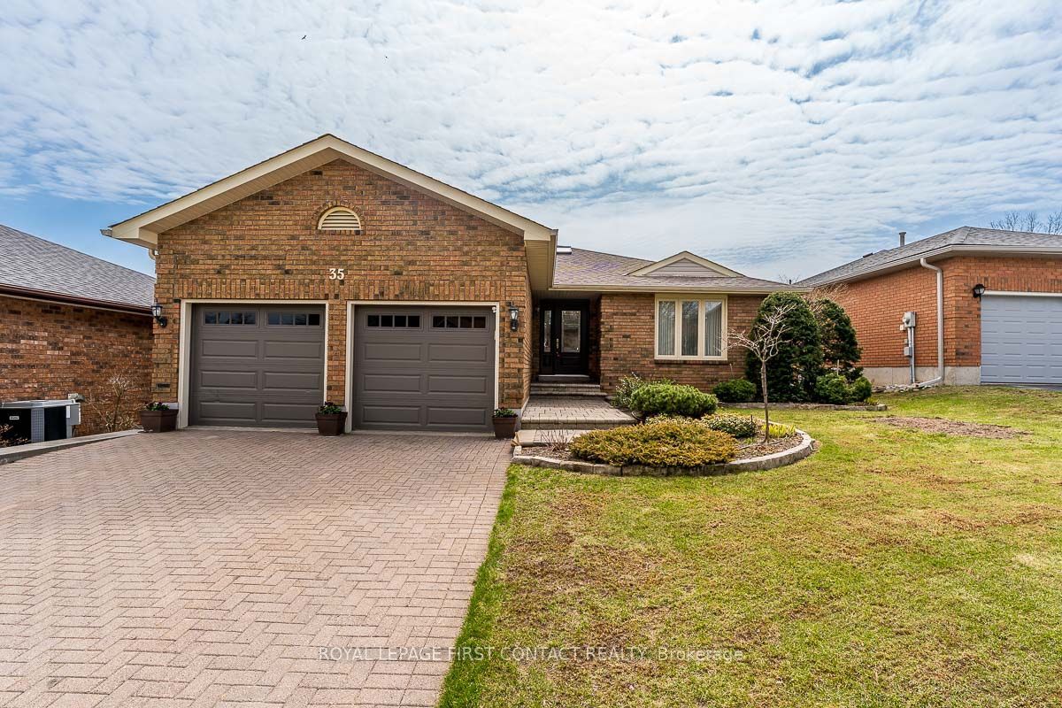
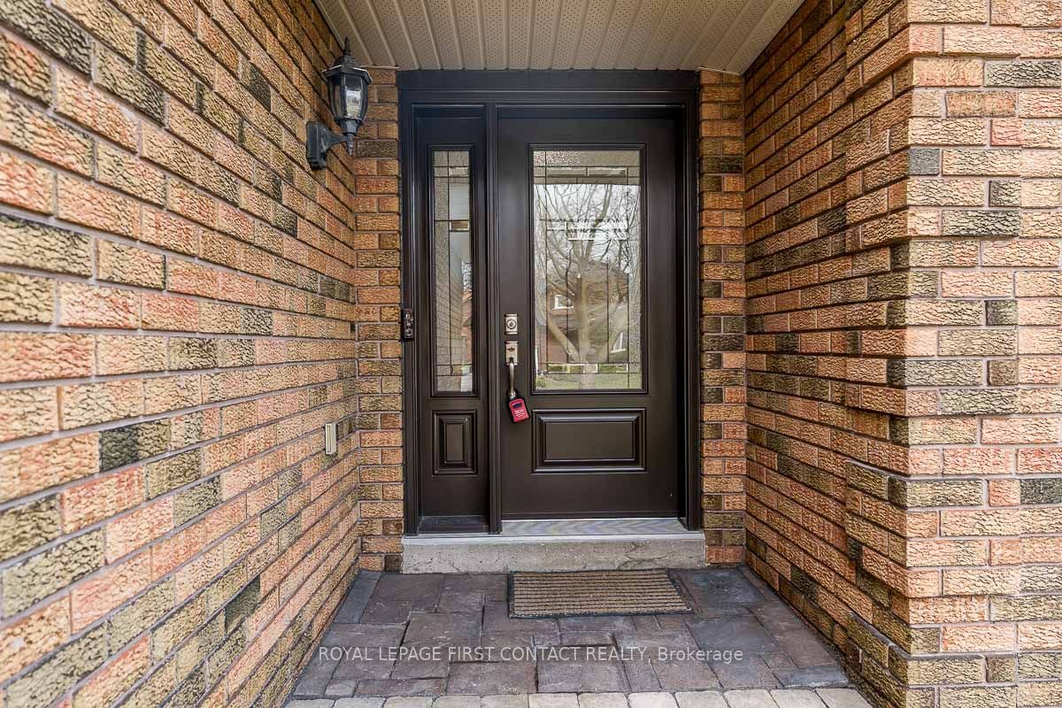
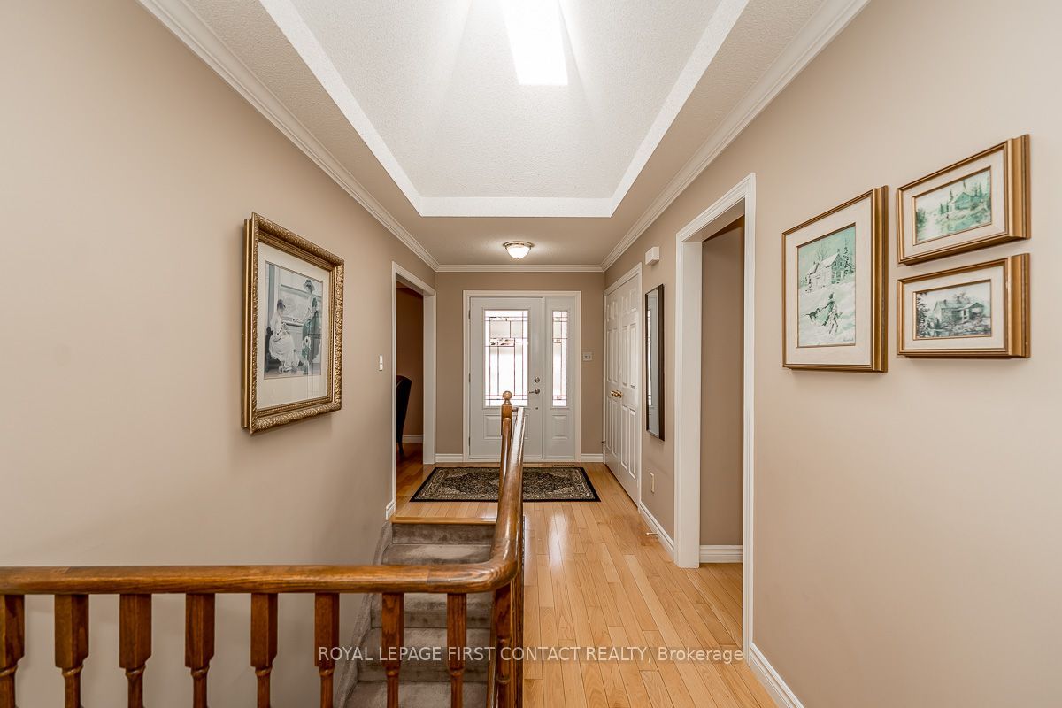
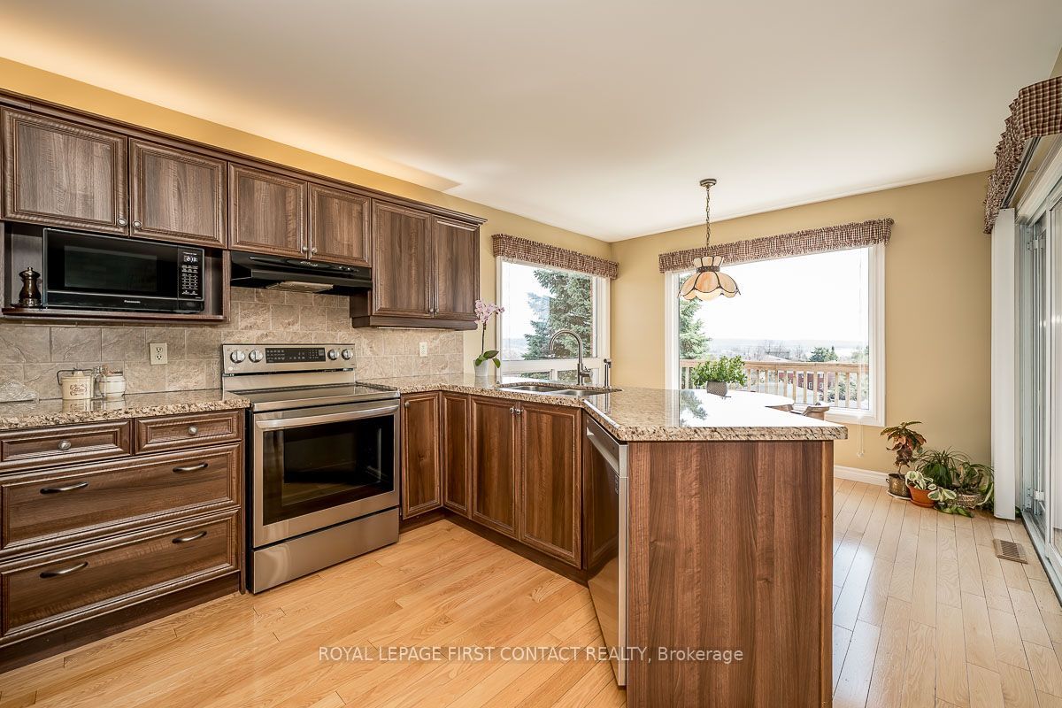
Immaculately maintained 2 plus 3 bedroom bungalow with a walkout basement with South/ West views. Spectacular view of the city valley. Gregor Built aprox 3077 square foot finished all brick home. First time on market since 1991. Located in Barries North West, close to HWY 400 for easy commutes. 2 Bedroom, 2 bath on Main Level and 3 spacious bedrooms and 1 bath in lower level. Master bedroom contains a 4 piece ensuite bathroom and walk in closet. Oak Hardwood on main level. 2 walkouts to upper deck from kitchen and family room and 1 walkout off of large recreation room in lower level. Updated eat in kitchen with granite countertops and walkout to large deck. Great for entertaining. Kitchen combined with living room with a walkout to deck. Dining room and family room complete the main level. Quiet family location. Double car garage with openers and parking for 2 more cars on the unistone driveway. Perfect home for the growing family or to downsize. Enjoy the beautiful sunsets from the south west facing back yard decks.
房源信息
建筑详情
设施与特色
费用信息
包含与不包含
Refrigerator, Stove, Dishwasher, Washer/ Dryer, Window Coverings, All Electric Light Fixtures, Garden Shed, Garage Door Openers
位置
相似房源
查看更多
Source: Toronto Regional Real Estate Board (TRREB), via PropTx Innovations Inc.
The data relating to real estate on this website comes in part from the MLS® data feed of PropTx Innovations Inc. The information is deemed reliable but is not guaranteed accurate by PropTx.
The information provided herein must only be used by consumers that have a bona fide interest in the purchase, sale or lease of real estate and may not be used for any commercial purpose or any other purpose.
© 2026 PropTx Innovations Inc. All rights reserved. MLS®, REALTOR® and the associated logos are owned or controlled by The Canadian Real Estate Association (CREA).