7 Sandlewood Trail
房源介绍
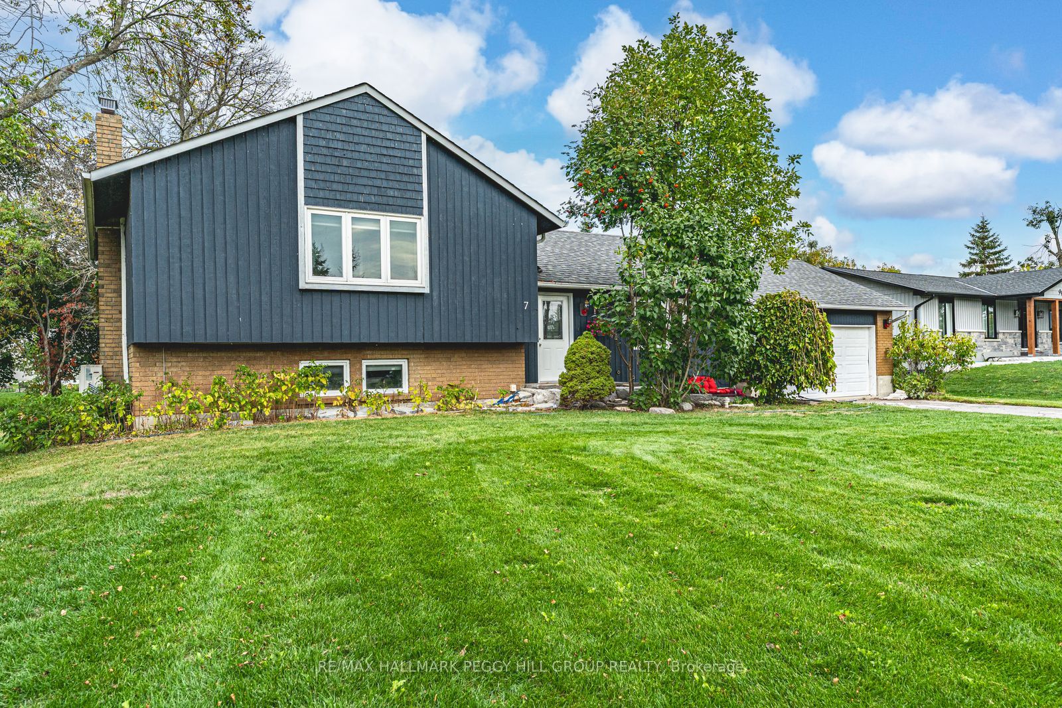
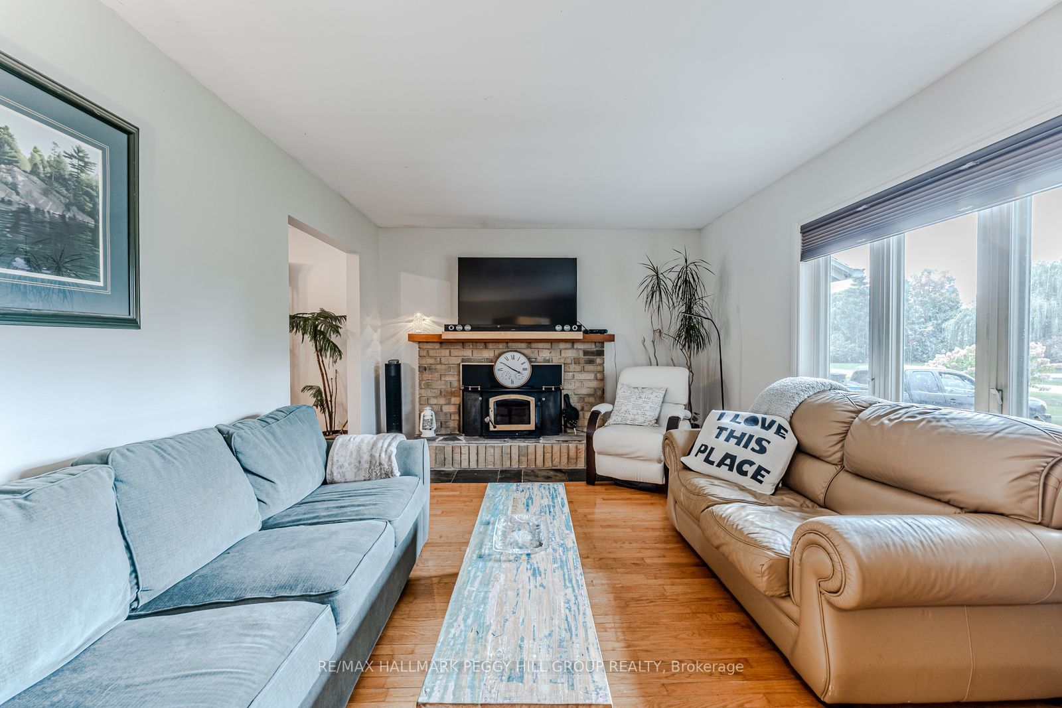
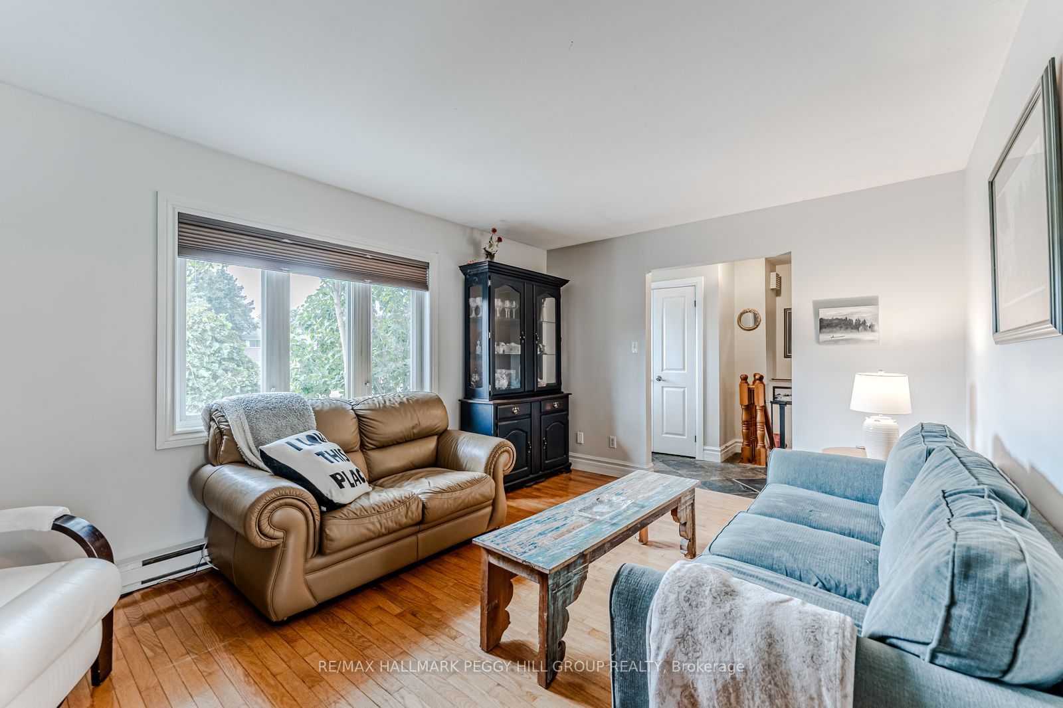
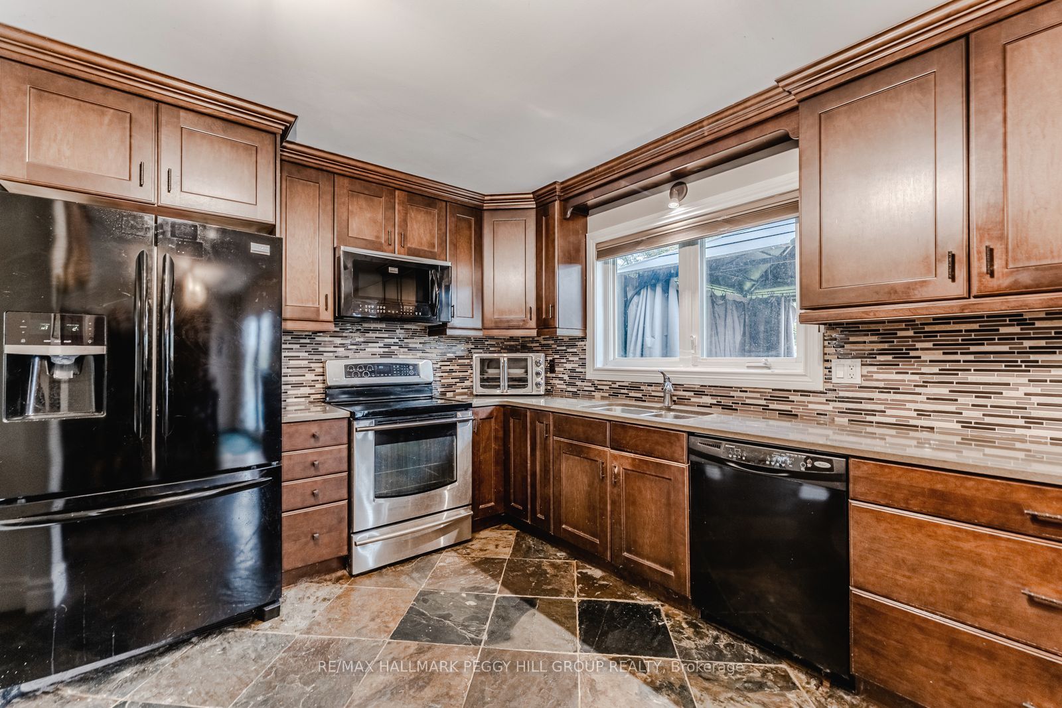
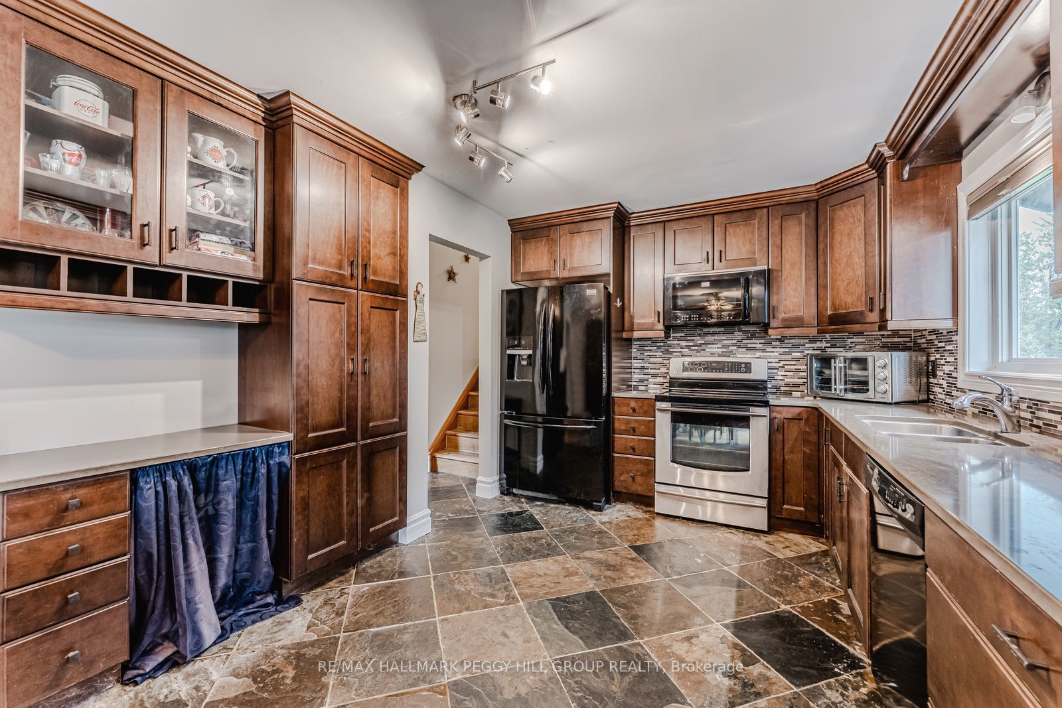
GORGEOUS SIDESPLIT ON HALF AN ACRE IN BAYSHORE VILLAGE - SPACE, PRIVACY, & A BACKYARD YOU'LL NEVER WANT TO LEAVE! Boasting city services and low property taxes, this beautifully maintained property creates a private outdoor retreat with a huge two-tier deck, a professionally installed ArmourStone fire pit, an irrigation system, extensive raspberry gardens, and a large glass-topped wooden gazebo. The nearly 2,100 sq ft interior features a kitchen with espresso cabinetry, tile backsplash and slate tile flooring, with the adjoining dining area offering a walkout to the deck. Hardwood floors extend through the dining and living rooms, while a cozy wood stove adds comfort to the main living space. The lower level offers incredible flexibility with a rec room featuring a 2nd wood stove, a family room, a full bath and a laundry/mud room with yard access. The home also includes a finished basement with a den and office space. The primary bedroom includes a 3-piece ensuite, while two additional upper bedrooms share a 4-piece bath with a jetted tub. Say goodbye to the city and work from home with lightning-fast 1.5 GHz unlimited internet (Bell Fibe). Additional highlights include a heat pump system for heating and A/C, custom blinds, a water softener, an attached 2-car garage with an automatic opener and a level 2 EV charger, and a driveway with parking for 8. Close to Brechin and Orillia for shopping, dining and daily essentials, and with quick access to Hwy 11/Hwy 12, the location delivers the ideal balance of relaxation and accessibility. Welcome to the sought-after community of Bayshore Village on the shores of Lake Simcoe. Spend your days exploring nearby waterfront parks and beaches, boating on the lake, or taking advantage of a Bayshore Community Association membership providing amenities including a pool, marinas, golf, pickleball and tennis courts, an eco park and more. Escape the ordinary and discover why this Bayshore Village property is the ultimate #HomeToStay.
房源信息
建筑详情
设施与特色
费用信息
包含与不包含
Fridge, Stove, Washer, Dryer, Dishwasher, Pergola (Over Hot Tub), Hot Tub "As-Is", EV Charger, Microwave & Custom Blinds Throughout.
None.
位置
相似房源
查看更多
Source: Toronto Regional Real Estate Board (TRREB), via PropTx Innovations Inc.
The data relating to real estate on this website comes in part from the MLS® data feed of PropTx Innovations Inc. The information is deemed reliable but is not guaranteed accurate by PropTx.
The information provided herein must only be used by consumers that have a bona fide interest in the purchase, sale or lease of real estate and may not be used for any commercial purpose or any other purpose.
© 2026 PropTx Innovations Inc. All rights reserved. MLS®, REALTOR® and the associated logos are owned or controlled by The Canadian Real Estate Association (CREA).