16 Varden Crescent
房源介绍
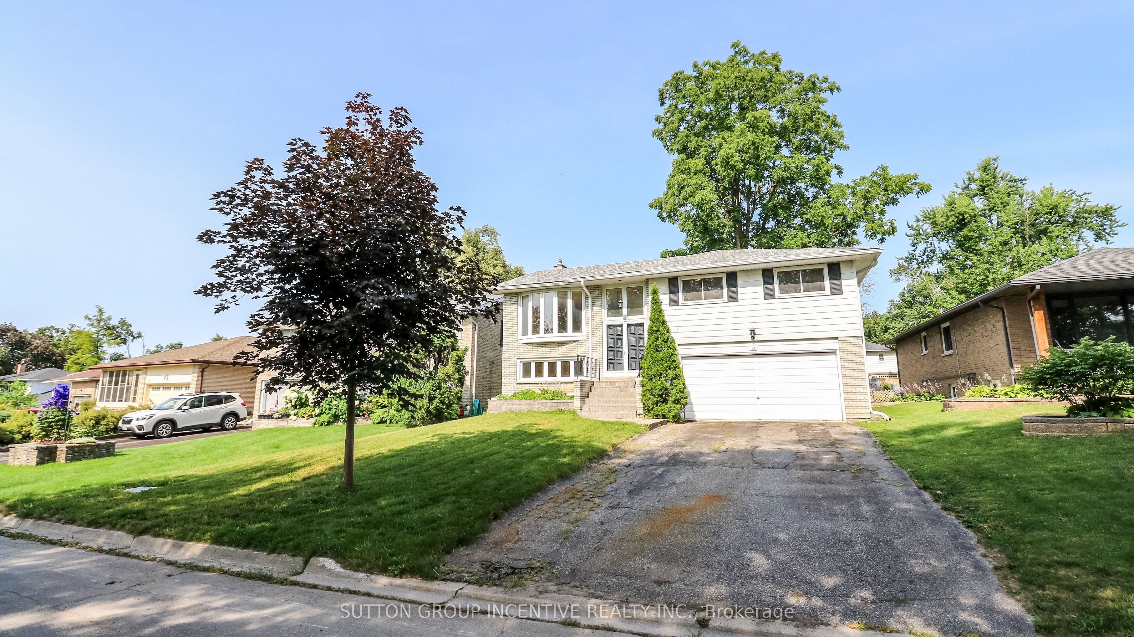
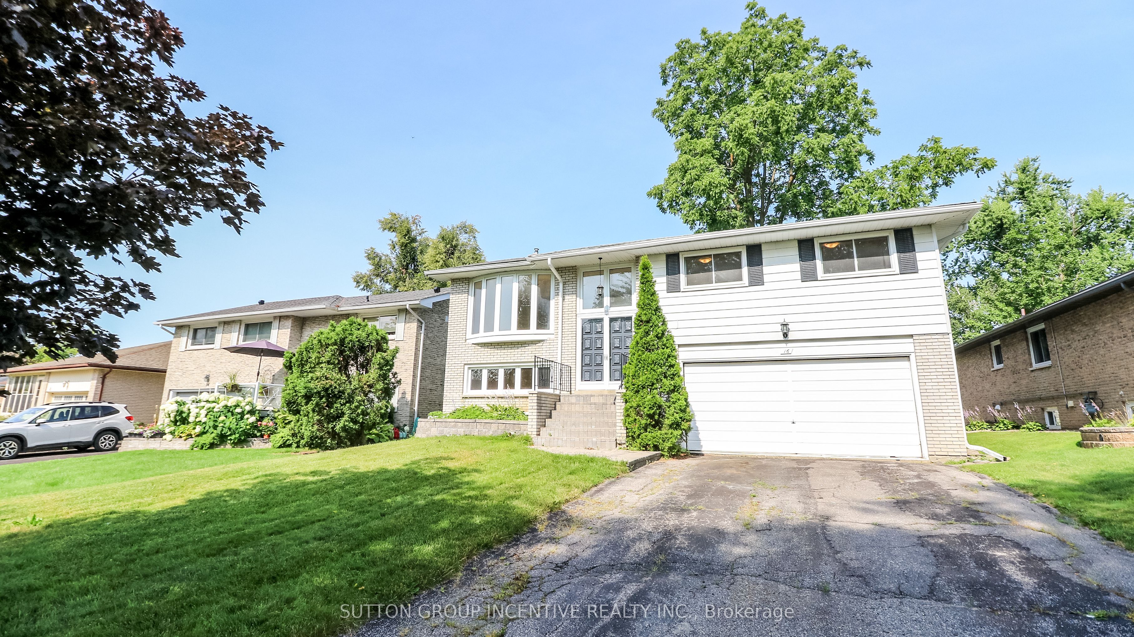
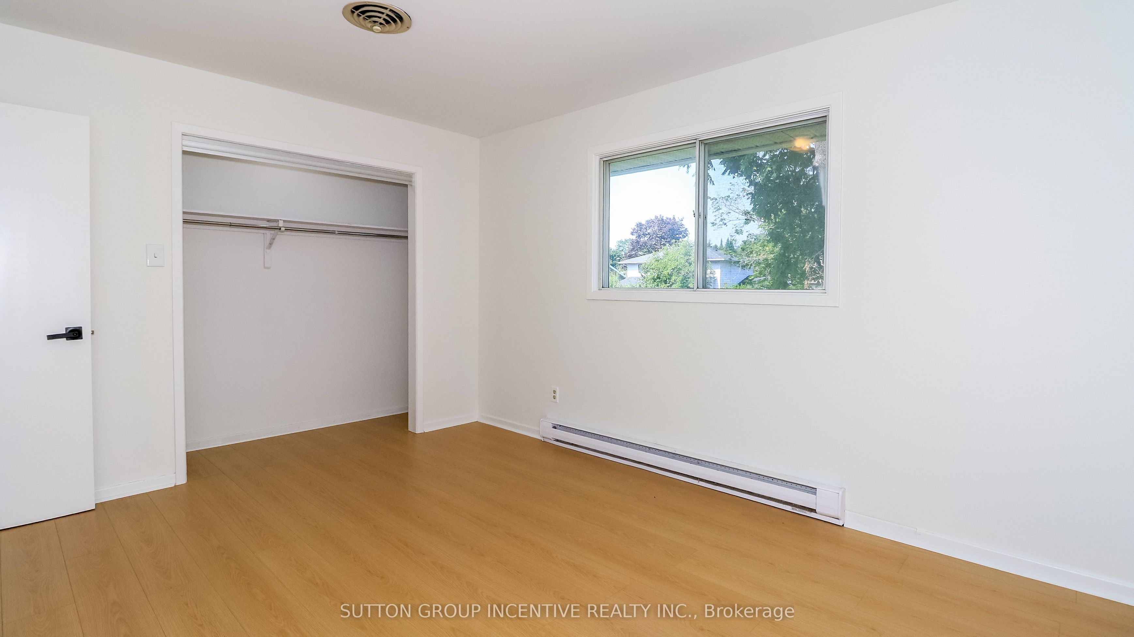
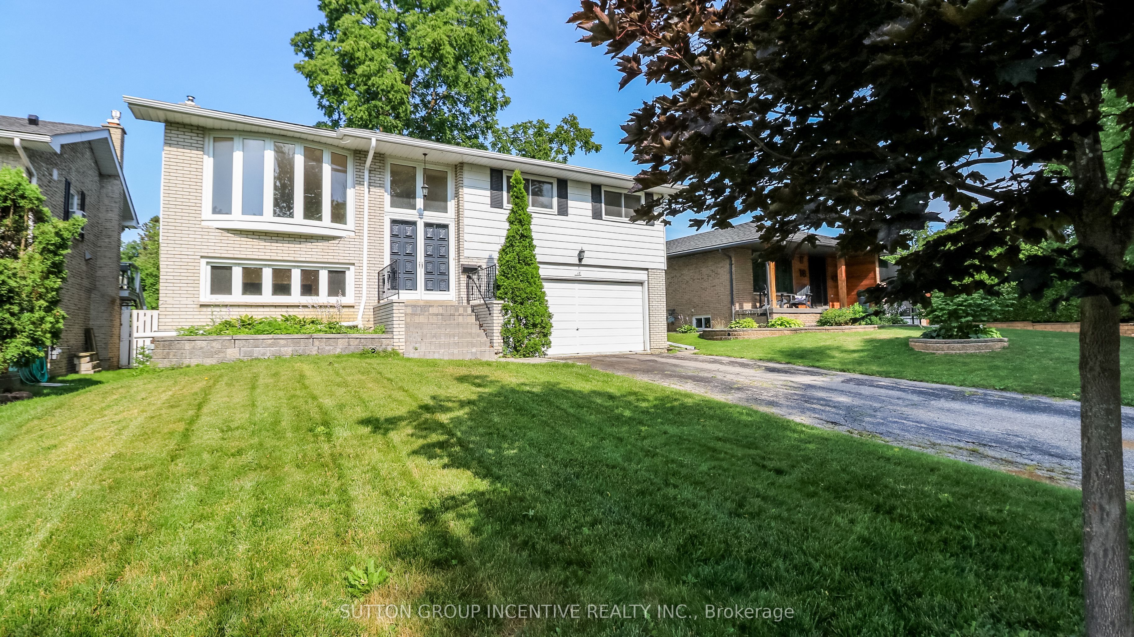
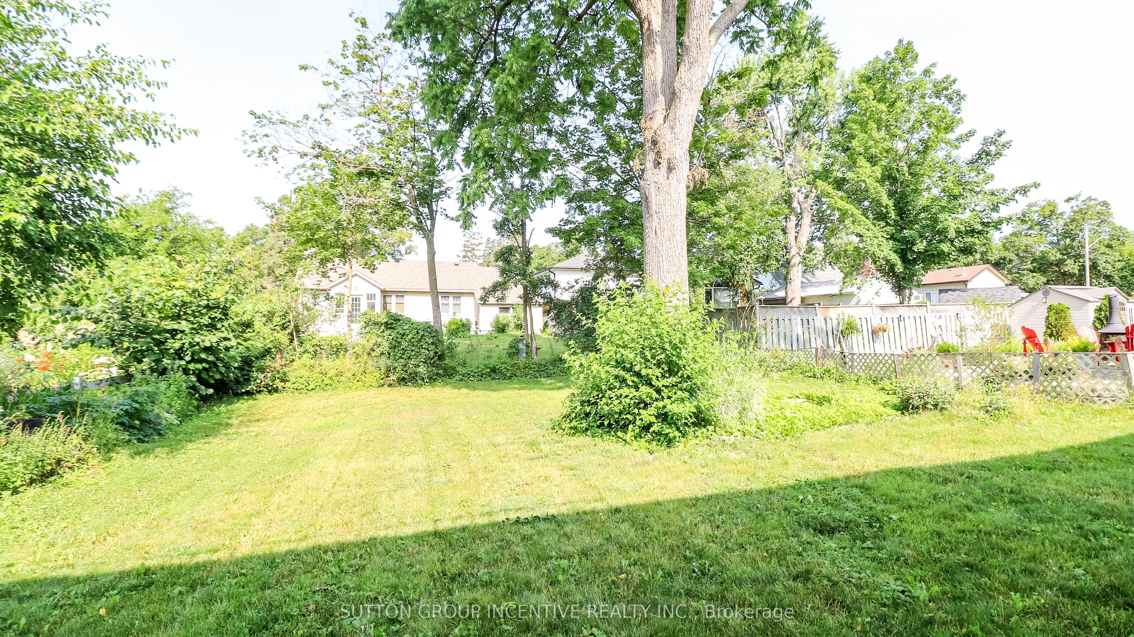
"A Place to Call Home" - Ideally located in a highly sought-after, mature, pride-of-ownership neighbourhood on a quiet dead-end court, this bright and inviting 3-bedroom raised bungalow offers exceptional curb appeal and outstanding potential. An extra-deep double-wide driveway provides parking for up to four vehicles, in addition to the attached two-car garage.Recent updates include newer shingles. The lower level features a spacious recreation room, a welcoming family room with a cozy gas fireplace and a ground-level walkout to the large, private backyard, a 2-piece bathroom, a generous laundry room with exterior access to the backyard, and inside entry to the garage. The garage also includes a convenient side-yard man-door.The freshly painted upper level showcases hardwood flooring, a bright open-concept living and dining area with a patio door walkout to a large sun deck overlooking the private backyard, an oversized kitchen, three generously sized bedrooms, and a 4-piece bathroom.Perfectly situated within a short walk to Johnson Street Public School, a nearby shopping plaza featuring No Frills, and the beautiful Johnson's Beach on Kempenfelt Bay, this home offers an exceptional opportunity in one of Barrie's most desirable east-end neighbourhoods.With just a little TLC, this property is ready to become the perfect place to call home.
房源信息
建筑详情
设施与特色
费用信息
包含与不包含
Refrigerator, & stove
None
位置
相似房源
查看更多
Source: Toronto Regional Real Estate Board (TRREB), via PropTx Innovations Inc.
The data relating to real estate on this website comes in part from the MLS® data feed of PropTx Innovations Inc. The information is deemed reliable but is not guaranteed accurate by PropTx.
The information provided herein must only be used by consumers that have a bona fide interest in the purchase, sale or lease of real estate and may not be used for any commercial purpose or any other purpose.
© 2026 PropTx Innovations Inc. All rights reserved. MLS®, REALTOR® and the associated logos are owned or controlled by The Canadian Real Estate Association (CREA).