7 Gallagher Crescent
房源介绍
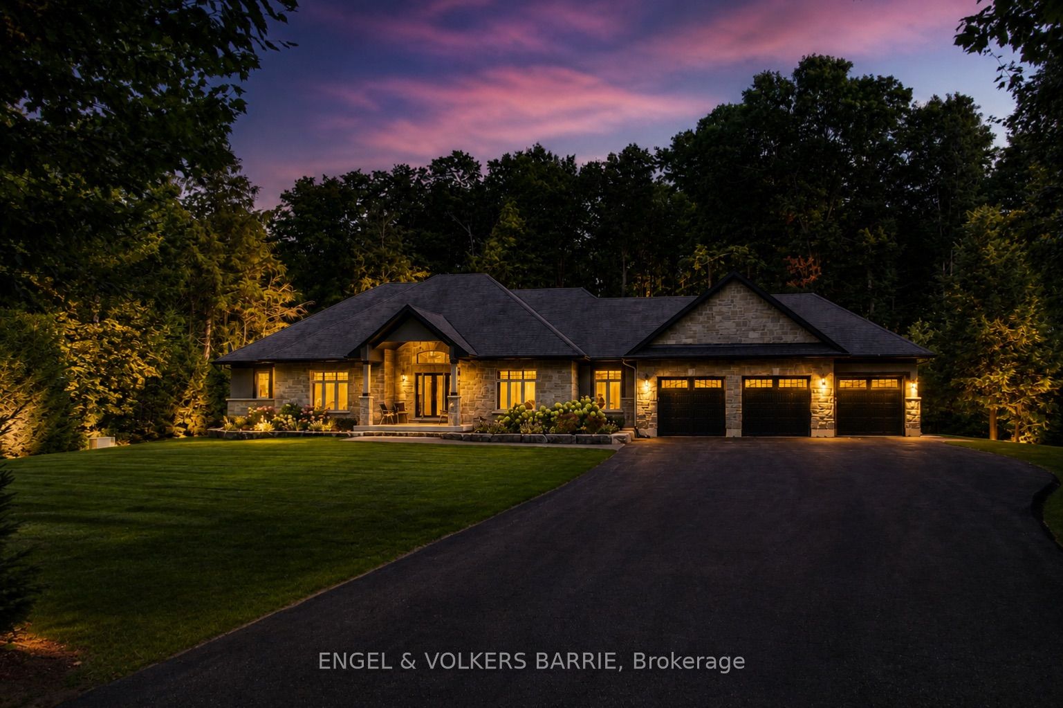
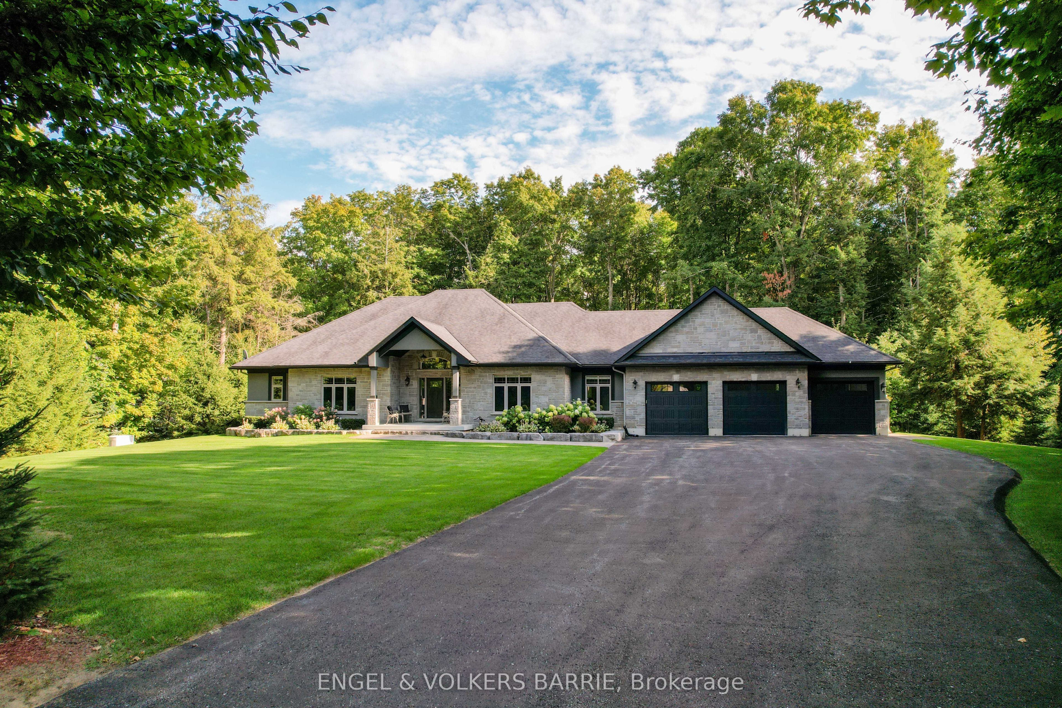
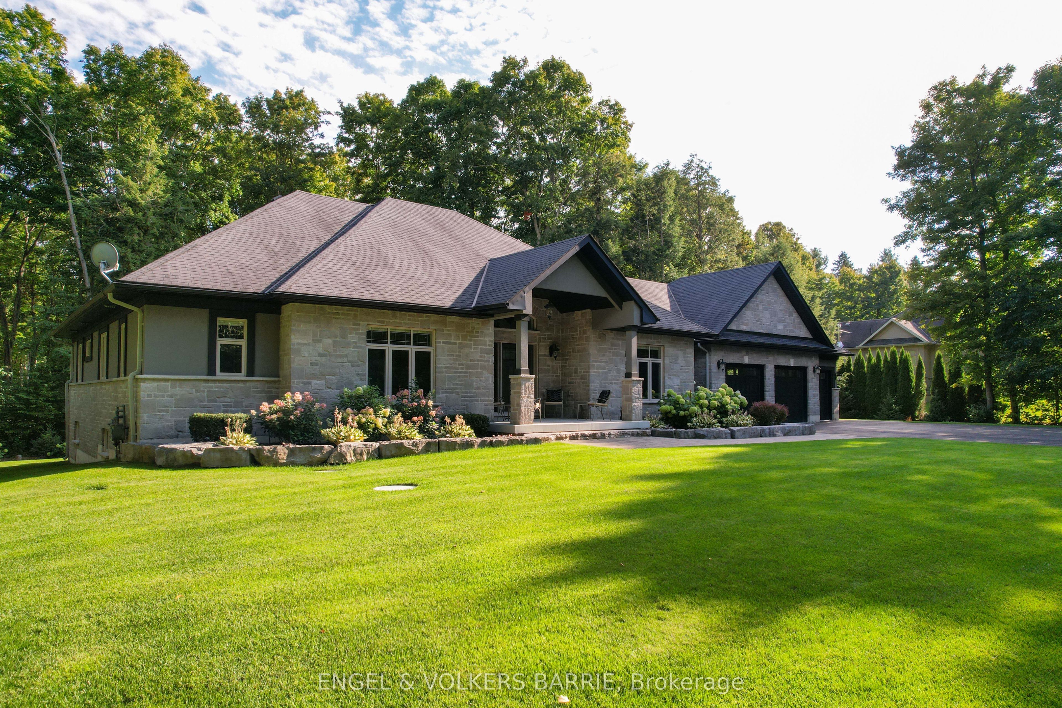
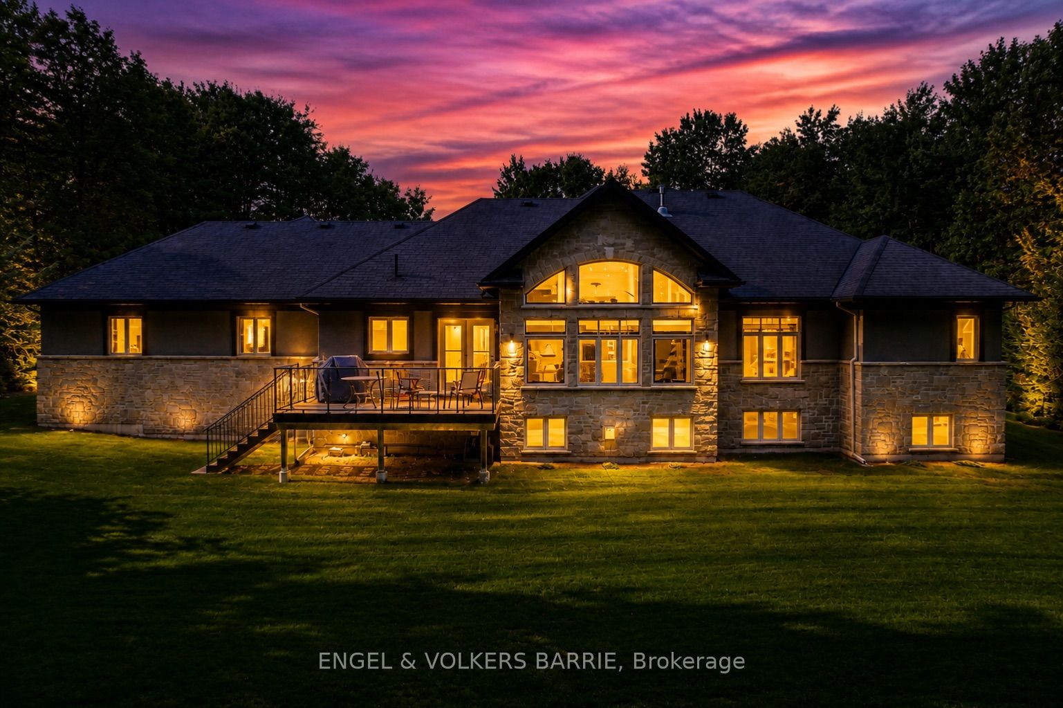
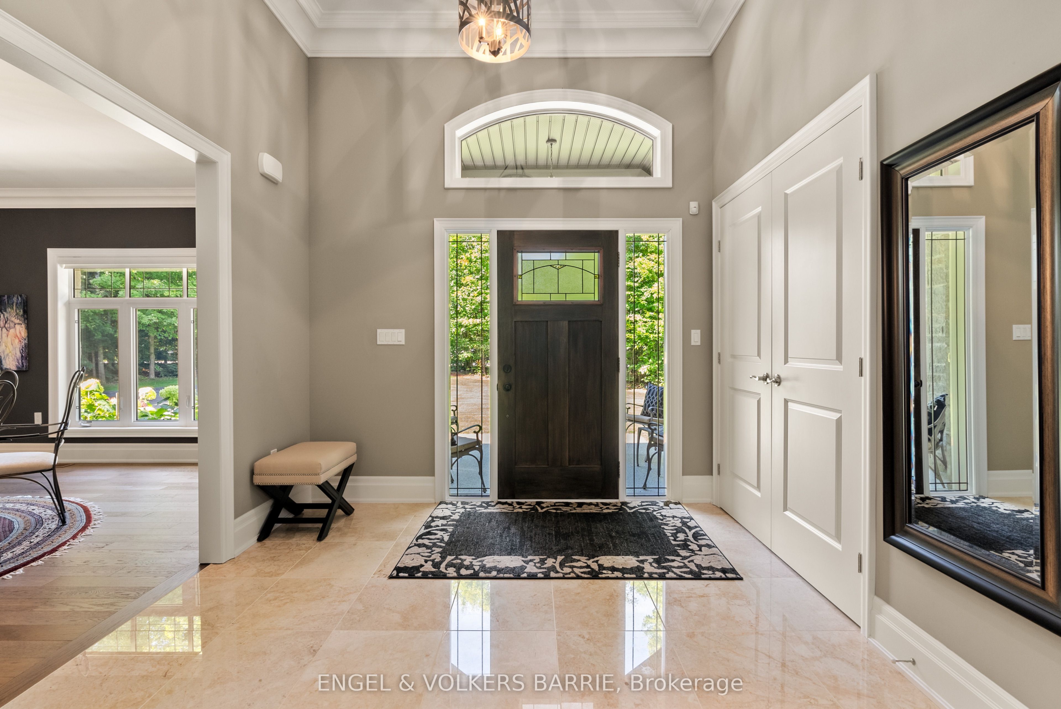
Welcome to 7 Gallagher Crescent in The Ravines, one of Midhurst's most sought after estate communities. Set on a beautifully landscaped and ultra private 1.21 acre lot, this custom built Dreamwood Homes bungalow offers over 4,000 sq ft of finished living space and shows like new, inside and out.The main level spans 2,586 sq ft and is designed for both everyday comfort and effortless entertaining. A stunning family room anchors the home with vaulted ceilings, expansive windows overlooking the manicured rear yard, and a striking floor to ceiling stone fireplace. The kitchen is equally impressive, featuring oversized marble tile floors, granite counters, stainless steel built-in appliances, and a large island with integrated seating. A well appointed servery with wet bar seamlessly connects to the dining room, perfect for hosting. The main floor offers 3 bedrooms and 2.5 bathrooms, including a spacious primary suite with custom walk-in closet and a beautifully finished 5 piece ensuite with soaker tub, glass shower, quartz counters, double sinks, and separate water closet. Two additional bedrooms share a Jack and Jill bathroom. The partially finished lower level adds approximately 1,500 sq ft with a rec room with gas fireplace, games area with pool table, wet bar, guest bedroom, 4 piece bath, and inside entry from the garage, with ample unfinished space for storage or future expansion. The triple car garage is fully finished with epoxy floors and is absolutely pristine. Exterior features include a stone walkway, covered front porch with epoxy finish, in-ground sprinklers, mature trees, and exceptional curb appeal. A full home 17KW Generac generator provides added peace of mind. Ideally located across from a park in a quiet, family friendly neighbourhood, just minutes to Barrie, Hwy 400, Horseshoe and Snow Valley ski resorts, golf, RVH, and Nicholyn Farms. A rare offering of space, quality, and lifestyle.
房源信息
建筑详情
设施与特色
费用信息
包含与不包含
Fridge, cooktop, built in wall oven, built in microwave, dishwasher, washer, dryer, light fixtures, window coverings, garage door openers and remotes, water softener, generator, steam humidifier, central vac and attachments, HRV
Wall mounted televisions, lower level bar fridge, garage cabinets and workbench
位置
相似房源
查看更多
Source: Toronto Regional Real Estate Board (TRREB), via PropTx Innovations Inc.
The data relating to real estate on this website comes in part from the MLS® data feed of PropTx Innovations Inc. The information is deemed reliable but is not guaranteed accurate by PropTx.
The information provided herein must only be used by consumers that have a bona fide interest in the purchase, sale or lease of real estate and may not be used for any commercial purpose or any other purpose.
© 2026 PropTx Innovations Inc. All rights reserved. MLS®, REALTOR® and the associated logos are owned or controlled by The Canadian Real Estate Association (CREA).