46 NATHAN Crescent
房源介绍
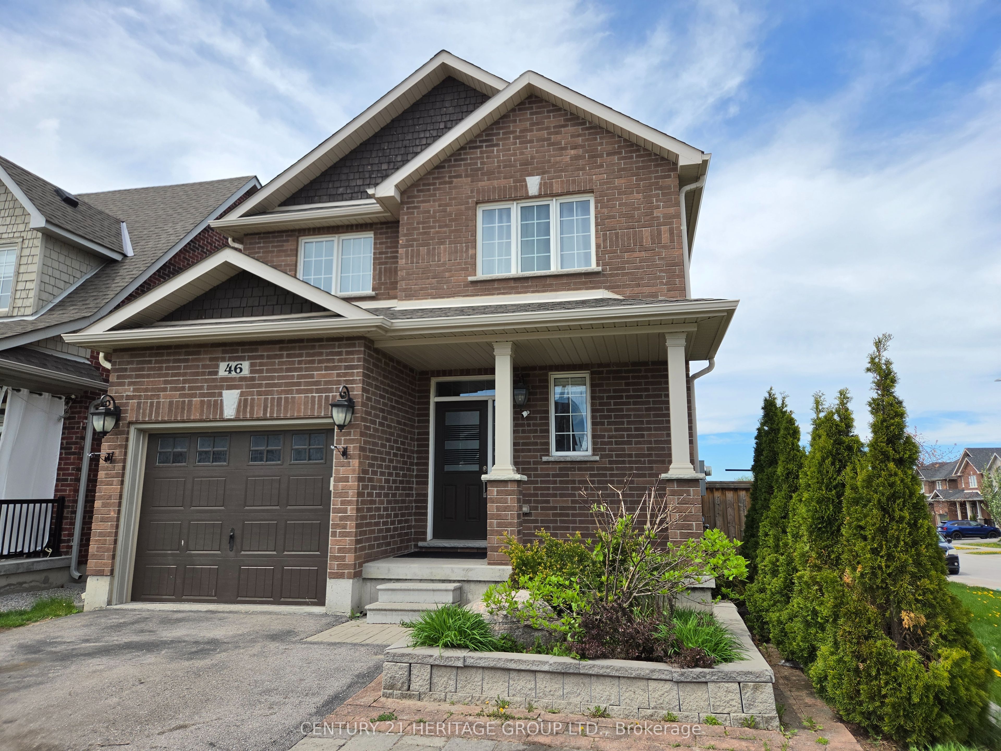
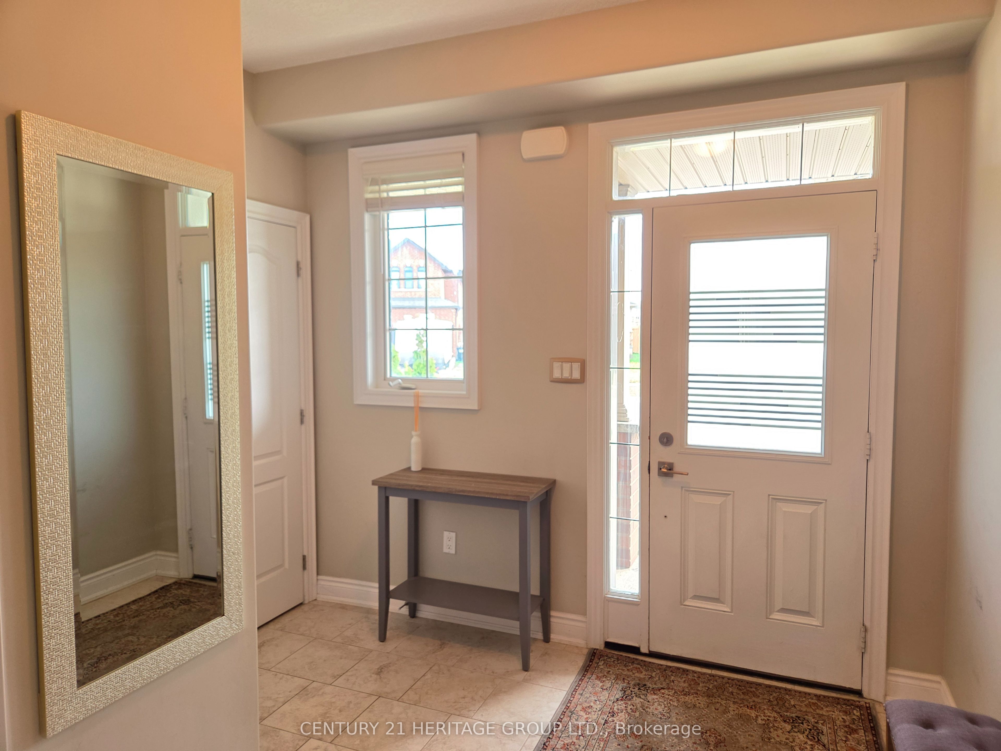
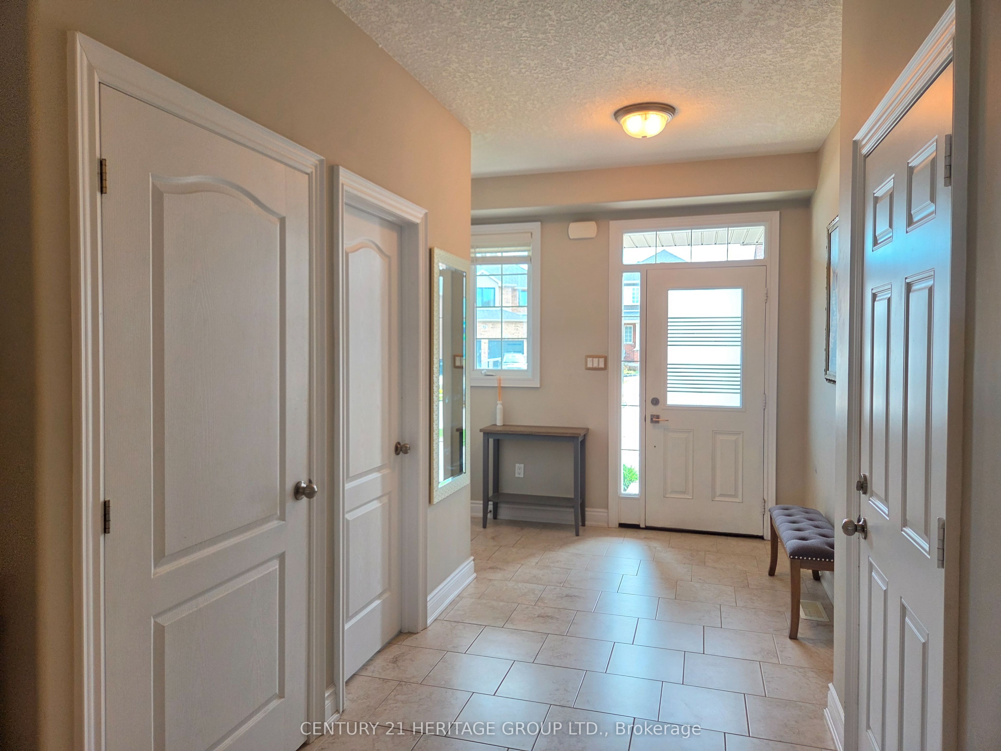
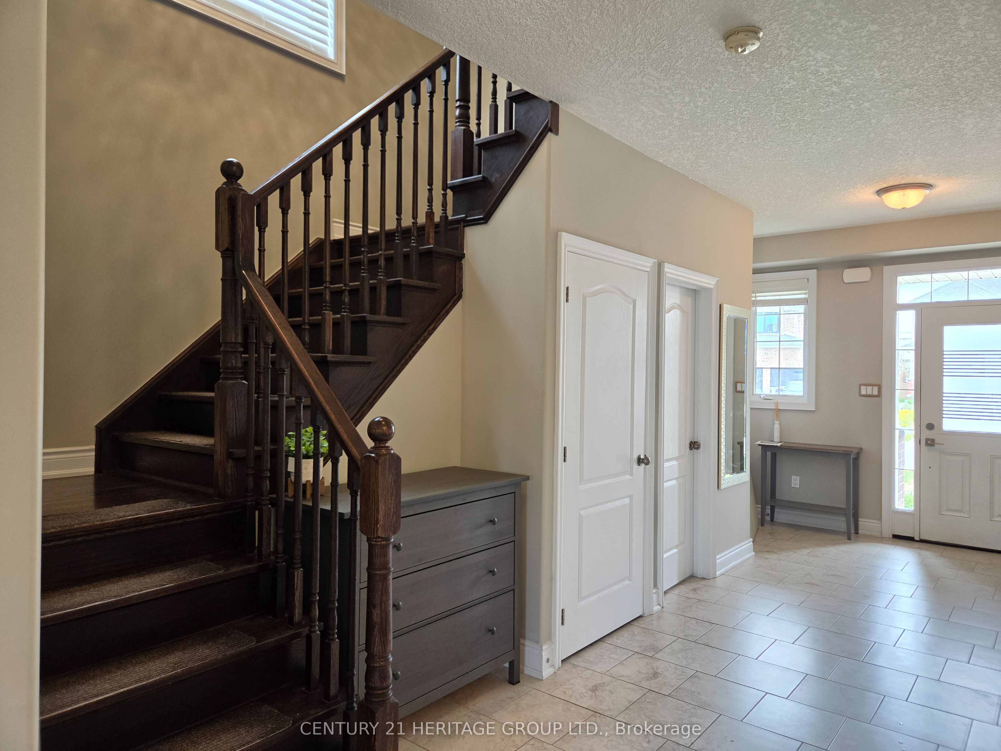
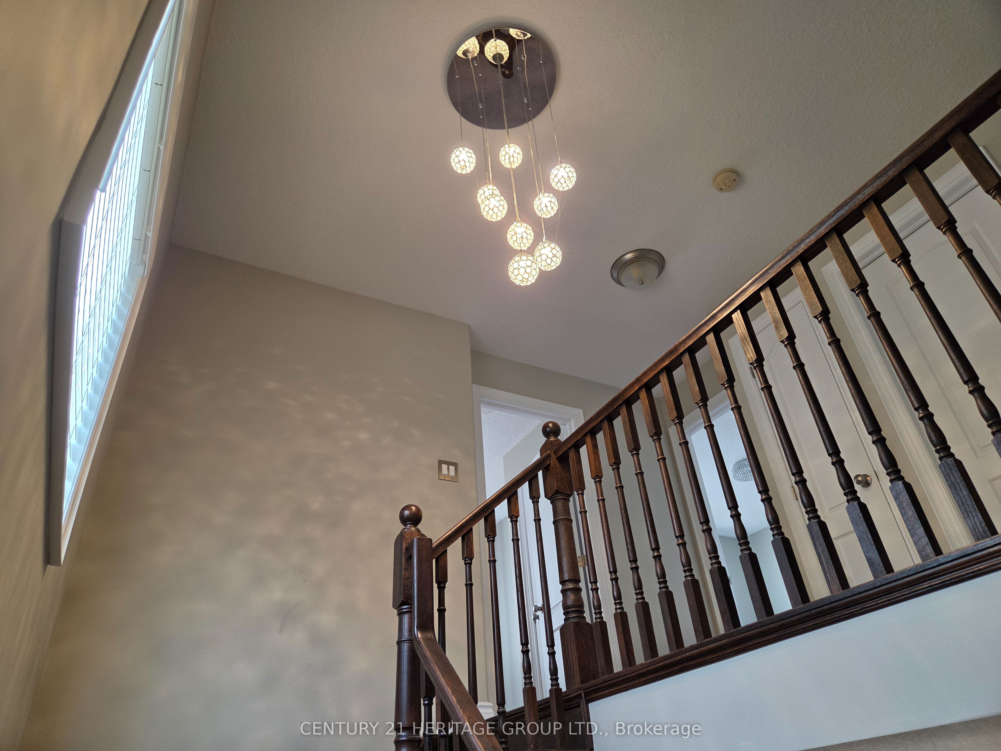
Welcome to this exceptional 2016-built family home in a highly desirable, amenity-rich neighbourhood. Situated on a premium corner lot with no sidewalk, this property offers parking for up to 5 vehicles and over 2,500 sq. ft. of finished living space, including a professionally finished basement. A bright, sun-filled foyer with a 2-piece powder room leads into the open-concept main floor featuring 9-foot ceilings, rounded wall corners, upgraded hardwood flooring, and elegant finishes throughout. The chef-inspired kitchen boasts upgraded cabinetry, quartz countertops, stylish backsplash, deep sink, and a spacious breakfast bar. The breakfast area walks out to the backyard, while the family room is anchored by a cozy gas fireplace. A beautiful wood staircase and large upper-hall window enhance the home's bright and airy feel. The spacious primary suite features a walk-in closet and luxurious 6-piece ensuite with glass shower, soaker tub, and quartz vanity. Three additional bedrooms offer generous closet space and large windows. The upper-level laundry room includes extra storage and a quartz countertop workspace. The professionally finished basement adds outstanding versatility with a large recreation area, bedroom setup, full bathroom, gym space, storage room, cold room, second laundry rough-in, and kitchen rough-in behind the wall-ideal for extended family, guests, a home office, or future in-law suite potential. Modern flooring, pot lights, and an open layout make the space both functional and inviting. Outside, enjoy a beautifully landscaped front yard with flower gardens and interlock detail, a covered front porch, and a backyard gazebo perfect for entertaining or relaxing. Conveniently located within walking distance to schools, plazas, shopping, healthcare, and entertainment, this move-in-ready home offers the perfect combination of premium lot, extensive upgrades, elegant finishes, and exceptional living space.
房源信息
建筑详情
设施与特色
费用信息
包含与不包含
S/S stove, fridge, dishwasher, washer, dryer, ELFs, window coverings.Other chattels- negotiable.
Chattels
位置
相似房源
查看更多
Source: Toronto Regional Real Estate Board (TRREB), via PropTx Innovations Inc.
The data relating to real estate on this website comes in part from the MLS® data feed of PropTx Innovations Inc. The information is deemed reliable but is not guaranteed accurate by PropTx.
The information provided herein must only be used by consumers that have a bona fide interest in the purchase, sale or lease of real estate and may not be used for any commercial purpose or any other purpose.
© 2026 PropTx Innovations Inc. All rights reserved. MLS®, REALTOR® and the associated logos are owned or controlled by The Canadian Real Estate Association (CREA).