344 Fourth Street
房源介绍
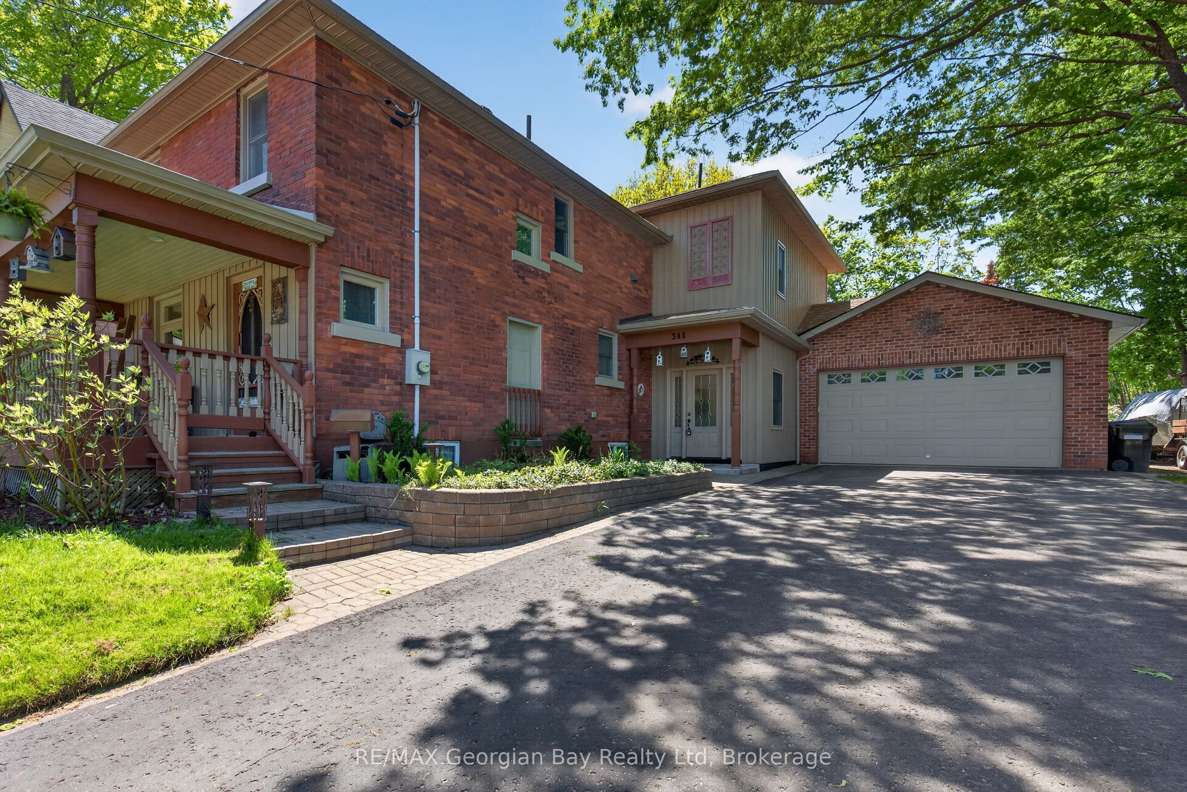
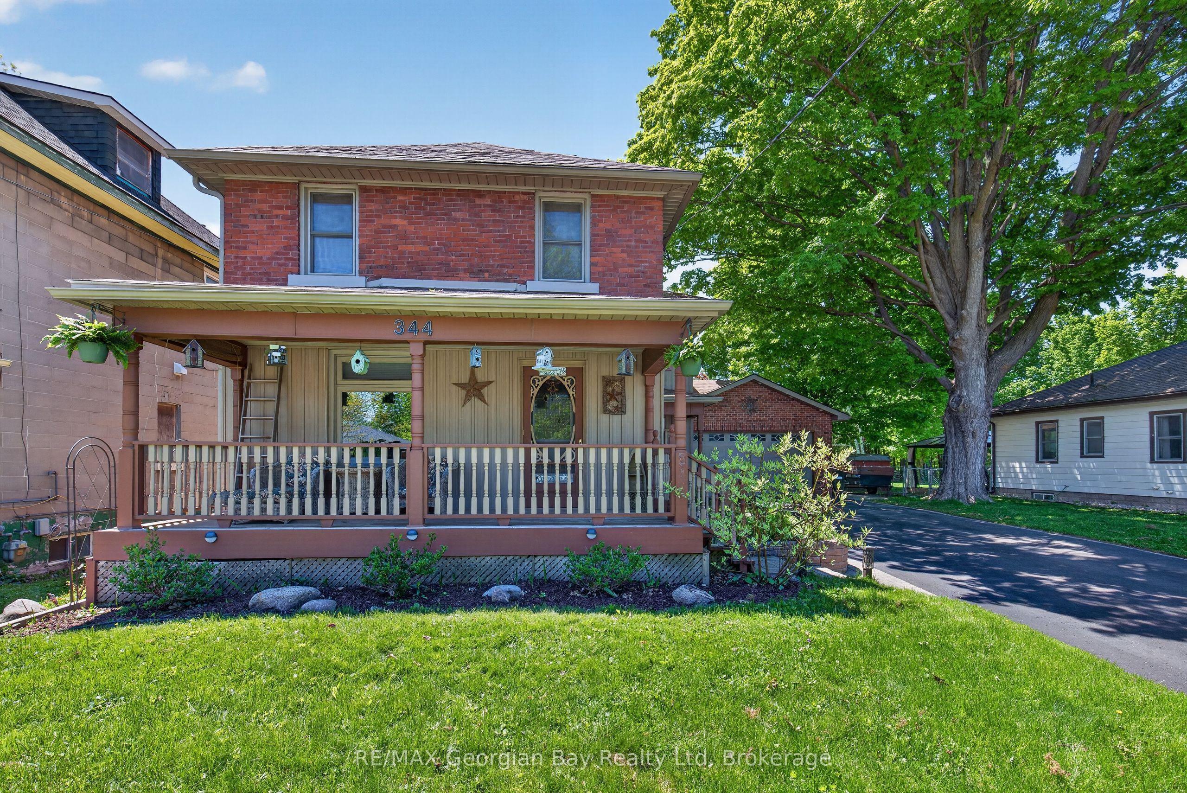
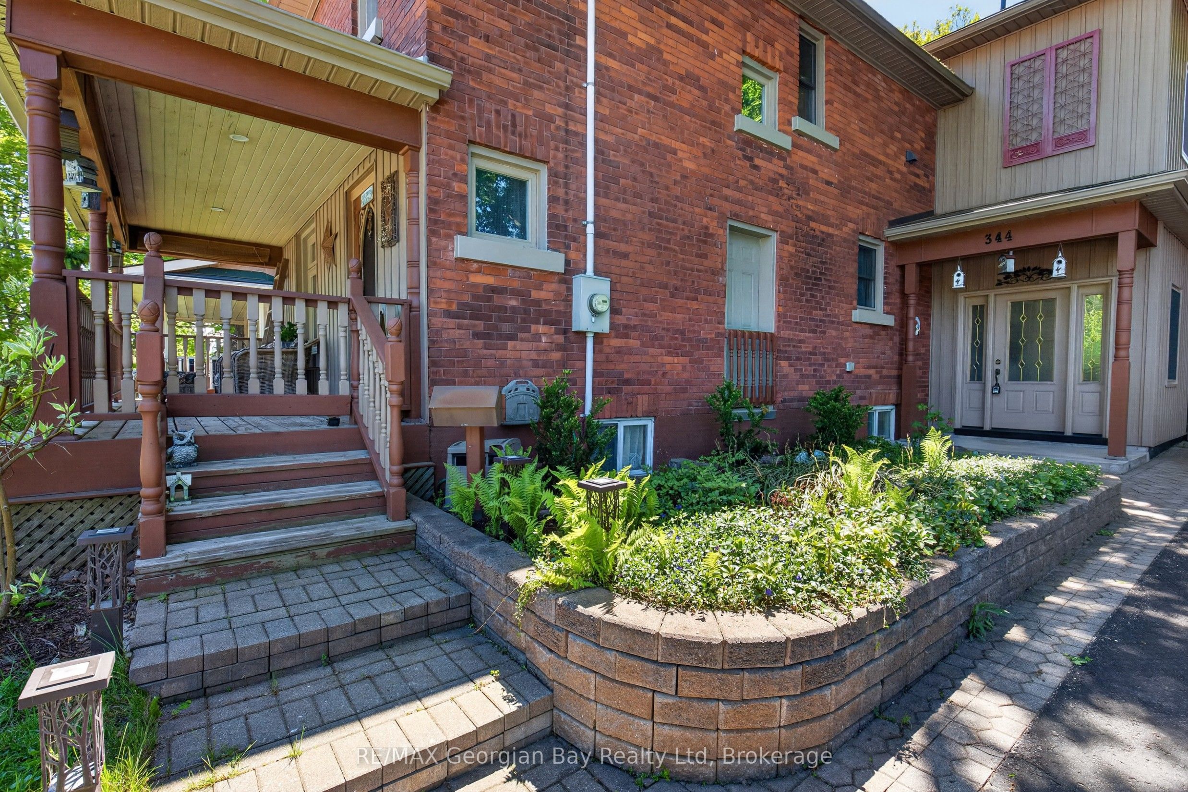
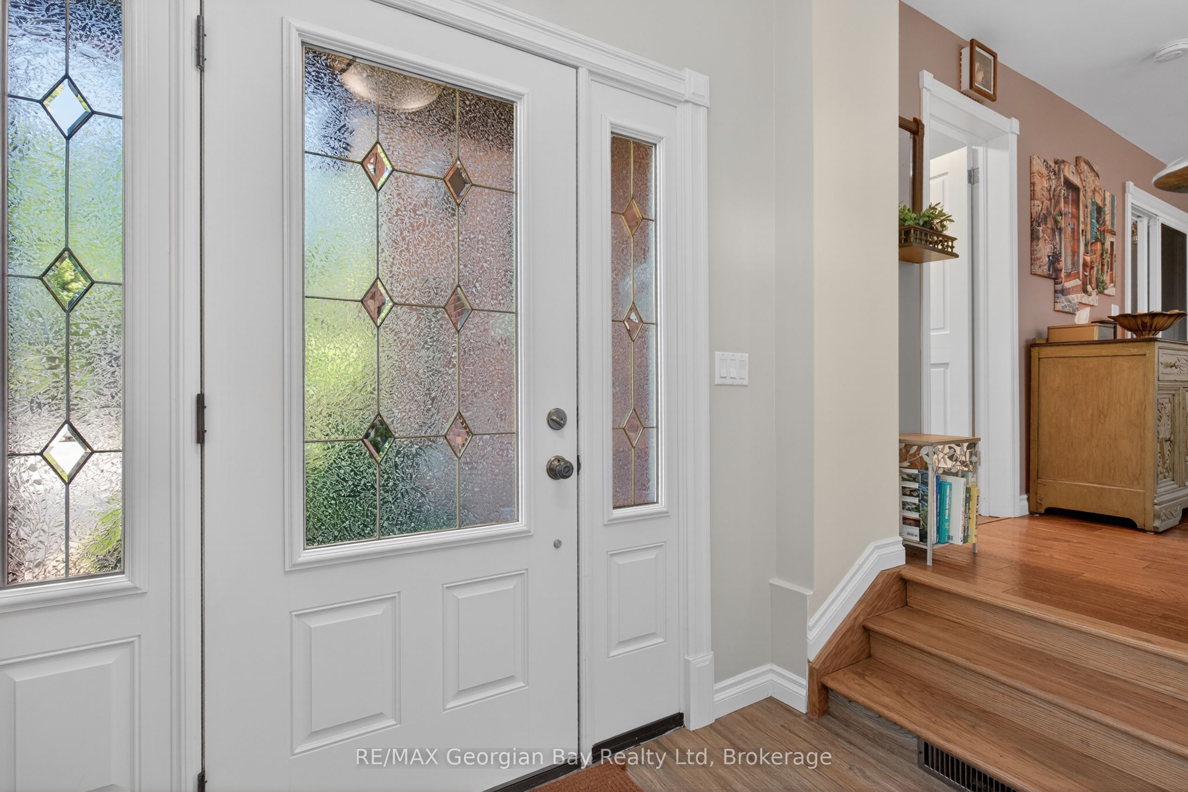
Welcome to 344 Fourth Street in Midland, a beautifully updated and renovated home ideally located within walking distance to Little Lake Park, the beautiful shores of Georgian Bay, downtown Midland, and all local amenities. Situated on a generous 66' x 165' in-town lot, this central location offers convenience, space, and an exceptional lifestyle. Designed with comfortable family living and entertaining in mind, the home features a custom kitchen with island and walkout to the deck, creating the perfect setting for hosting family and friends. Offering 3+ bedrooms and 3 bathrooms, this thoughtfully designed home includes an oversized primary suite complete with cathedral ceilings and a private ensuite, creating a bright and inviting retreat. Additional charm and functionality can be found throughout, including pocket doors, gas heating, central air, a reverse osmosis water treatment system, and water softener for added comfort and convenience. The fully insulated double car garage, paved driveway, backyard laneway access, and newly built 10' x 12' shed provide exceptional storage and versatility, with the shed offering potential to be easily converted into a bunkie, studio, or hobby space. Enjoy outdoor living and gardening with established strawberry and raspberry gardens, all while taking advantage of this turnkey property in one of Midland's most sought-after locations.
房源信息
建筑详情
设施与特色
费用信息
包含与不包含
Fridge, stove, dishwasher, washer, dryer, window coverings & blinds
Kitchen lace blinds
位置
相似房源
查看更多
Source: Toronto Regional Real Estate Board (TRREB), via PropTx Innovations Inc.
The data relating to real estate on this website comes in part from the MLS® data feed of PropTx Innovations Inc. The information is deemed reliable but is not guaranteed accurate by PropTx.
The information provided herein must only be used by consumers that have a bona fide interest in the purchase, sale or lease of real estate and may not be used for any commercial purpose or any other purpose.
© 2026 PropTx Innovations Inc. All rights reserved. MLS®, REALTOR® and the associated logos are owned or controlled by The Canadian Real Estate Association (CREA).