6 Maplehill Drive
房源介绍
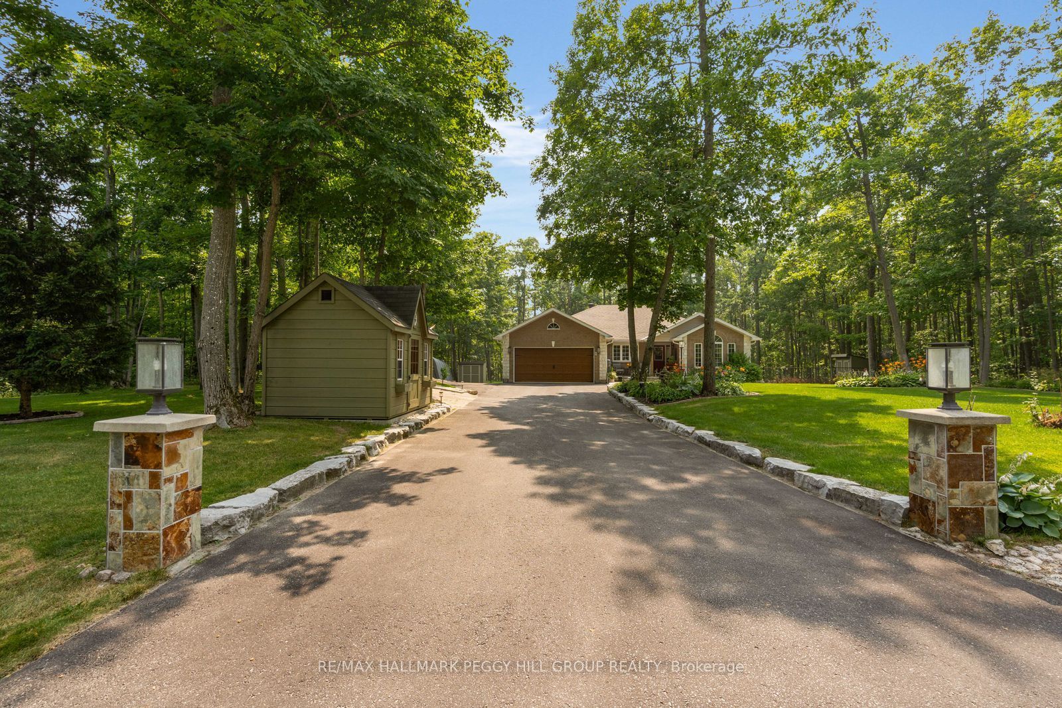
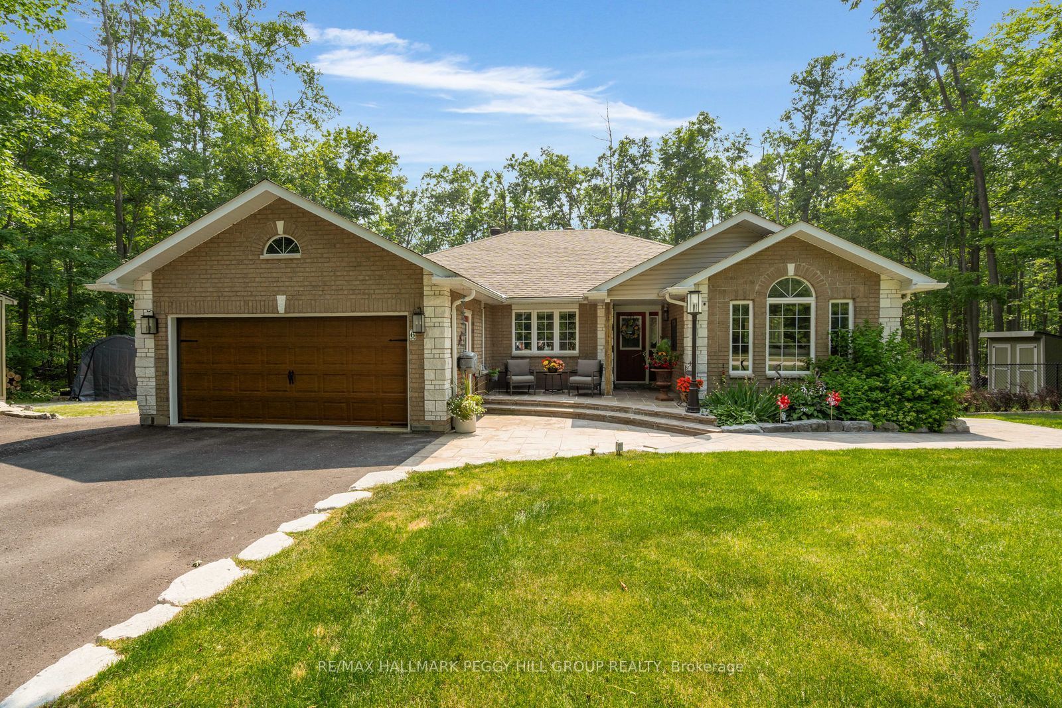
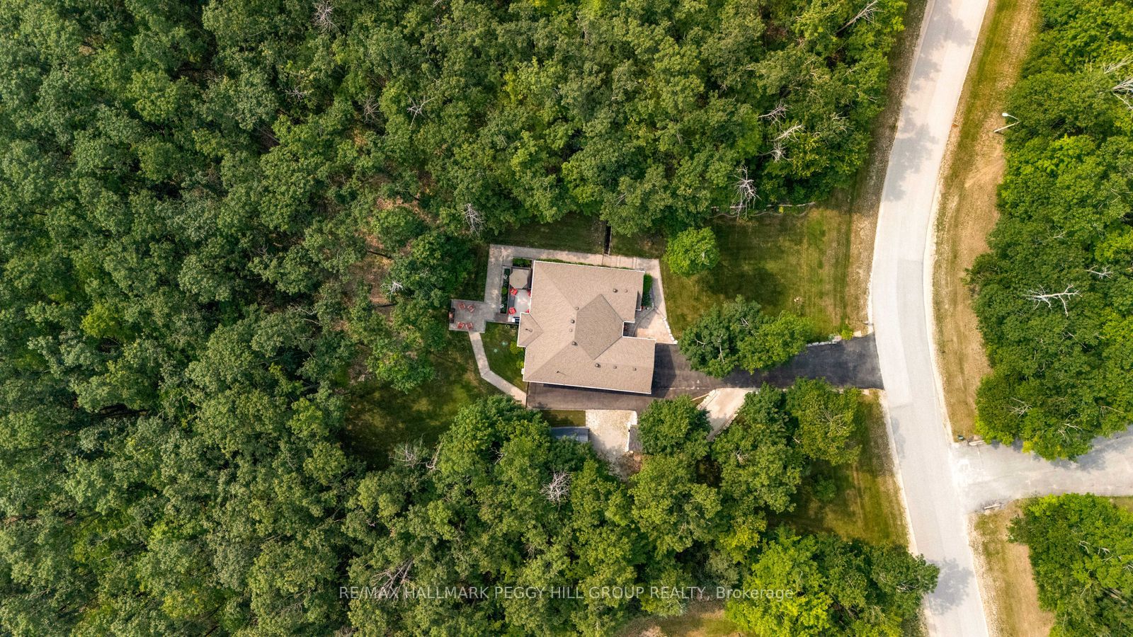
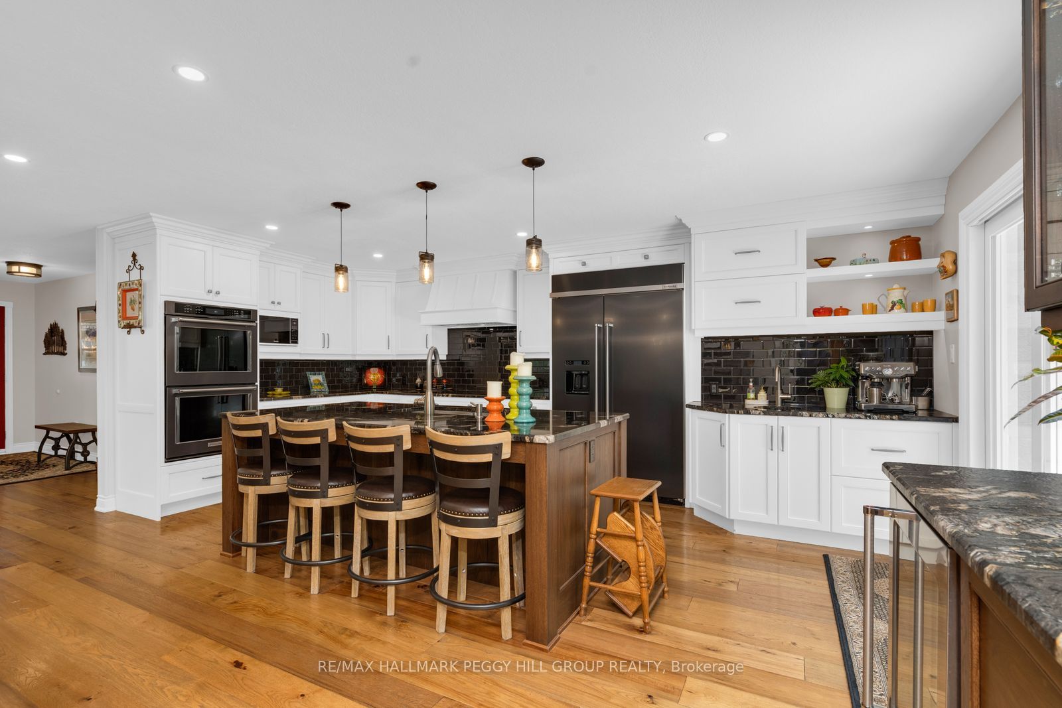
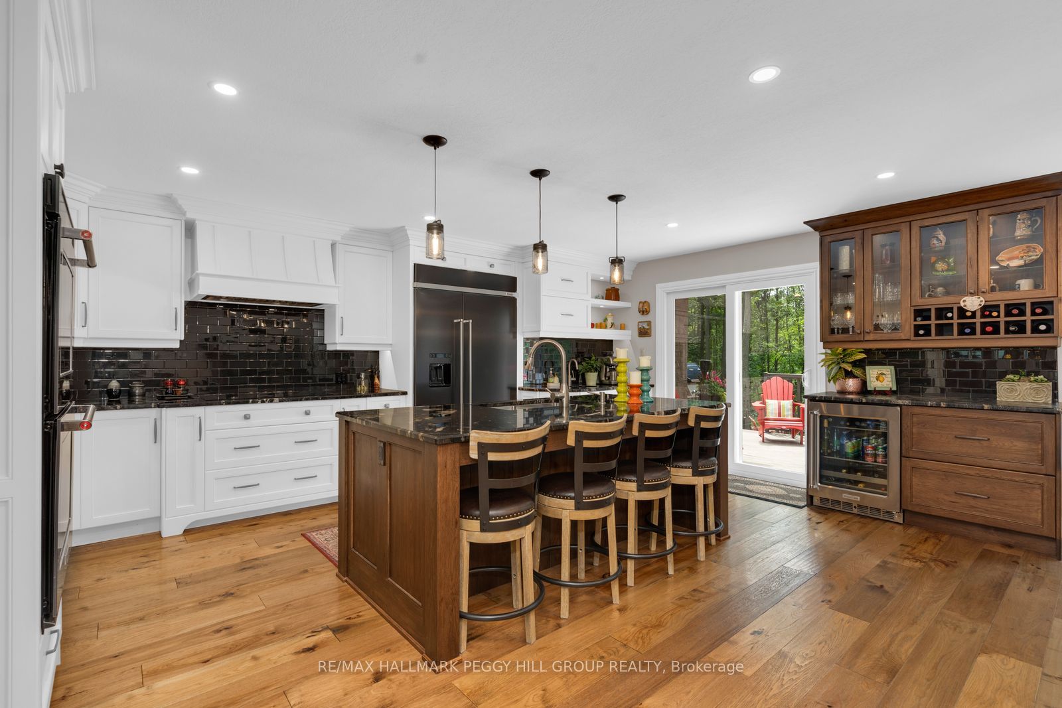
SIMCOE ESTATES BUNGALOW WITH OVER 3,200 FINISHED SQ FT, A SHOWPIECE CUSTOM KITCHEN & WOODED BACKYARD SETTING! Set on a 190 x 255 ft lot in the sought-after Simcoe Estates subdivision, this Oro-Medonte bungalow offers over 3,200 finished sq ft across two levels, along with a long tree-lined driveway, beautifully maintained grounds and a fully fenced backyard with a mature wooded backdrop. The custom kitchen takes centre stage with a substantial wood island, dark countertops, ceiling-height white shaker cabinetry, glossy black subway tile and premium stainless steel appliances. A separate beverage area with a sink and additional cabinetry complements a second built-in station with a beverage fridge, glass-front storage and integrated wine racks beside the newer sliding doors to the deck. The adjoining dining room features a gas fireplace and space for a generous table. The vaulted living room adds a second gas fireplace framed by reclaimed timber and stacked stone, with beautiful views of the surrounding trees. The primary bedroom offers peaceful wooded views and an updated 4-piece ensuite with a dual vanity and oversized glass-enclosed shower. Two additional bedrooms, a full bathroom and a mudroom with garage access complete the main floor. The finished basement adds a spacious recreation room, family room, fourth bedroom, a 3-piece bathroom with heated tile flooring and a bonus room suited to an office or gym. Outdoors, the composite deck with aluminum railings and a natural gas barbecue hookup steps down to an expansive interlock patio centred around an outdoor fireplace. Four garden sheds, established gardens, front and rear sprinkler systems and a newer front door add further appeal. Approximately 10 minutes from Barrie and 15 minutes from Orillia, with quick Highway 11 access and Horseshoe Valley, Mount St. Louis Moonstone and Bass Lake Provincial Park nearby.
房源信息
建筑详情
设施与特色
费用信息
包含与不包含
Fridge, Countertop Induction Range, Range Hood, Double Oven, Beverage Fridge, Microwave, Dishwasher, Washer, Dryer, Gas Fireplace x2, Wood Stove In Basement (As-Is), Outdoor Sheds x4, Tunnel Cover, Garage & Front Door Security Cameras, TV Mounts, Outdoor Fireplace, Central Vac & Accessories (As-Is).
Garden Decor Items & TVs.
位置
相似房源
查看更多
Source: Toronto Regional Real Estate Board (TRREB), via PropTx Innovations Inc.
The data relating to real estate on this website comes in part from the MLS® data feed of PropTx Innovations Inc. The information is deemed reliable but is not guaranteed accurate by PropTx.
The information provided herein must only be used by consumers that have a bona fide interest in the purchase, sale or lease of real estate and may not be used for any commercial purpose or any other purpose.
© 2026 PropTx Innovations Inc. All rights reserved. MLS®, REALTOR® and the associated logos are owned or controlled by The Canadian Real Estate Association (CREA).