45 Ward Drive
房源介绍
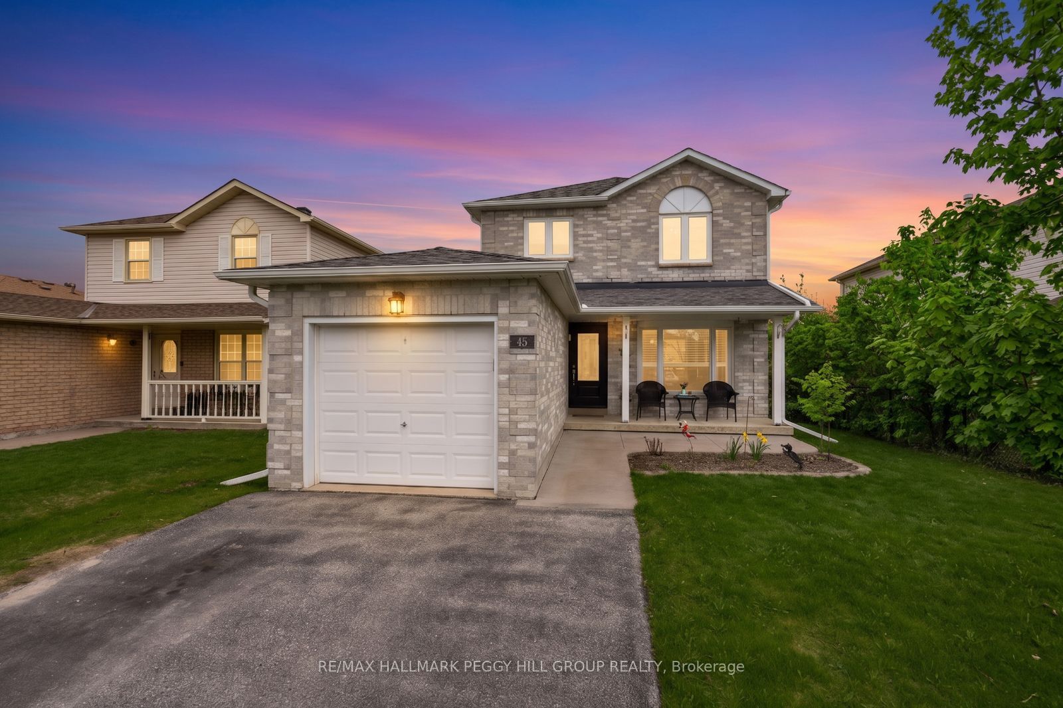
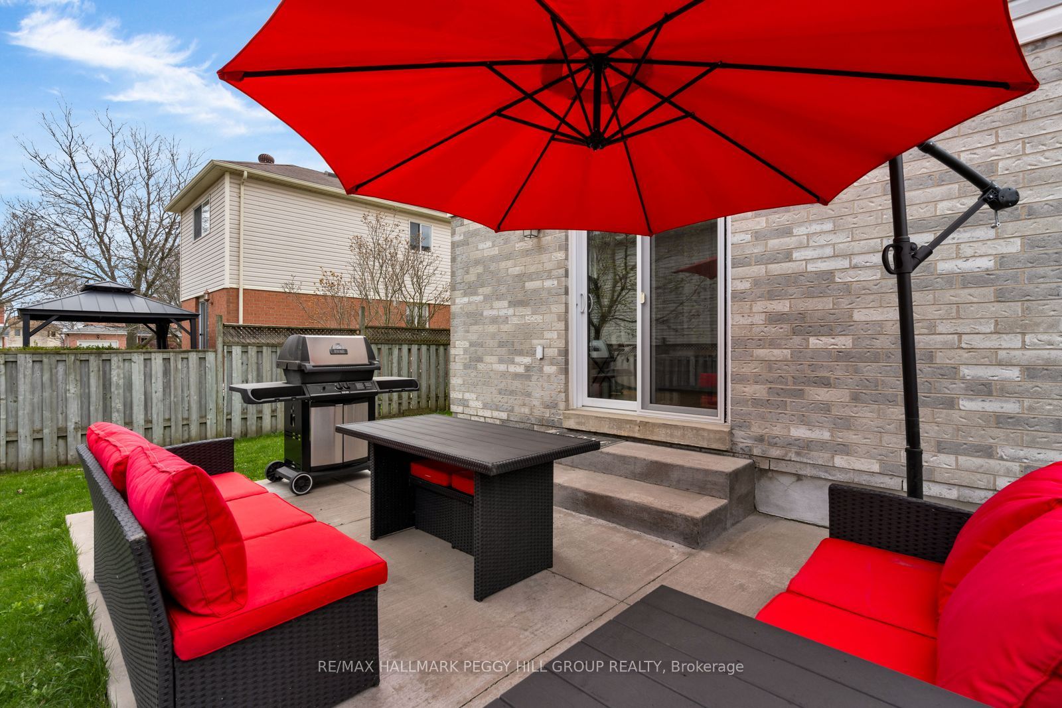
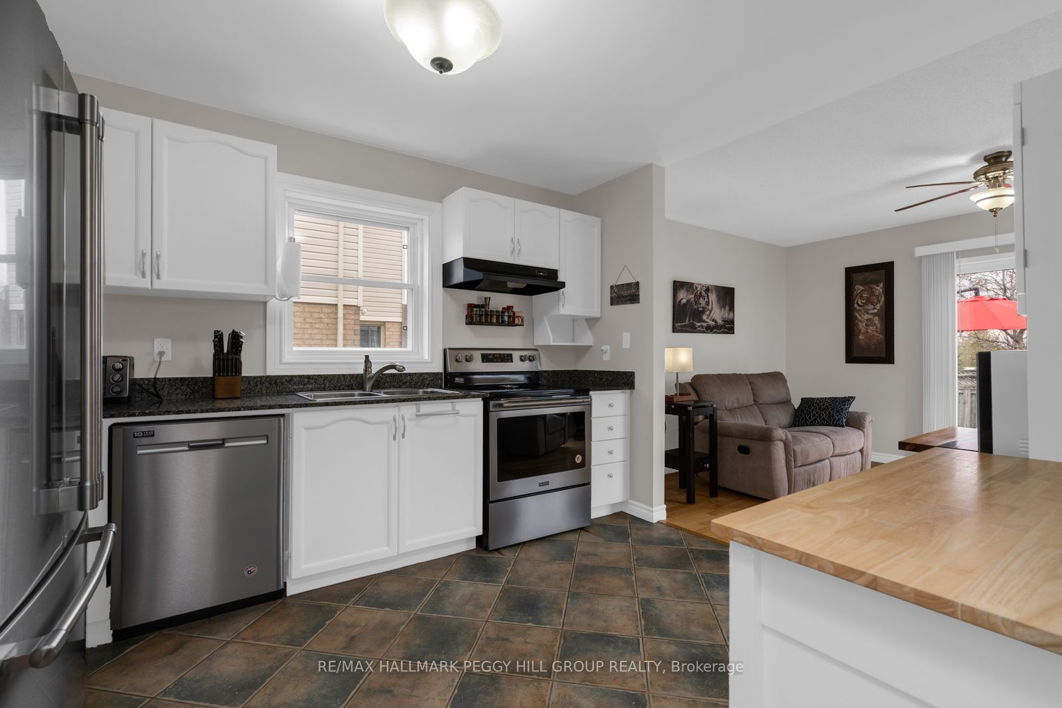
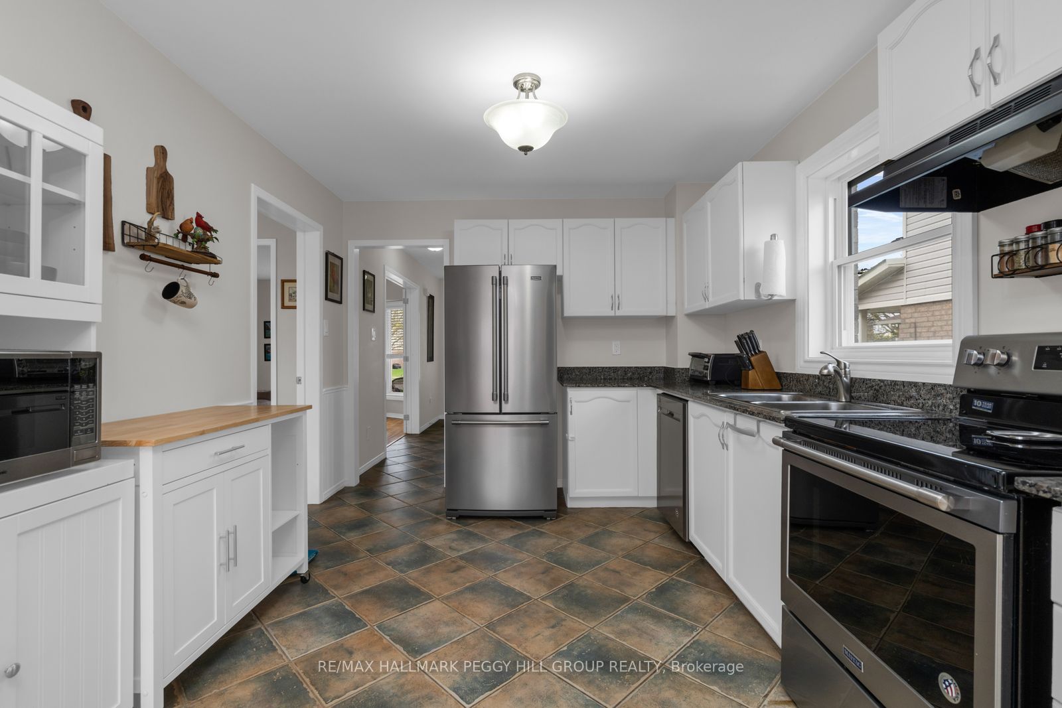
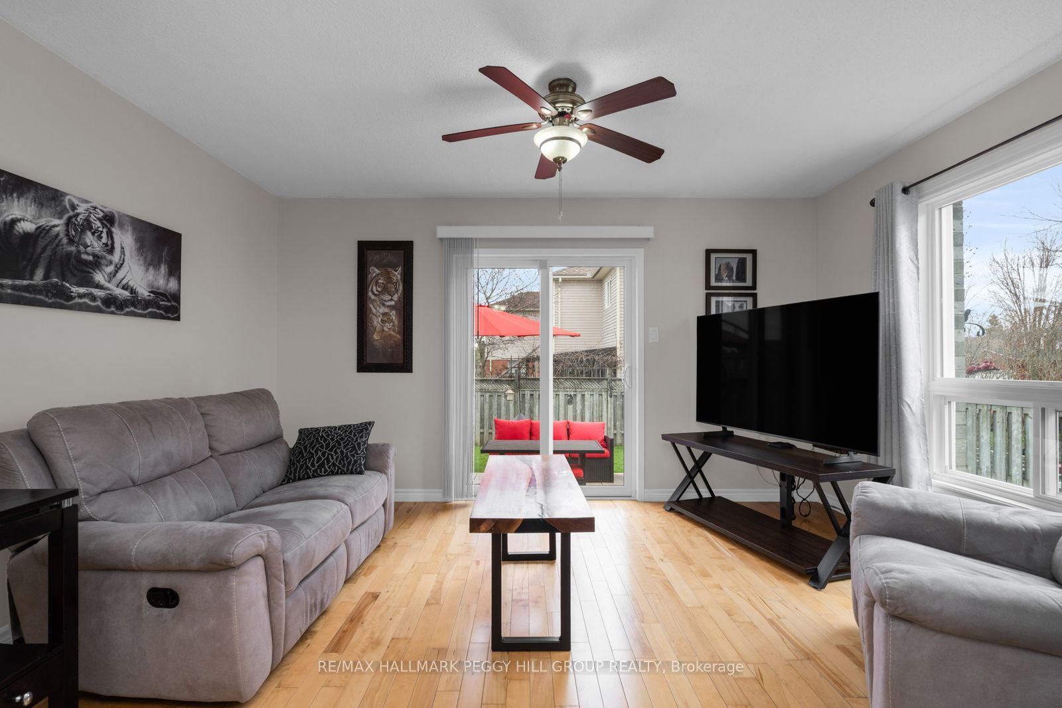
MODERN FAMILY HOME WITH FUNCTIONAL DESIGN, BEAUTIFUL UPDATES, & AN UNBEATABLE SOUTH BARRIE LOCATION! Step into a home that invites you to settle in and stay a while, perfectly set in a welcoming neighbourhood close to Willow Landing Elementary, Innisdale Secondary, the Allandale Recreation Centre, and convenient plazas for shopping, dining, and everyday essentials. Imagine morning walks through nearby parks and trails, and evenings spent enjoying Barrie's vibrant waterfront, all just minutes from your door, while commuters will love the easy access to public transit, Hwy 400, and the GO Station. The thoughtfully updated exterior impresses with a newer concrete front walkway and a fully fenced backyard featuring a concrete patio and plenty of green space for relaxing, entertaining, or letting kids and pets play freely. Inside, the bright open-concept main level feels warm and welcoming, with stylish tile and hardwood flooring, sunlit windows, and elegant double French doors. The kitchen is designed to keep up with everyday life, offering granite countertops, newer stainless steel appliances, and a seamless connection to the family room, where a sliding glass walkout leads you back outside. A convenient main-floor powder room adds to the home's functionality. Upstairs, three comfortable bedrooms provide space for everyone, including a spacious primary retreat with a large window, oversized double closet, newer laminate flooring, and a beautifully renovated ensuite with a tiled glass shower, complemented by a modern 5-piece main bathroom. The finished basement expands your options with a versatile rec room, an extra bedroom, and ample storage, along with a dedicated utility area. With extensive updates throughout, including a newer front door, updated windows and concrete sills, replaced shingles and eaves, refreshed stair carpeting, and updated interior door handles, this is a #HomeToStay where comfort, convenience, and everyday living come together effortlessly.
房源信息
建筑详情
设施与特色
费用信息
包含与不包含
Fridge, Stove, Dishwasher, Washer, Dryer, Garage Door Opener, Window Coverings.
Basement Fridge.
位置
相似房源
查看更多
Source: Toronto Regional Real Estate Board (TRREB), via PropTx Innovations Inc.
The data relating to real estate on this website comes in part from the MLS® data feed of PropTx Innovations Inc. The information is deemed reliable but is not guaranteed accurate by PropTx.
The information provided herein must only be used by consumers that have a bona fide interest in the purchase, sale or lease of real estate and may not be used for any commercial purpose or any other purpose.
© 2026 PropTx Innovations Inc. All rights reserved. MLS®, REALTOR® and the associated logos are owned or controlled by The Canadian Real Estate Association (CREA).