#10 - 41 Ferndale Drive
房源介绍
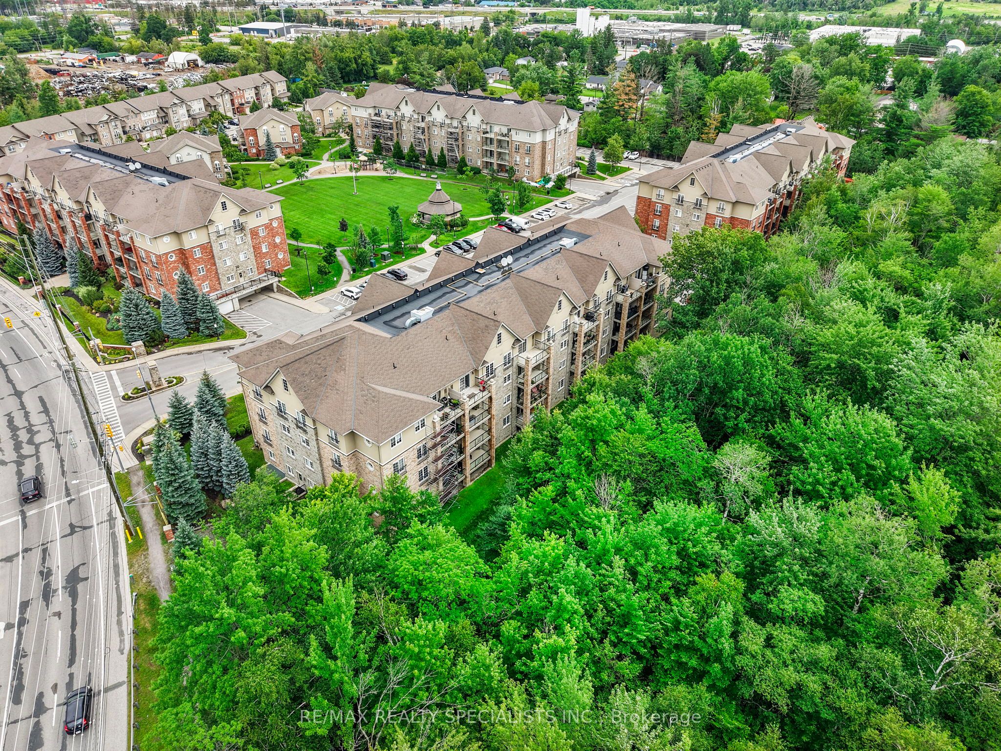
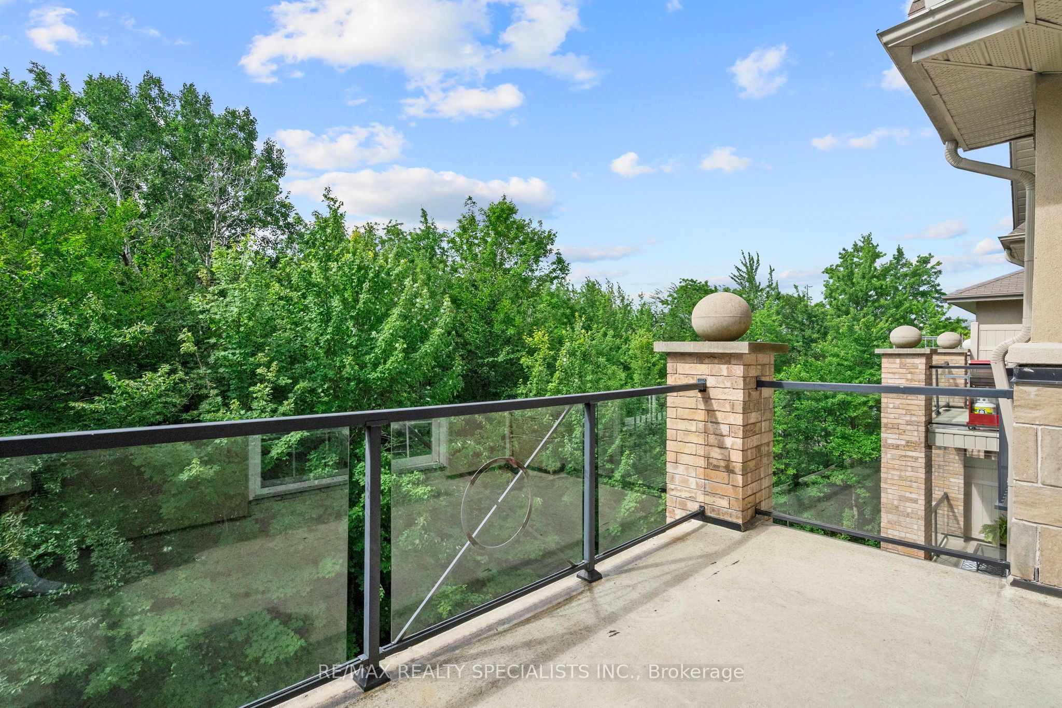
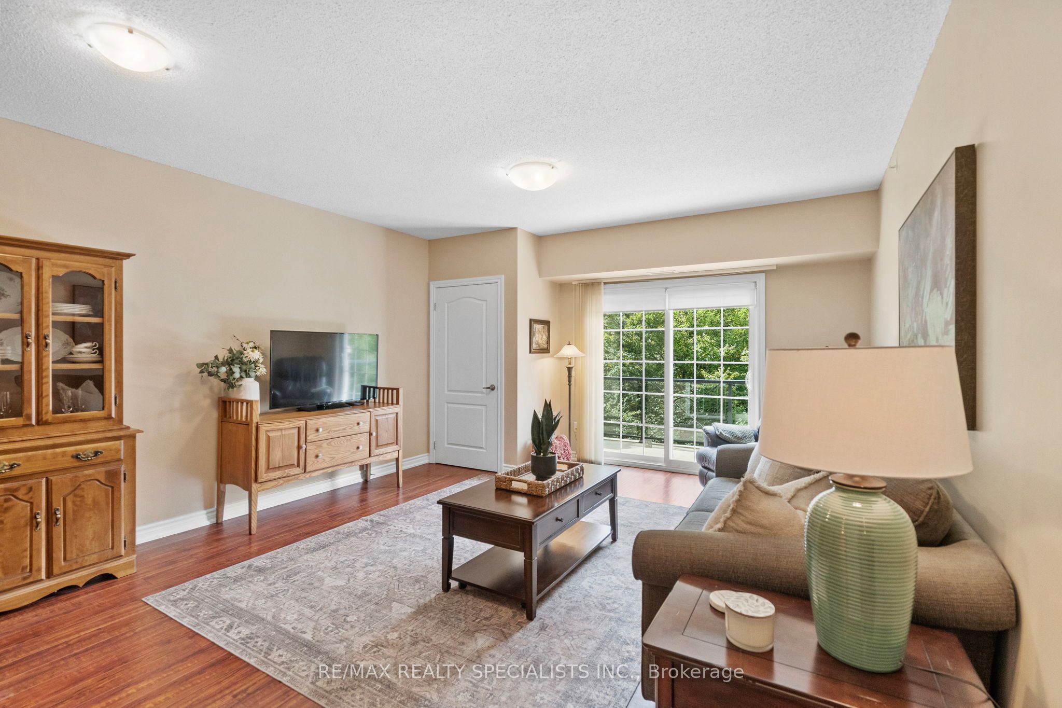
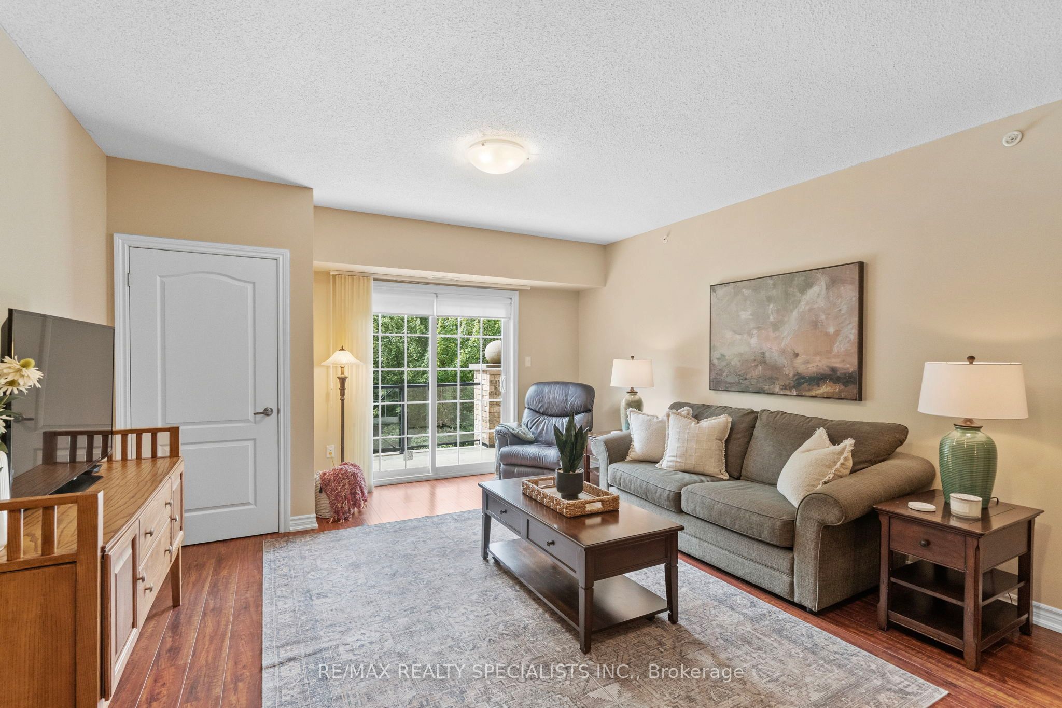
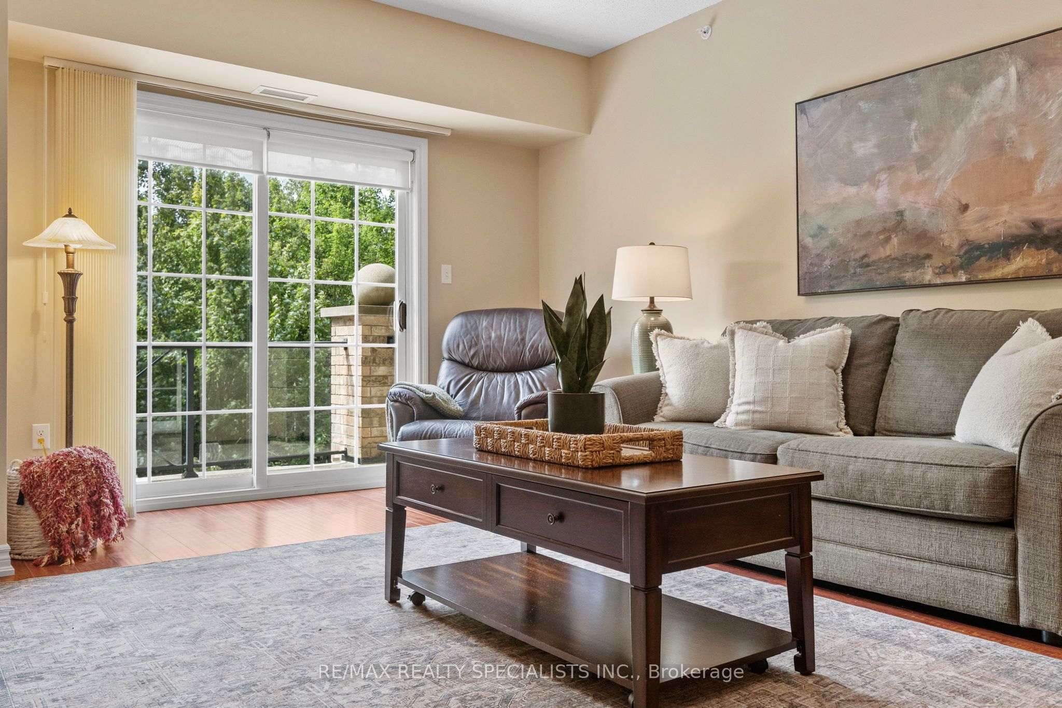
Top floor. Tree top/ park views. No neighbours above, none to one side. The elevators are steps away and the terrace is full-sized. Units like this don't come up often - not in this complex, not with these sightlines over Bear Creek Eco Park. Nearly 1,000 square feet of space that actually feels like a home. The kind of place you want to come back to at the end of the day and aren't shy about showing off. A full-sized tiled foyer with double closets sets the tone. The great room combines living, dining, and a galley kitchen - all of it spilling out to the terrace, warm laminate underfoot, complete trim work, textured ceilings, and Bear Creek framed in every window. The galley kitchen is highly functional - equally capable of a quick lunch or a proper dinner party. Down the hall, past the ensuite laundry, the principal bedroom fits a king with room for a dresser and double closets to spare. The second bedroom is genuinely sizeable - office, craft room, or guest room with a double closet, it works. The bathroom is warm and accessible, featuring an easy step-over shower, a large vanity, and real room to move. Out back, the complex opens onto Bear Creek Eco Park - walking trails, nature, and quiet. Out front, A large outdoor area with playground and sitting spaces sits within the grounds. Parking included. Ample visitor parking for guests. Barrie at your door. A taste of Muskoka out every window.
房源信息
建筑详情
设施与特色
费用信息
包含与不包含
All existing Fridge, stove, microwave, washer, dryer, ELF's, window coverings
位置
相似房源
查看更多
Source: Toronto Regional Real Estate Board (TRREB), via PropTx Innovations Inc.
The data relating to real estate on this website comes in part from the MLS® data feed of PropTx Innovations Inc. The information is deemed reliable but is not guaranteed accurate by PropTx.
The information provided herein must only be used by consumers that have a bona fide interest in the purchase, sale or lease of real estate and may not be used for any commercial purpose or any other purpose.
© 2026 PropTx Innovations Inc. All rights reserved. MLS®, REALTOR® and the associated logos are owned or controlled by The Canadian Real Estate Association (CREA).