16 Blackbird Lane
房源介绍
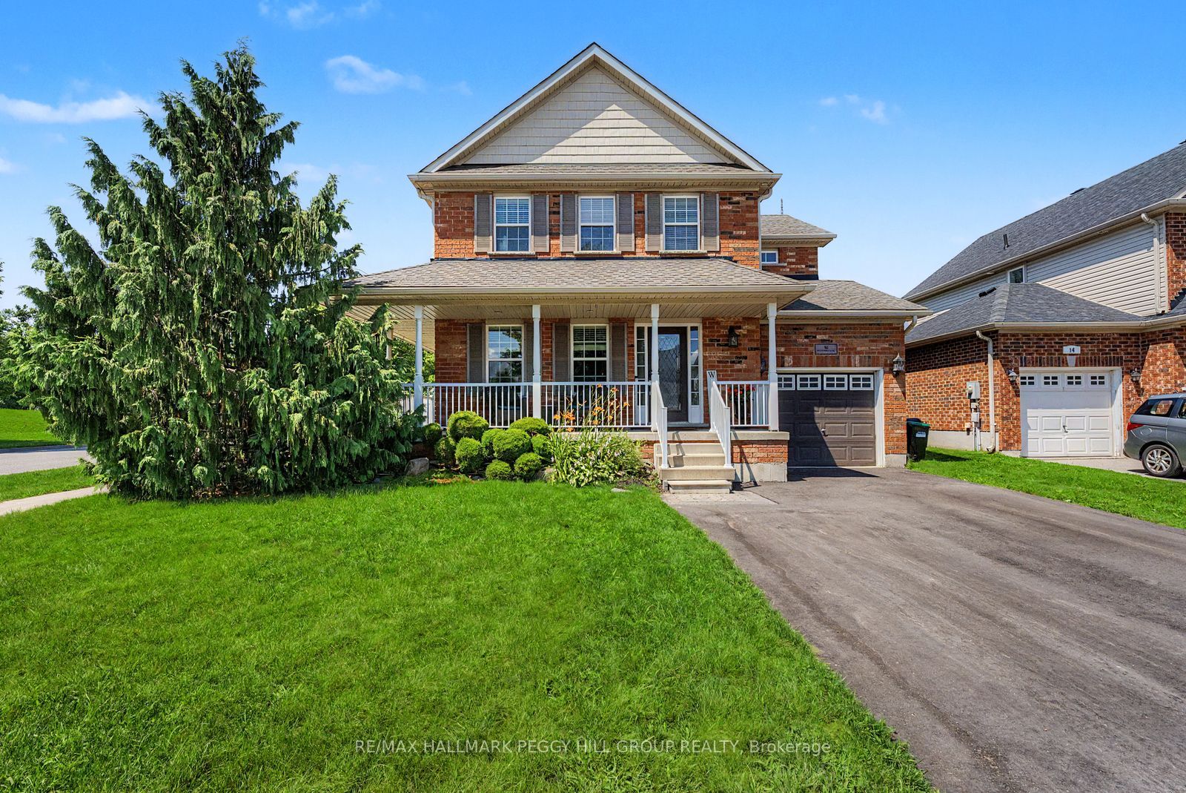
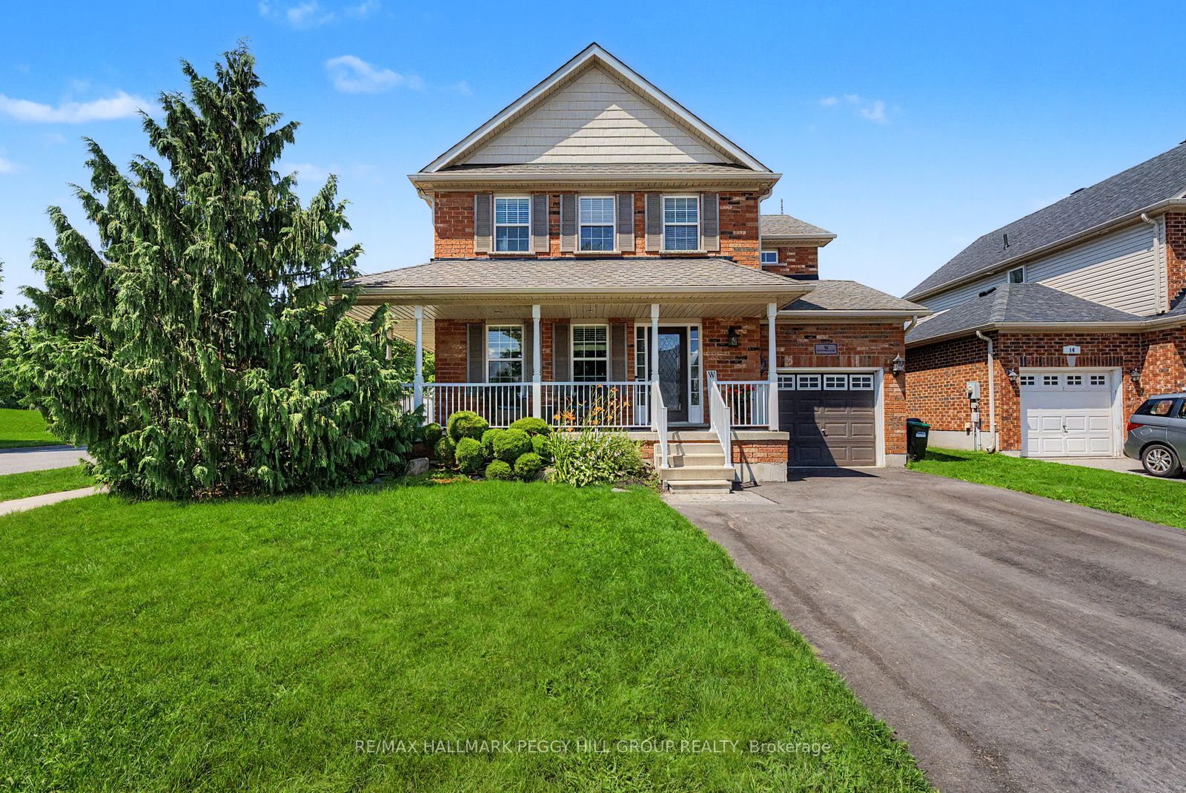
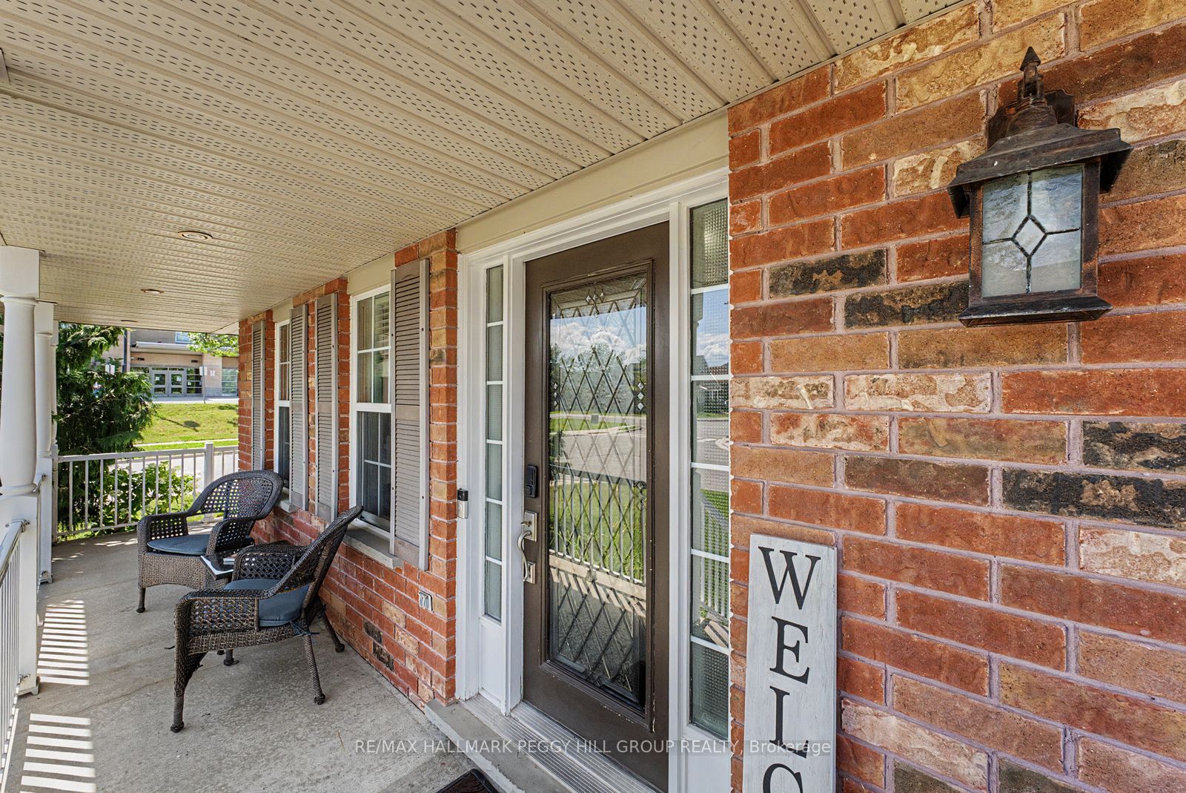
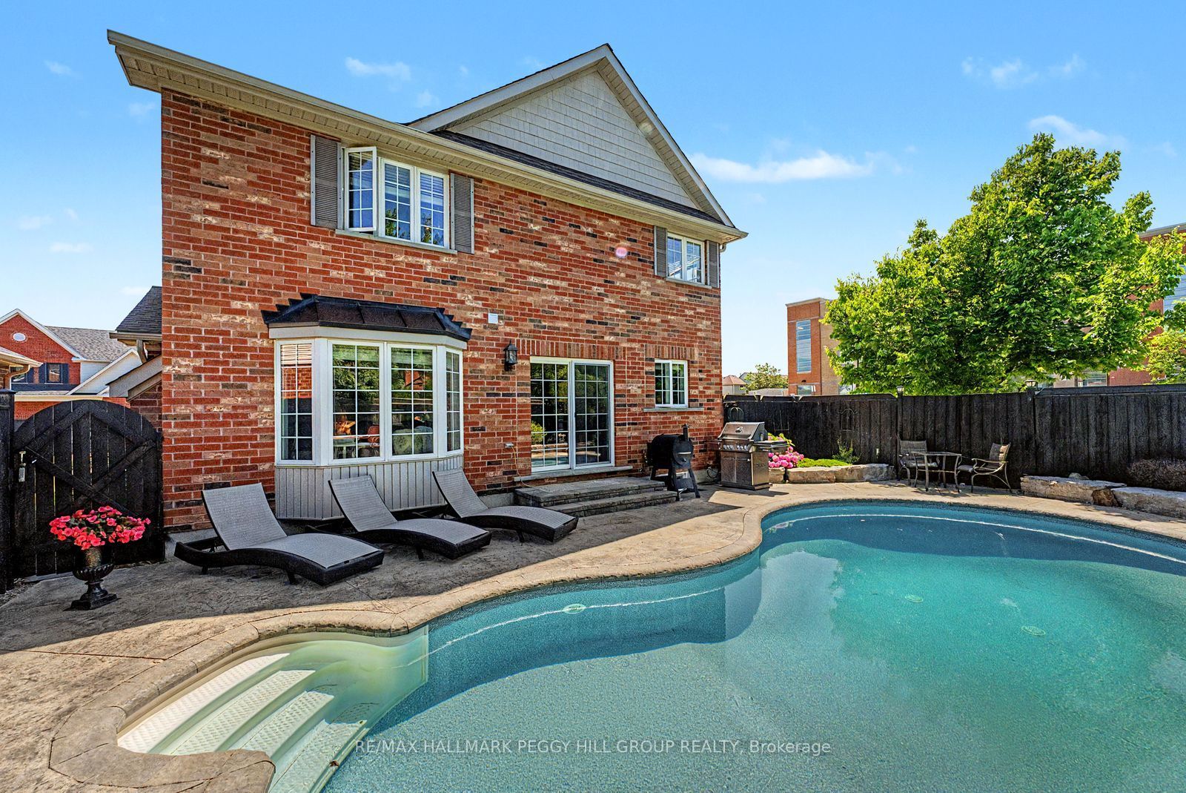
TURNKEY FAMILY HOME WITH AN ENTERTAINER'S BACKYARD, INGROUND POOL & BIG-TICKET UPDATES! Nearly 2,500 finished sq ft, an inground saltwater pool, a beautifully landscaped backyard and several valuable updates make this a home that delivers well beyond the expected. The fenced yard is framed by perennial gardens, stone accents and generous patio space, creating an easy flow between swimming, barbecuing and long afternoons in the sun. Hardwood flooring runs through the main level, where the combined living and dining room offers plenty of room for larger occasions, while the separate family room feels more relaxed with a gas fireplace and wide bay windows overlooking the pool. The eat-in kitchen keeps the backyard close with a walkout, granite counters, stainless steel appliances, a tiled backsplash and an undermount sink. Upstairs, the spacious primary bedroom includes a walk-in closet and private 4-piece ensuite with a soaker tub and separate shower. Two additional bedrooms share a second 4-piece bathroom, while upper-level laundry saves trips up and down the stairs. The finished basement adds a rec room, 4-piece bathroom and fourth bedroom or office, while soundproofing on the main floor and basement and rounded corners add thoughtful detail. A new roof (2023), furnace, air conditioning and driveway, along with a newer pool liner, salt cell and filter cartridges, offer even more value. Across from Trillium Woods Elementary School, within walking distance of Veteran's Woods Park and close to south Barrie shopping and commuter routes, this #HomeToStay makes family life feel easier and summer a lot more fun.
房源信息
建筑详情
设施与特色
费用信息
包含与不包含
Fridge, Stove, Dishwasher, Microwave, Washer, Dryer, Central Vacuum & Accessories, Water Softener (As-Is), Garage Door Opener, Window Coverings.
Bose 251 Outdoor Speakers, Dyson Vacuums, Display Case In Lower Level Bedroom, TV Mounts & TVs.
位置
相似房源
查看更多
Source: Toronto Regional Real Estate Board (TRREB), via PropTx Innovations Inc.
The data relating to real estate on this website comes in part from the MLS® data feed of PropTx Innovations Inc. The information is deemed reliable but is not guaranteed accurate by PropTx.
The information provided herein must only be used by consumers that have a bona fide interest in the purchase, sale or lease of real estate and may not be used for any commercial purpose or any other purpose.
© 2026 PropTx Innovations Inc. All rights reserved. MLS®, REALTOR® and the associated logos are owned or controlled by The Canadian Real Estate Association (CREA).