60 Laidlaw Street
房源介绍
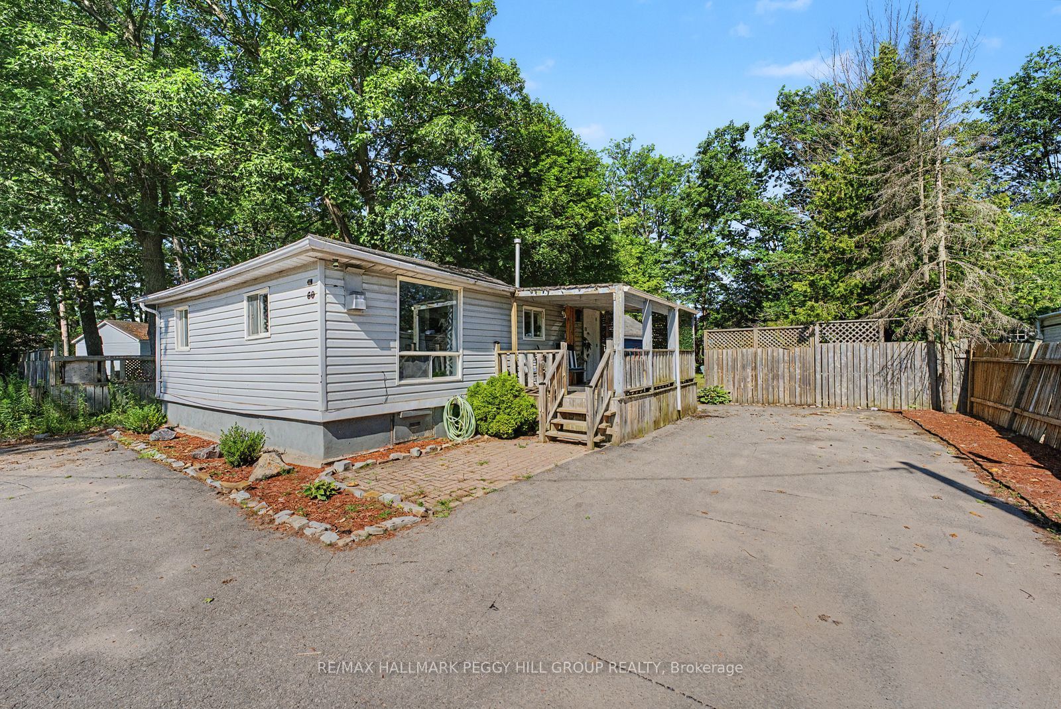
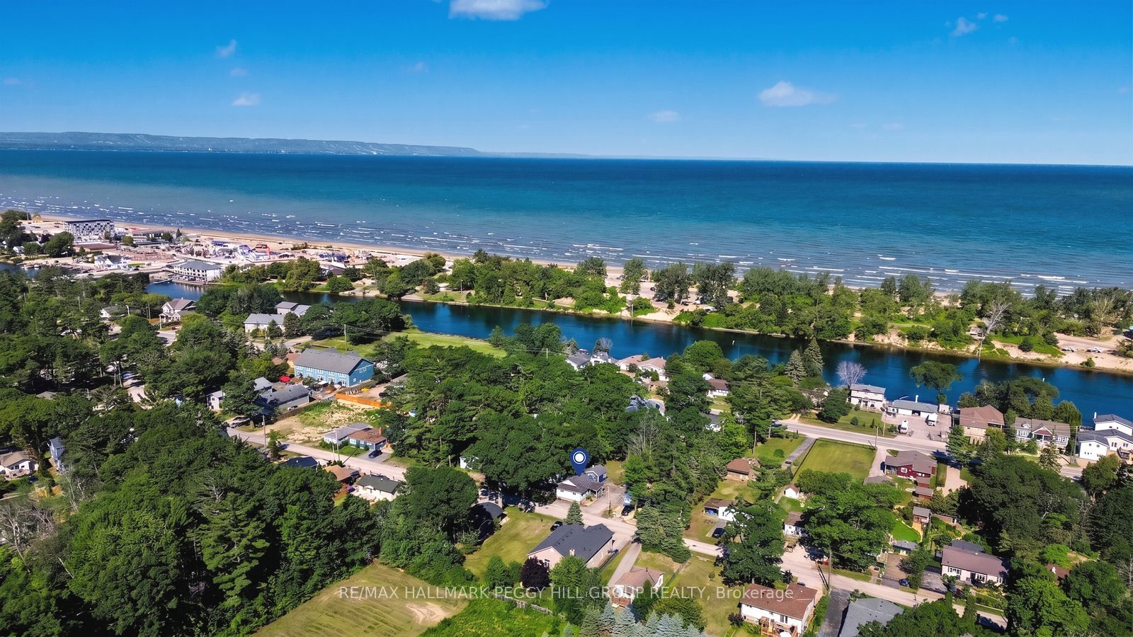
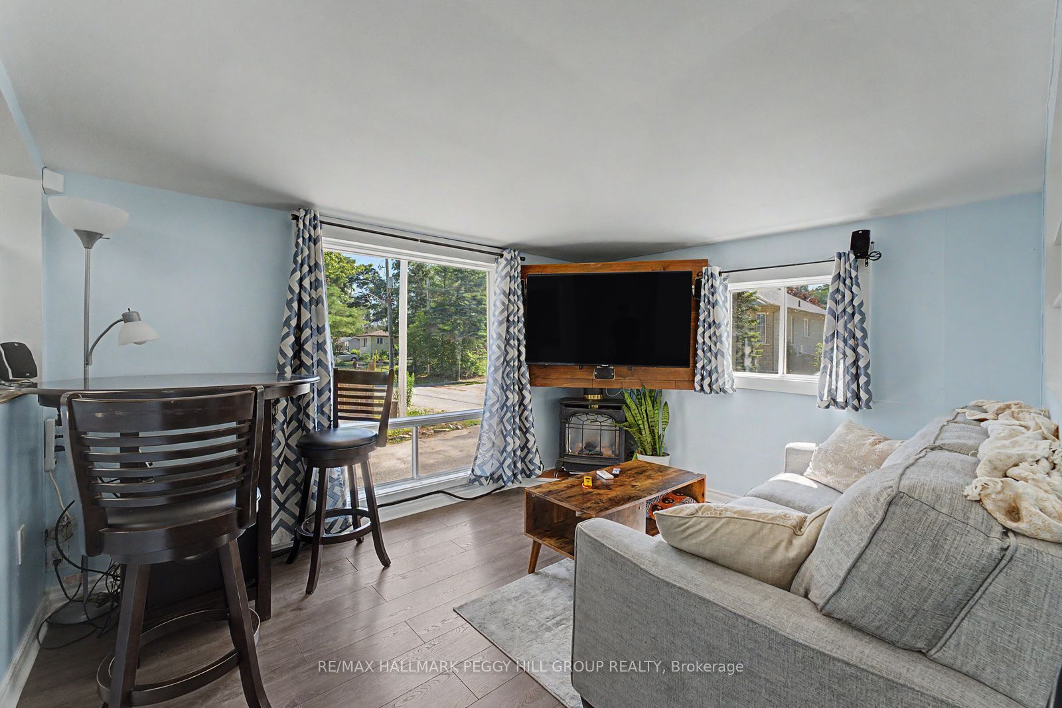
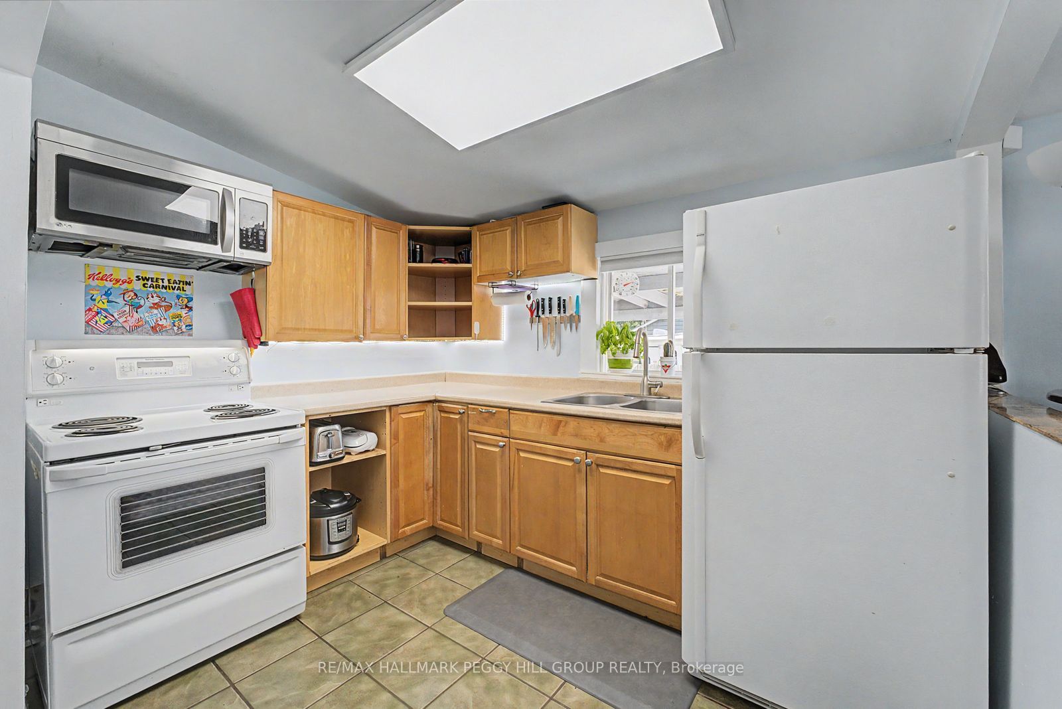
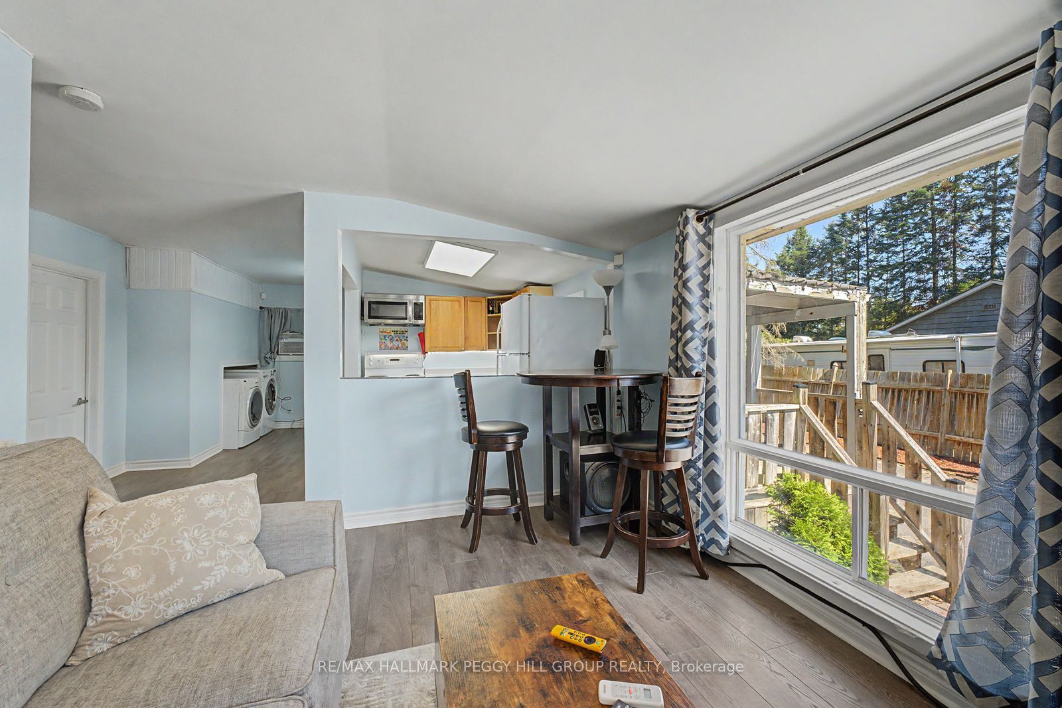
BUNGALOW WITHIN WALKING DISTANCE OF THE BEACH WITH A HEATED BUNKIE, MATURE TREES & A GENEROUS 60 X 125 FT LOT! Just a 10-minute walk from Wasaga's beach, this bungalow sits on a cul-de-sac and puts summer days by Georgian Bay within easy reach. The generous 60 x 125 ft lot features mature trees, a mostly fenced yard and parking for four vehicles. The home offers an easy one-level layout with a large living room window, a natural gas fireplace and a kitchen finished with wood-tone cabinetry, tile flooring, included appliances and a pass-through window to the living room. The primary bedroom enjoys access to a 3-piece semi-ensuite, while the second bedroom works well for family or a home office. A heated bunkie extends the living space with its own living area, kitchenette, bedroom and 3-piece bathroom, giving overnight guests or extended family a comfortable place of their own. With the beach close by, a spacious yard and separate guest space, this #HomeToStay is an appealing choice for first-time buyers, weekenders or anyone looking to enjoy the Wasaga Beach lifestyle year-round.
房源信息
建筑详情
设施与特色
费用信息
包含与不包含
Window AC, Stove, Washer, Dryer, Microwave, Refrigerator, Hot Water Tank Owned, Wardrobe, TV & Bracket In Bedroom, TV Bracket (Only) In Living Room, Bunkie Fridge & Cooktop.
None.
位置
相似房源
查看更多
Source: Toronto Regional Real Estate Board (TRREB), via PropTx Innovations Inc.
The data relating to real estate on this website comes in part from the MLS® data feed of PropTx Innovations Inc. The information is deemed reliable but is not guaranteed accurate by PropTx.
The information provided herein must only be used by consumers that have a bona fide interest in the purchase, sale or lease of real estate and may not be used for any commercial purpose or any other purpose.
© 2026 PropTx Innovations Inc. All rights reserved. MLS®, REALTOR® and the associated logos are owned or controlled by The Canadian Real Estate Association (CREA).