119 Emily Street
房源介绍
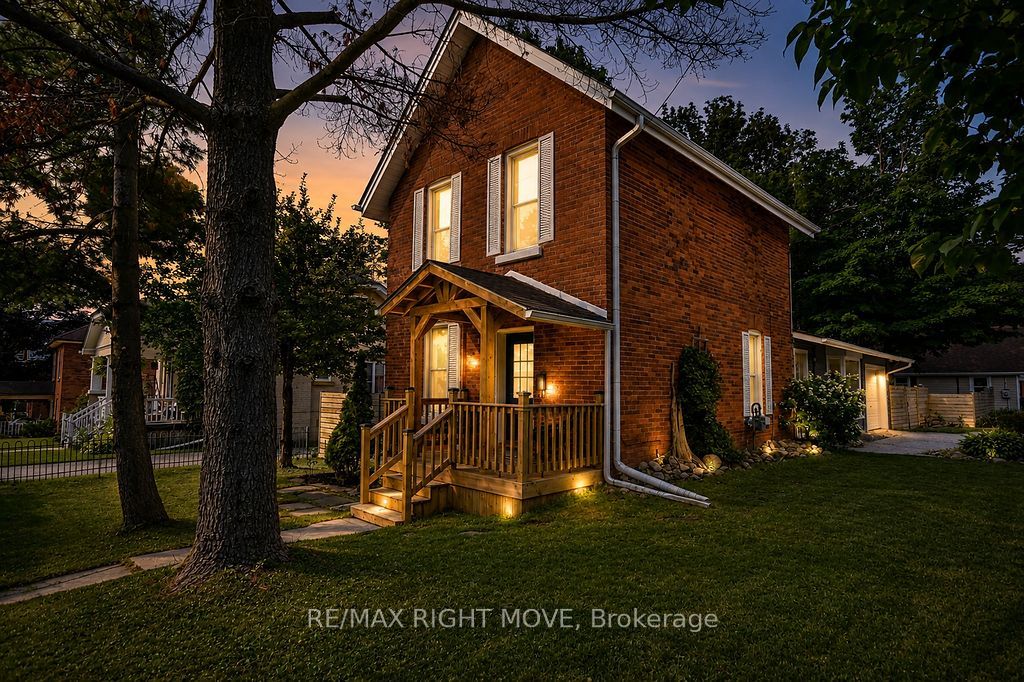
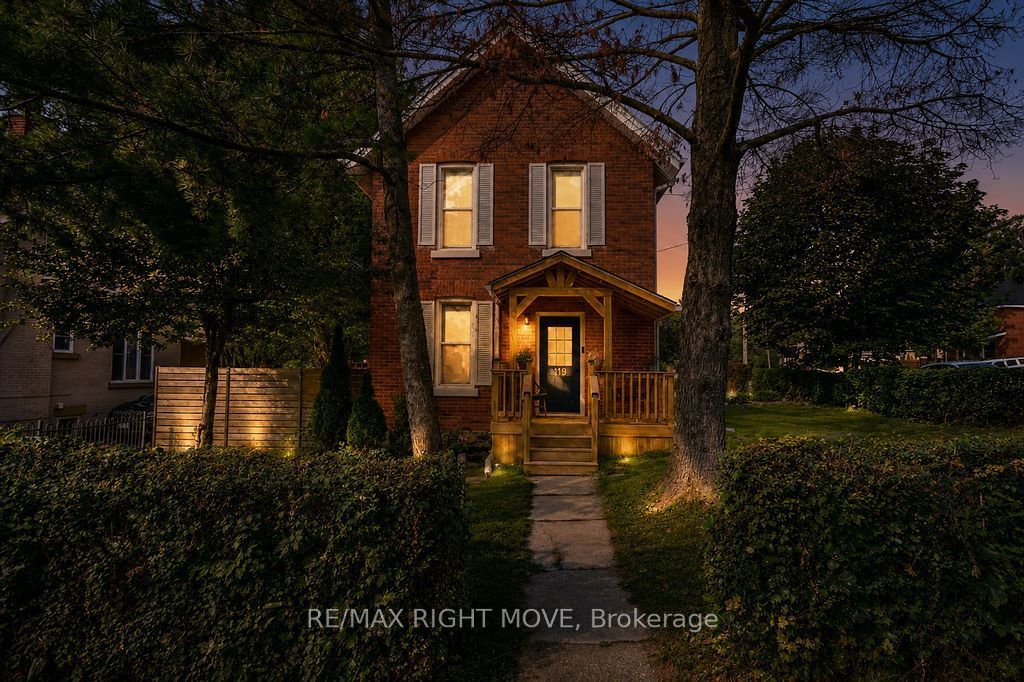
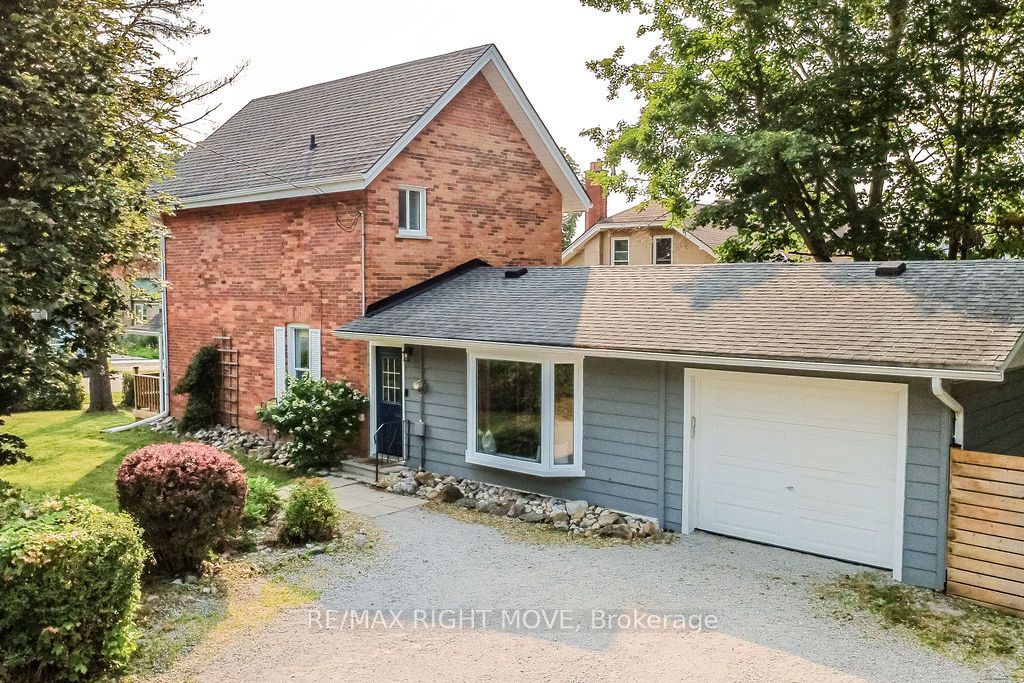
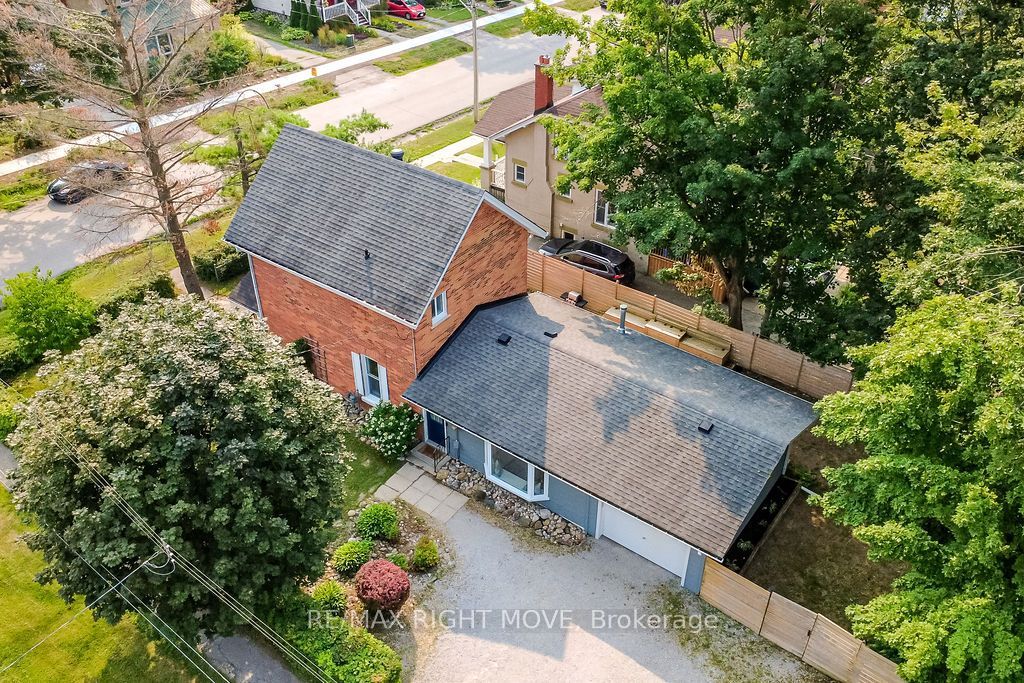
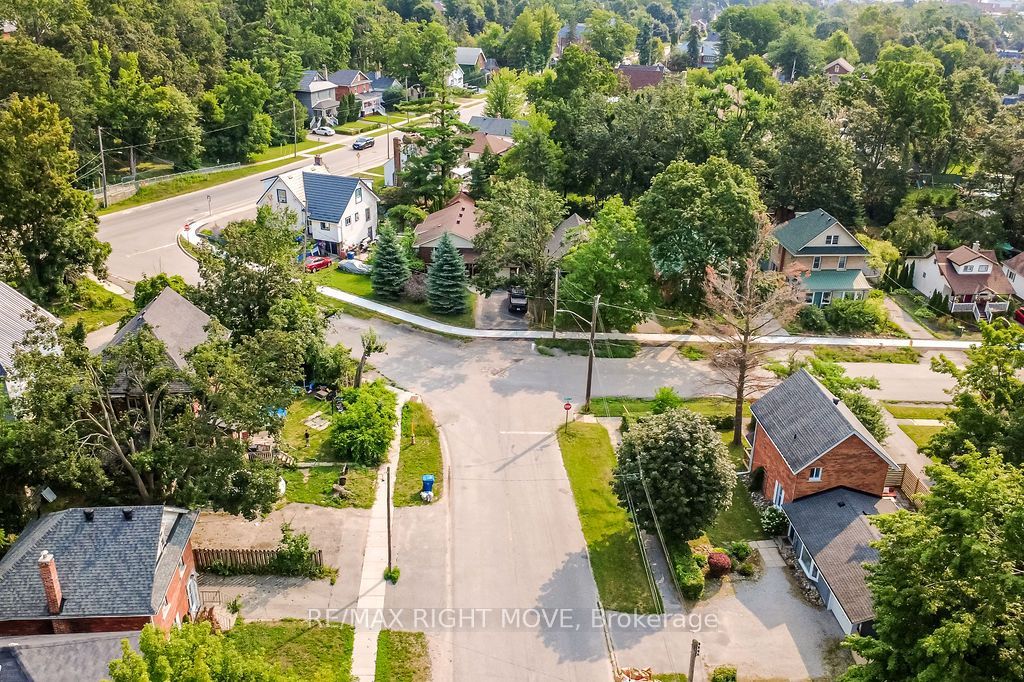
Welcome to this beautifully updated home offering over 1,300 sq ft of thoughtfully designed living space, ideally located close to all of Orillia's amenities. The sprawling main floor welcomes you with a newly renovated kitchen featuring pot lights, quartz countertops, a stylish backsplash, and custom cupboards, along with a coffee bar; a space where cooking and entertaining truly shine. The kitchen flows seamlessly into the spacious dining/family room, where large windows fill the space with natural light and a cozy gas fireplace sets the tone for relaxed evenings at home. A convenient 2-piece bathroom completes the kitchen area, along with a main floor bedroom currently used as a home office, complete with a door leading out to the back patio; offering flexible space for however you live. Upstairs, you'll find two generously sized bedrooms and a full bathroom, while the lower level offers a finished rec space, perfect as a home gym, additional family room, or media area ;the possibilities are endless. This home has been meticulously maintained, with recent updates throughout including new flooring and AC in 2020, a beautifully redone front porch in 2024, and a fully fenced backyard featuring a stunning patio and deck added in 2022. The kitchen appliances have also been refreshed, with a new dishwasher and oven in 2024 and fridge in 2020.
房源信息
建筑详情
设施与特色
费用信息
包含与不包含
Fridge, Stove, Microwave, Dishwasher, Washer, Dryer
personal belongings
位置
相似房源
查看更多
Source: Toronto Regional Real Estate Board (TRREB), via PropTx Innovations Inc.
The data relating to real estate on this website comes in part from the MLS® data feed of PropTx Innovations Inc. The information is deemed reliable but is not guaranteed accurate by PropTx.
The information provided herein must only be used by consumers that have a bona fide interest in the purchase, sale or lease of real estate and may not be used for any commercial purpose or any other purpose.
© 2026 PropTx Innovations Inc. All rights reserved. MLS®, REALTOR® and the associated logos are owned or controlled by The Canadian Real Estate Association (CREA).