66 Scarlett Line
房源介绍
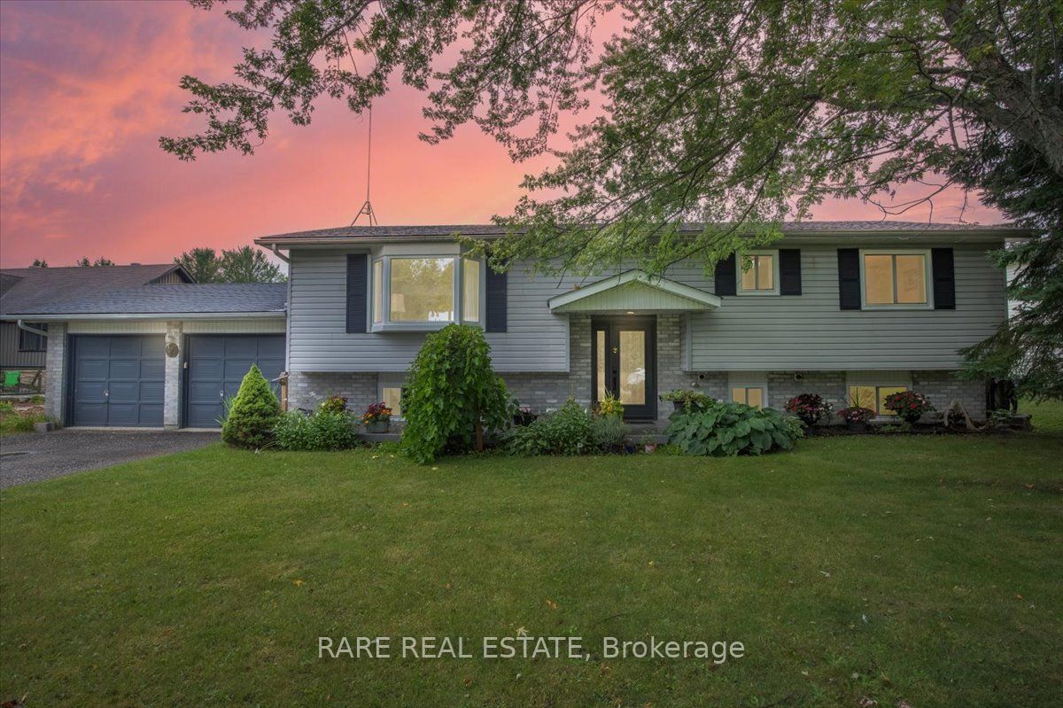
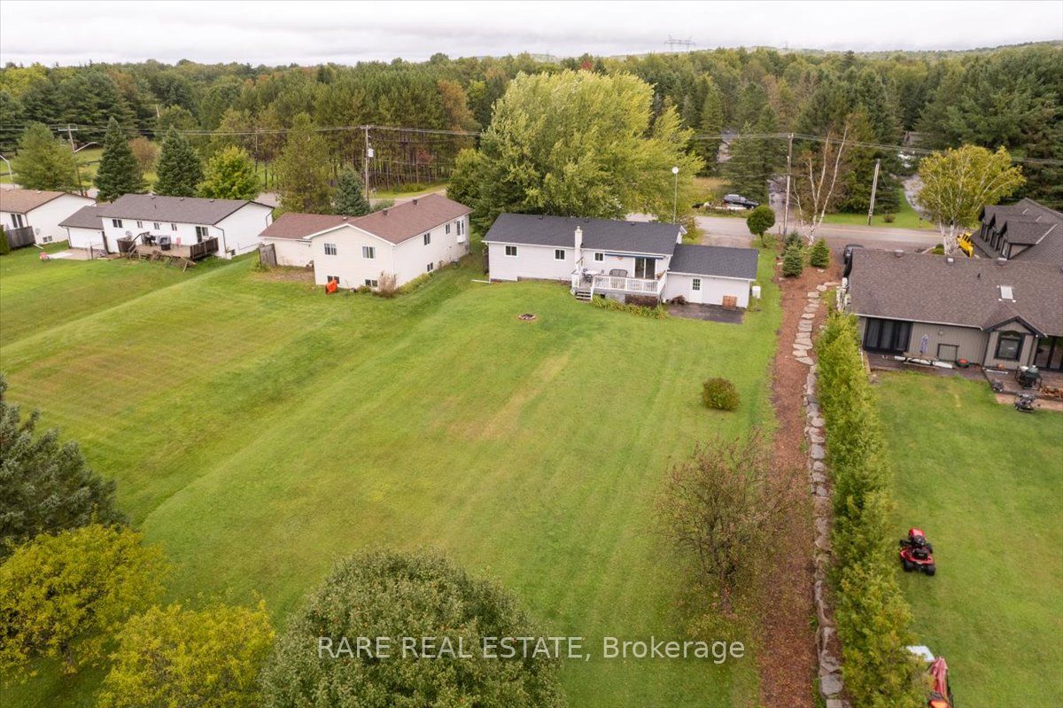
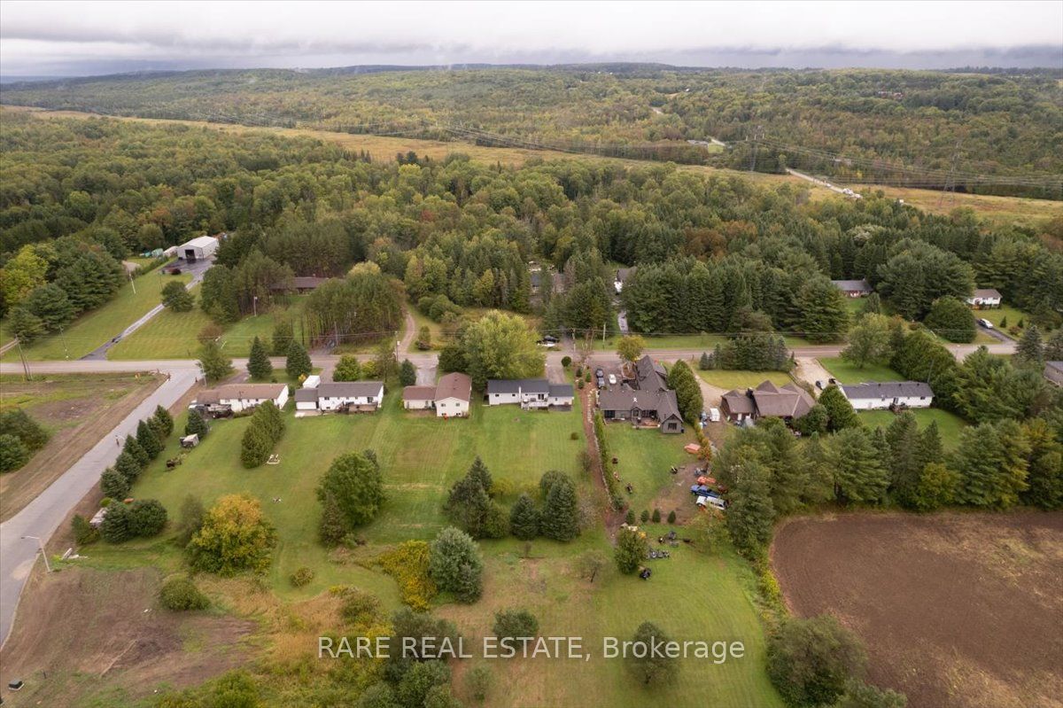
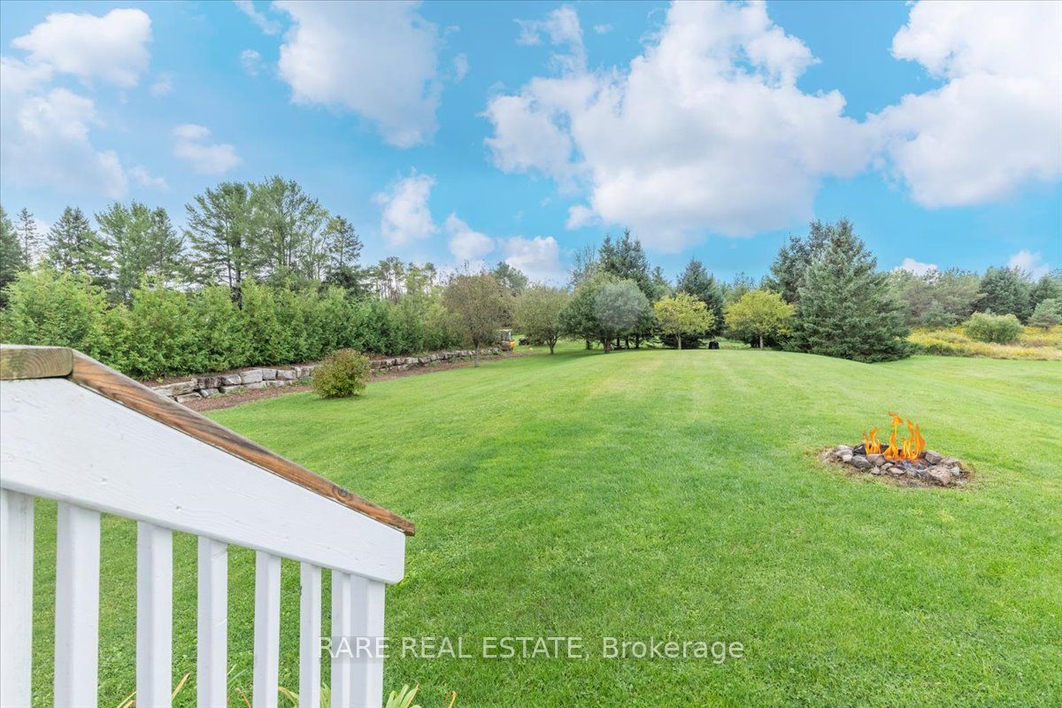
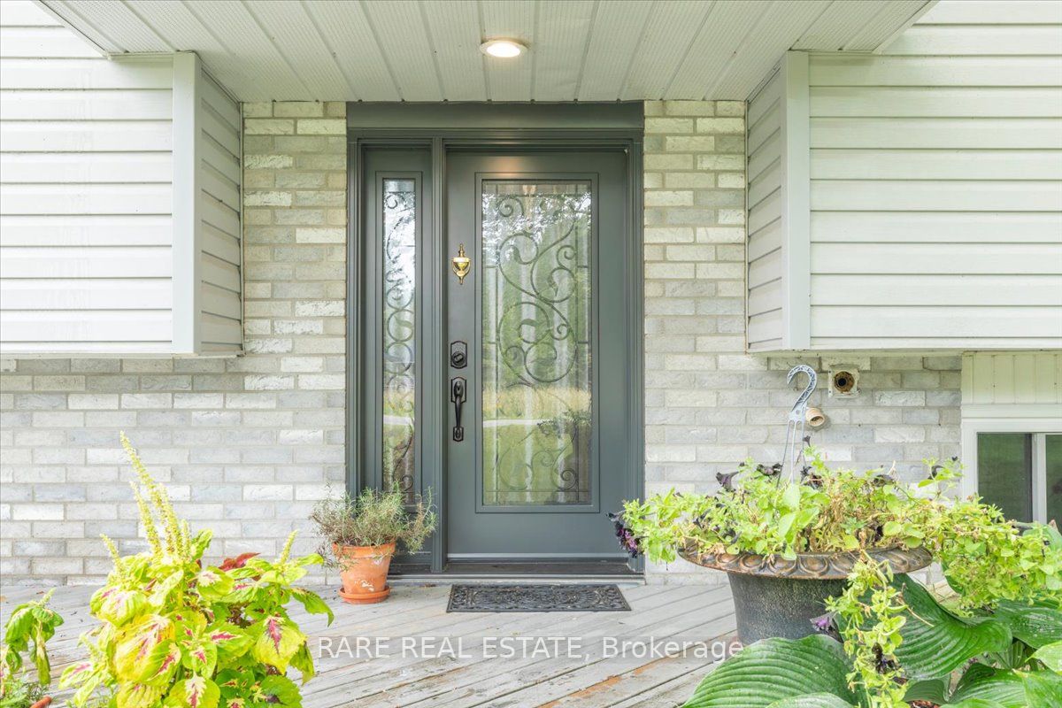
Welcome to 66 Scarlet Line in Hillsdale an exquisite home that blends modern comfort with peaceful, small-town living. Offering over 2,000 sq. ft. of finished living space, this carpet-free home has been beautifully maintained and thoughtfully updated with new windows and doors (2024) and new basement flooring (2025). Inside, the open-concept layout is bright and inviting, featuring contemporary finishes and plenty of natural light throughout. The spacious primary bedroom includes a private 3-piece ensuite, while the lower level impresses with large basement windows, creating a warm and airy feel thats perfect for additional living or recreation space. Set on an 80 x 240 ft lot, the property offers plenty of room for outdoor fun, gardening, or simply relaxing while enjoying the stunning views of the surrounding landscape. Nestled in the growing community of Hillsdale, this home offers the ideal balance of tranquility and convenience. Families will appreciate the highly regarded Hillsdale Elementary School, easy access to major highways, and proximity to outdoor activities like hiking, skiing, and golfing. With its scenic setting, strong community spirit, and modern updates, this property truly offers the best of country-style living just minutes from everything you need. Year built - 1990. Total finished SQFT - 2,261.
房源信息
建筑详情
设施与特色
费用信息
包含与不包含
Refrigerator, Stove, Dishwasher, Washer, Dryer
Pot rack in kitchen, two pendulum lamps, mirror in master bedroom over dresser, shelf in basement office, front hall table
位置
相似房源
查看更多
Source: Toronto Regional Real Estate Board (TRREB), via PropTx Innovations Inc.
The data relating to real estate on this website comes in part from the MLS® data feed of PropTx Innovations Inc. The information is deemed reliable but is not guaranteed accurate by PropTx.
The information provided herein must only be used by consumers that have a bona fide interest in the purchase, sale or lease of real estate and may not be used for any commercial purpose or any other purpose.
© 2026 PropTx Innovations Inc. All rights reserved. MLS®, REALTOR® and the associated logos are owned or controlled by The Canadian Real Estate Association (CREA).