#B08 - 126 Bell Farm Road
房源介绍
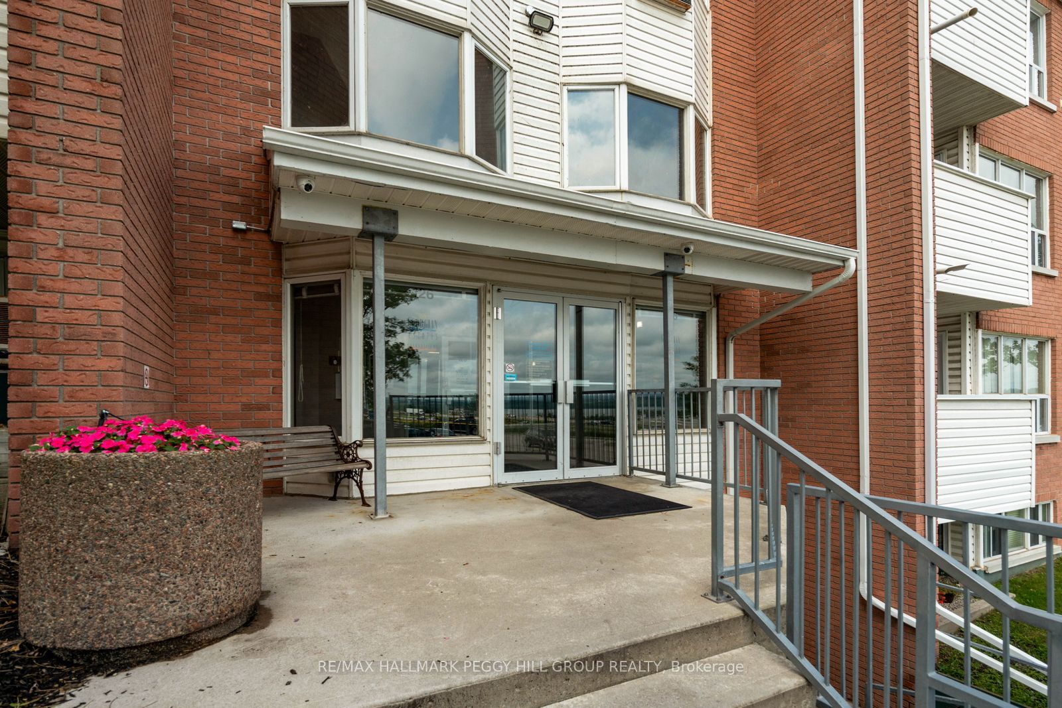
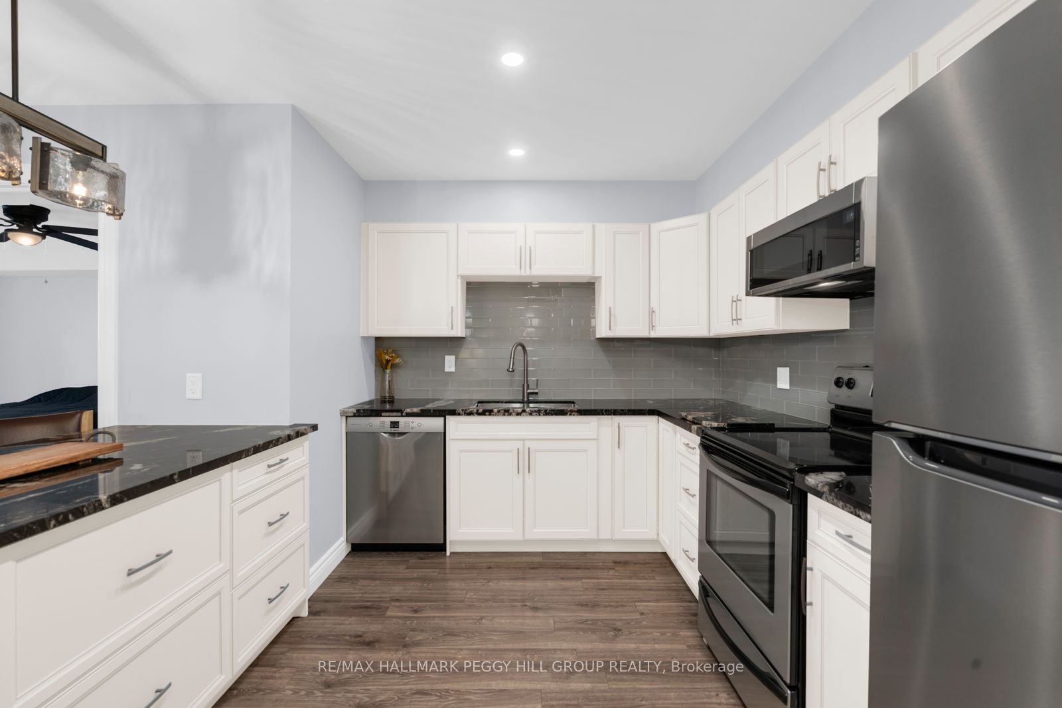
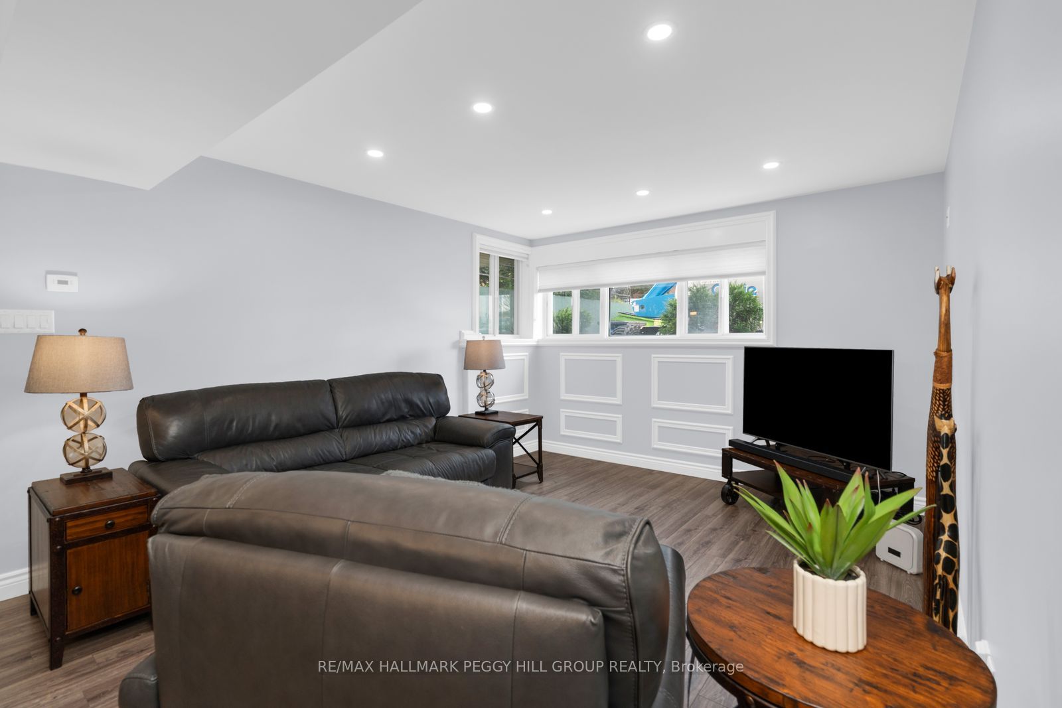
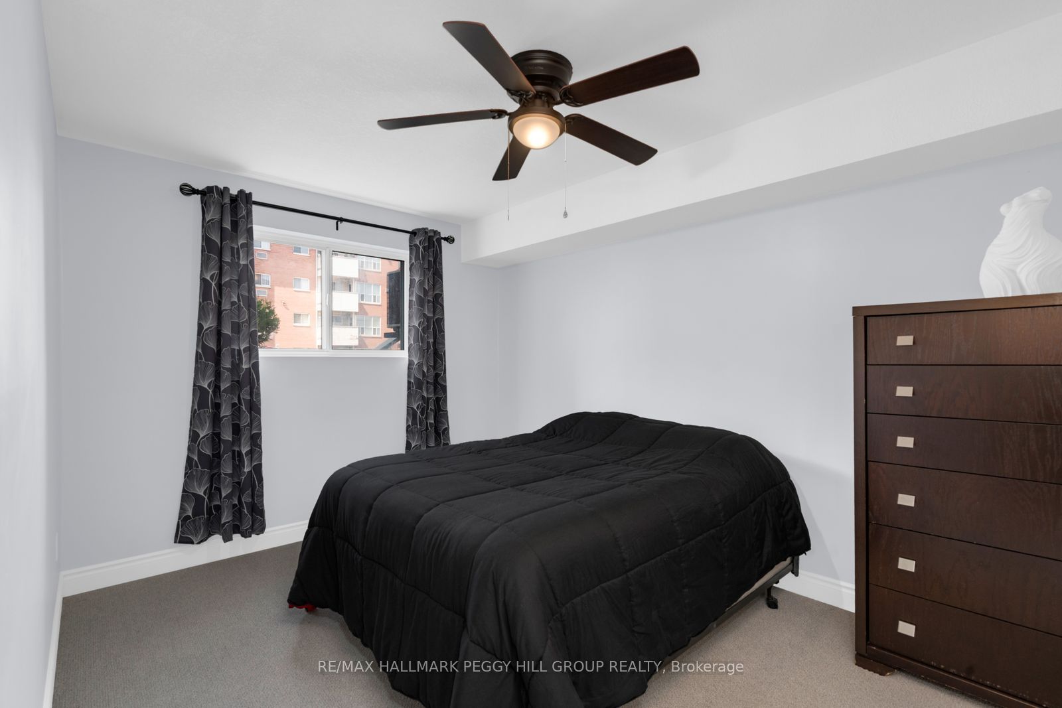
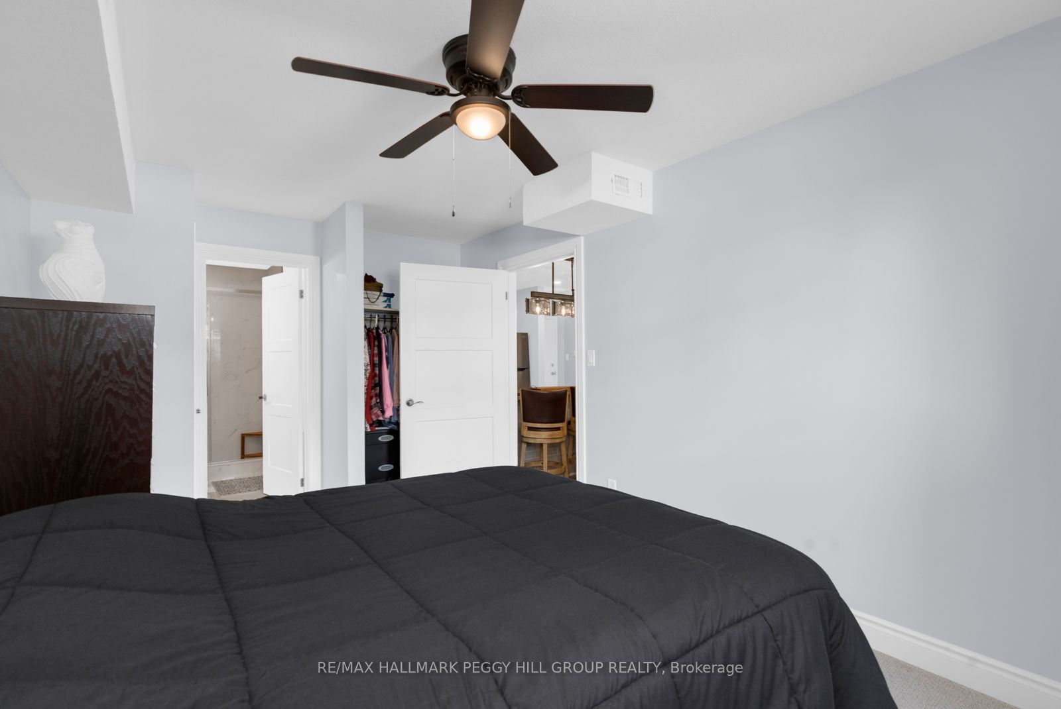
UPDATED GROUND-FLOOR CONDO WITH CONTEMPORARY FINISHES, PARKING & A LOCATION THAT KEEPS YOU CLOSE TO IT ALL! Offering 930 sq ft of stair-free living in north Barrie, this two-bedroom condo with two full bathrooms is an easy fit for first-time buyers, downsizers or investors. The open-concept layout features newer laminate floors, fresh paint, updated light fixtures, pot lights and newer interior doors. The kitchen is equipped with stainless steel appliances, granite countertops, a subway tile backsplash and a peninsula with breakfast bar seating that adds valuable prep space. The primary bedroom includes a modern 3-piece ensuite with a glass-enclosed shower, updated tile and a built-in niche, while the second full bathroom adds flexibility for guests. Shared coin laundry is located only steps from the unit, one parking space is included and the pet-friendly courtyard offers green space for residents to enjoy. Minutes from Georgian College, Royal Victoria Regional Health Centre, Highway 400, shopping, restaurants and public transit put everything you need within easy reach.
房源信息
建筑详情
设施与特色
费用信息
包含与不包含
Fridge, Stove, Dishwasher, Built-In Microwave, Electric Light Fixtures.
None.
位置
相似房源
查看更多
Source: Toronto Regional Real Estate Board (TRREB), via PropTx Innovations Inc.
The data relating to real estate on this website comes in part from the MLS® data feed of PropTx Innovations Inc. The information is deemed reliable but is not guaranteed accurate by PropTx.
The information provided herein must only be used by consumers that have a bona fide interest in the purchase, sale or lease of real estate and may not be used for any commercial purpose or any other purpose.
© 2026 PropTx Innovations Inc. All rights reserved. MLS®, REALTOR® and the associated logos are owned or controlled by The Canadian Real Estate Association (CREA).