153 Matchedash Street
房源介绍
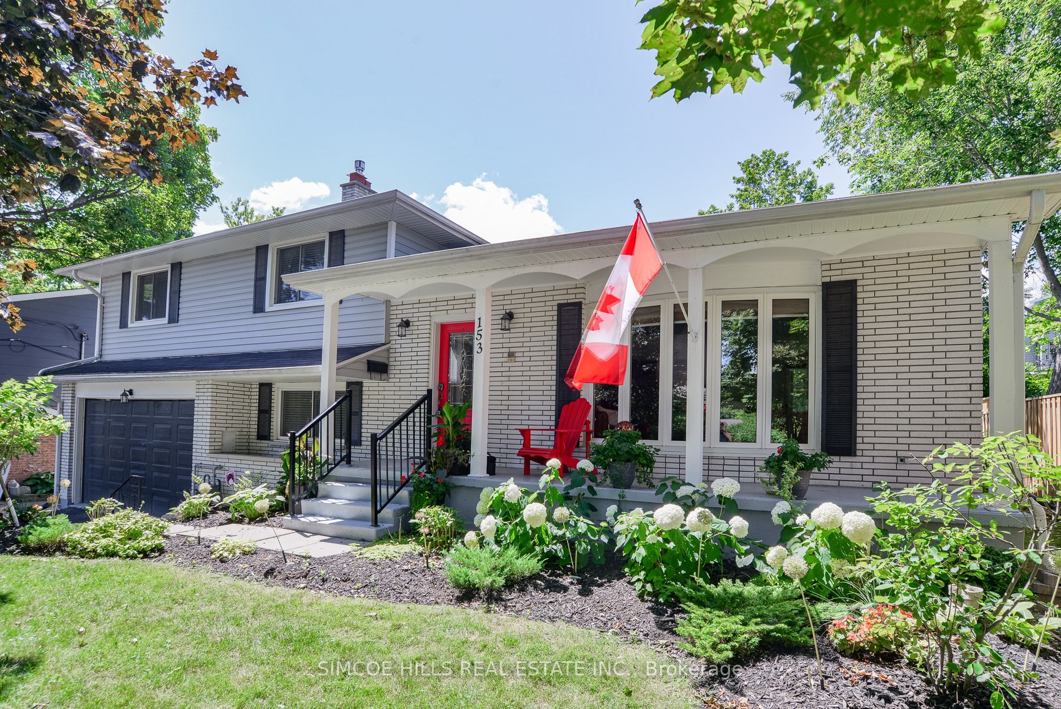
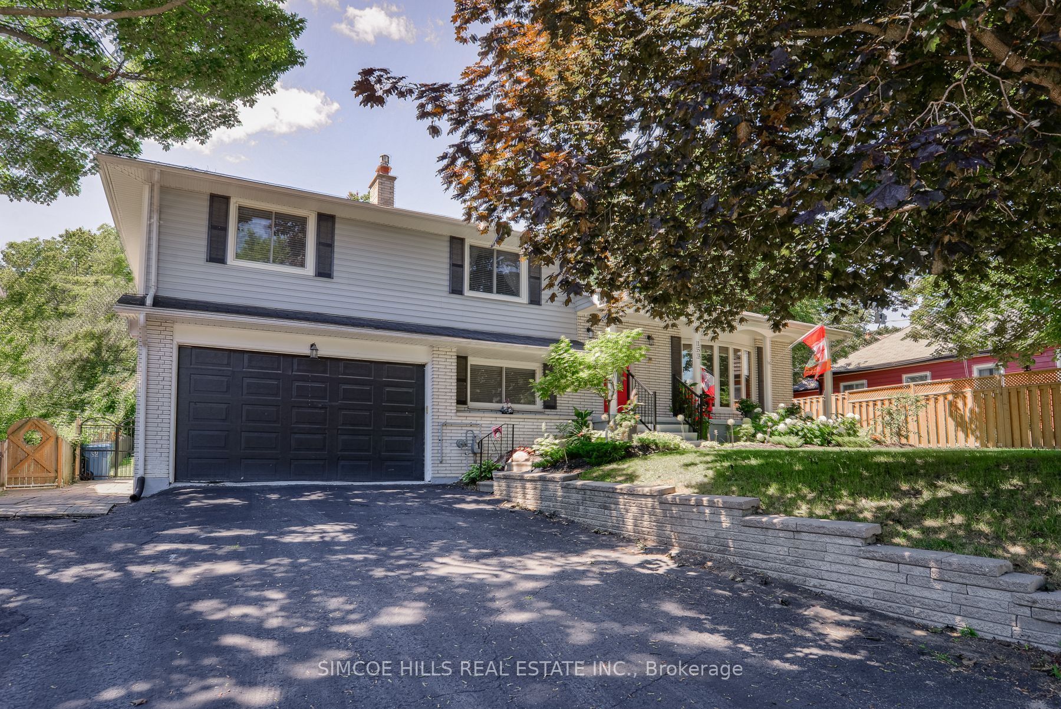
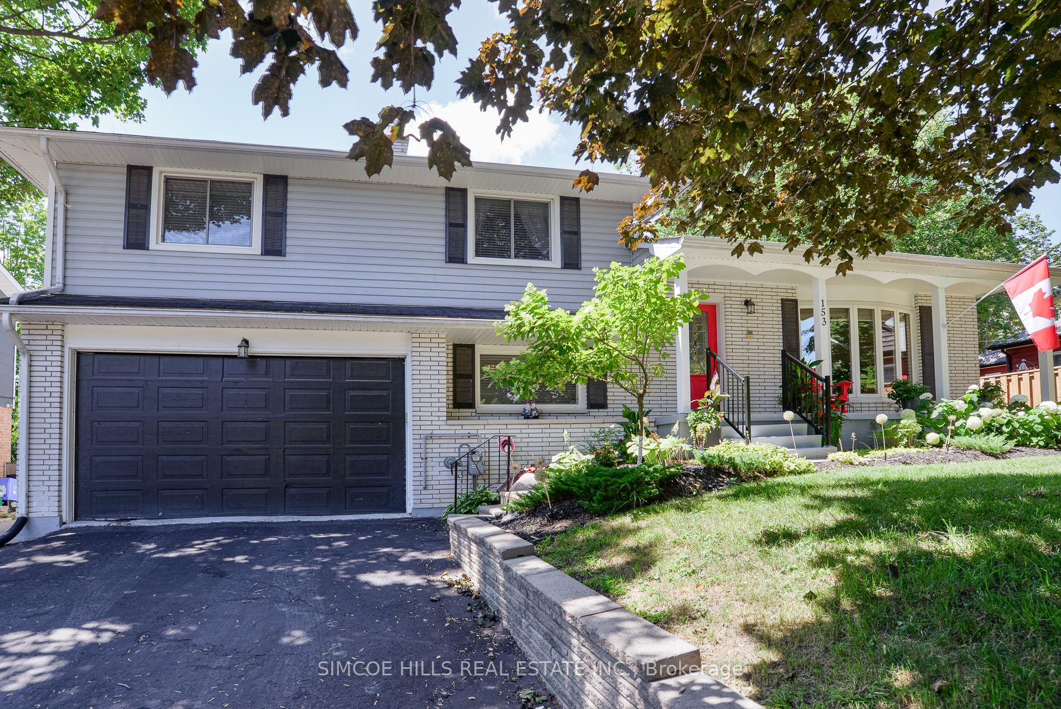
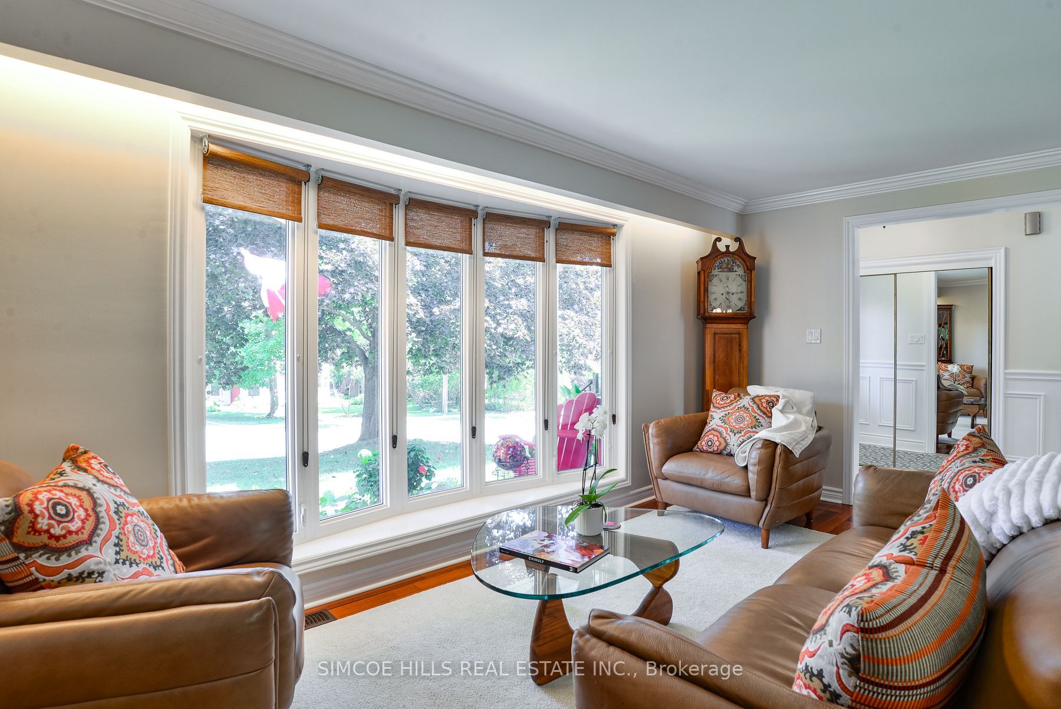
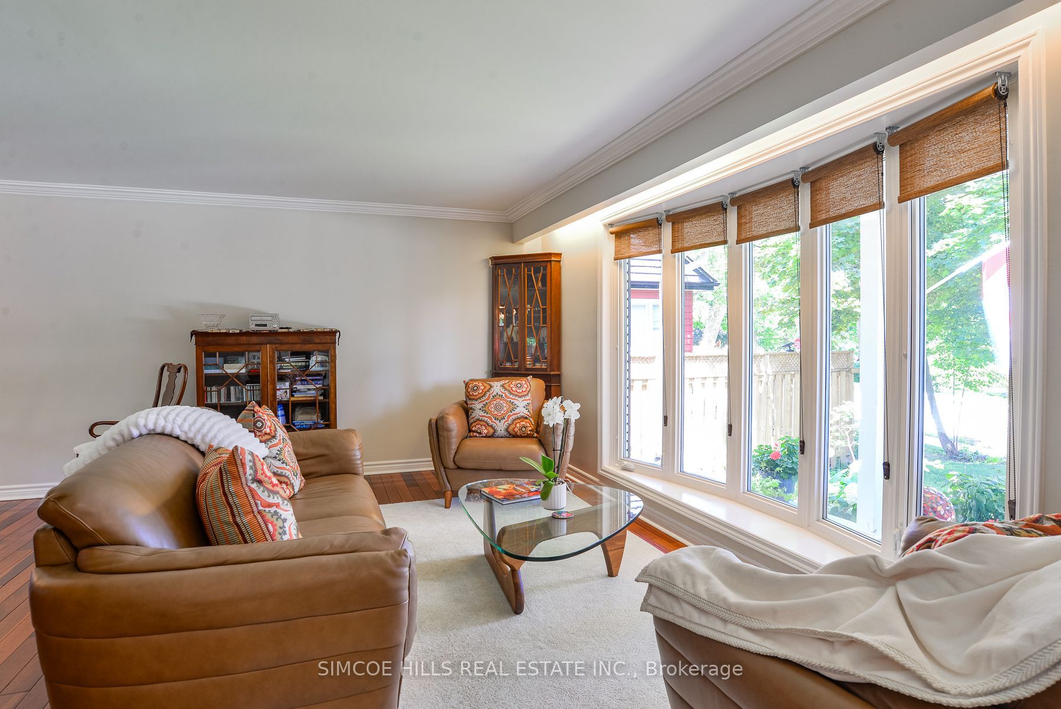
Located in one of Orillia's most established neighborhoods in the prestigious area known as the old north ward Orillia. A desirable historic area sought out for its walkability to vibrant downtown and waterfront. Enjoy effortless access to beautiful Couchiching Beach, Port of Orillia Marina, scenic boardwalks, biking trails, swimming, festivals, and downtown special events, dining, shopping, Opera House Etc.. Close to all amenities, hospitals and schools. An immaculately maintained, spacious home with a versatile layout. Soak in the morning sun on your charming, covered front porch.The main level living room with beautiful hardwood floors is open to kitchen, dining and breakfast area that offers a walkout to back deck overlooking the yard. 4 bedrooms, all on the 2nd level, is ideal for those with young children. The lower-level adds a generous sized family room anchored by a gas fireplace, a 2-pc powder room conveniently located beside entry to the oversized garage and walkout to the fully fenced back yard. The next level down offers a 3rd bathroom, laundry, and a bonus room that could be a 5th bedroom, office, media room etc. The basement offers significant storage and utility room. A worry-free home that reflects true pride of ownership. (See list of home improvements in documents.) Ideal for a growing or extended family. Open House on Sunday August 2, 2026 from 2:00 - 4:00 pm.
房源信息
建筑详情
设施与特色
费用信息
包含与不包含
Fridge, Stove, Dishwasher, Washer, Dryer, Shed, Freezer, 2nd Fridge, Closet Organizers in garage
位置
相似房源
查看更多
Source: Toronto Regional Real Estate Board (TRREB), via PropTx Innovations Inc.
The data relating to real estate on this website comes in part from the MLS® data feed of PropTx Innovations Inc. The information is deemed reliable but is not guaranteed accurate by PropTx.
The information provided herein must only be used by consumers that have a bona fide interest in the purchase, sale or lease of real estate and may not be used for any commercial purpose or any other purpose.
© 2026 PropTx Innovations Inc. All rights reserved. MLS®, REALTOR® and the associated logos are owned or controlled by The Canadian Real Estate Association (CREA).