23 Trail Boulevard
房源介绍
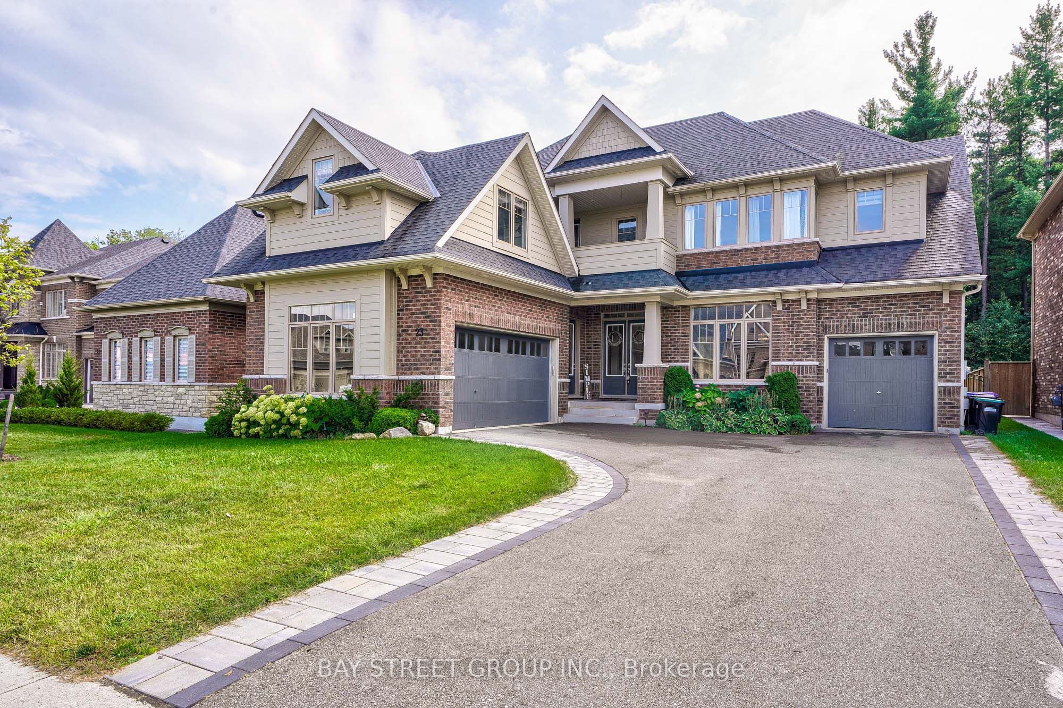
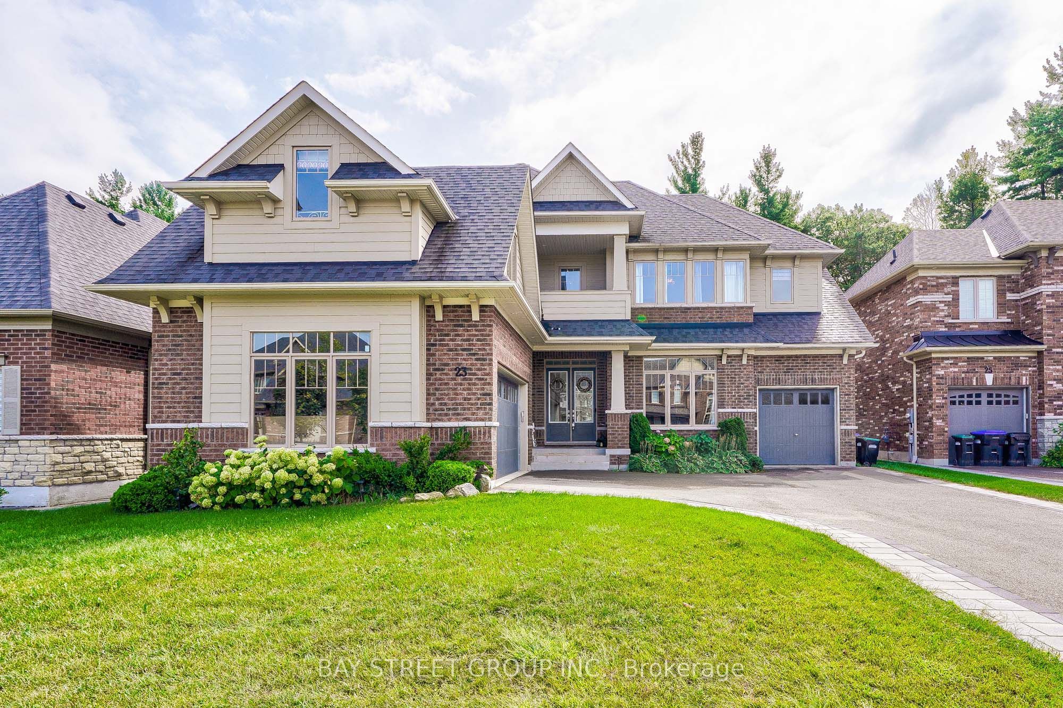
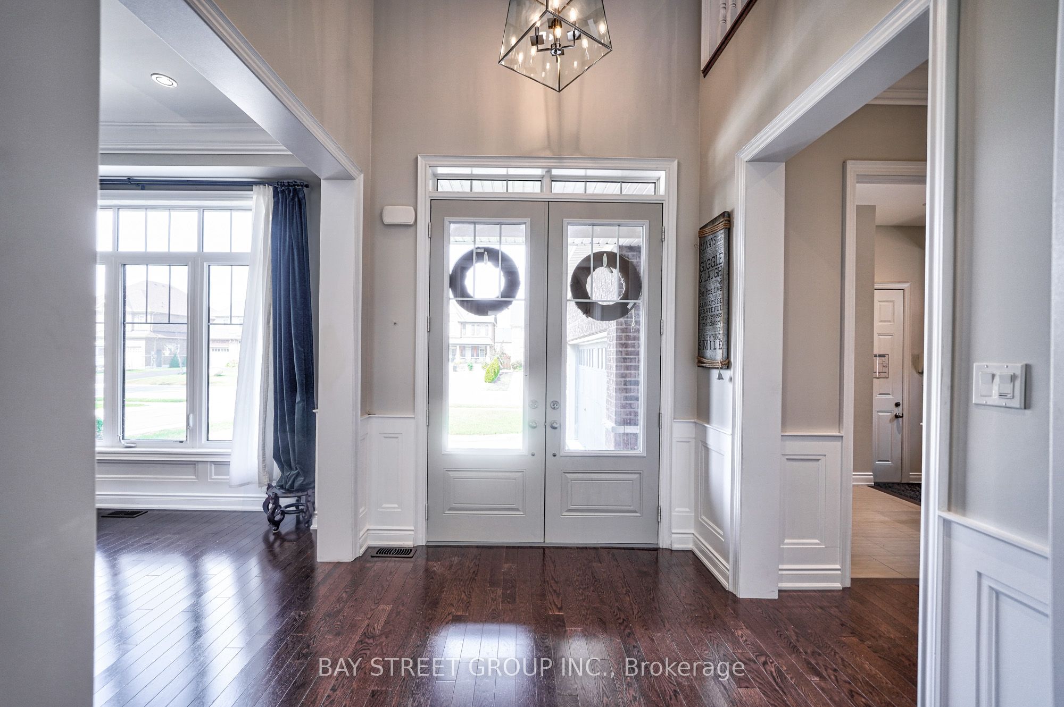
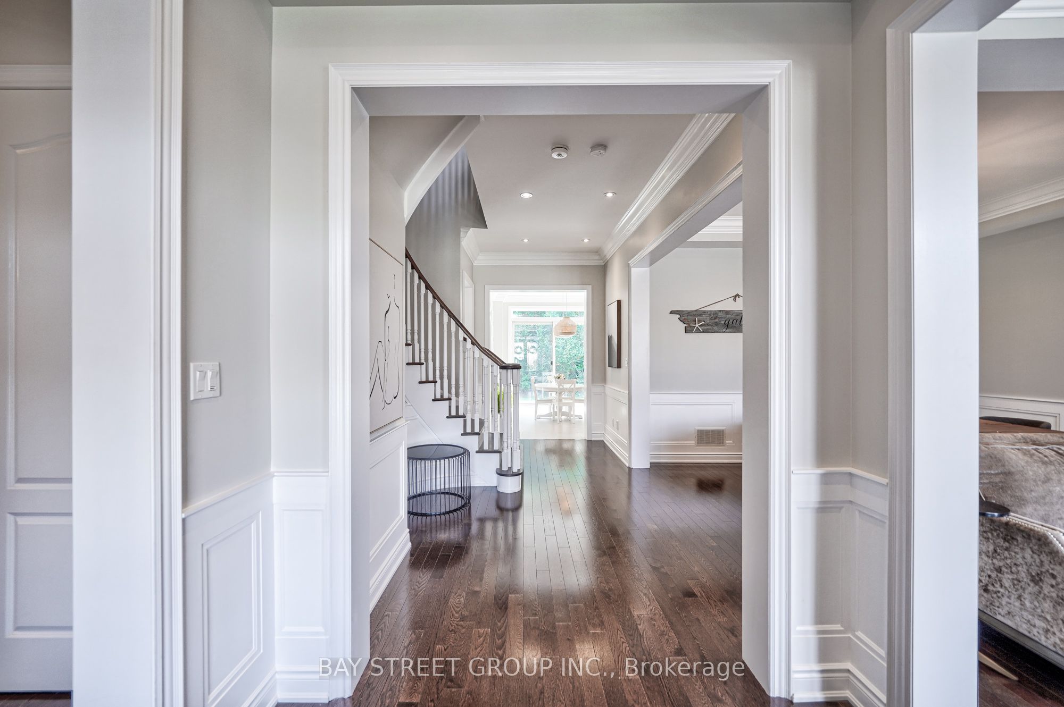
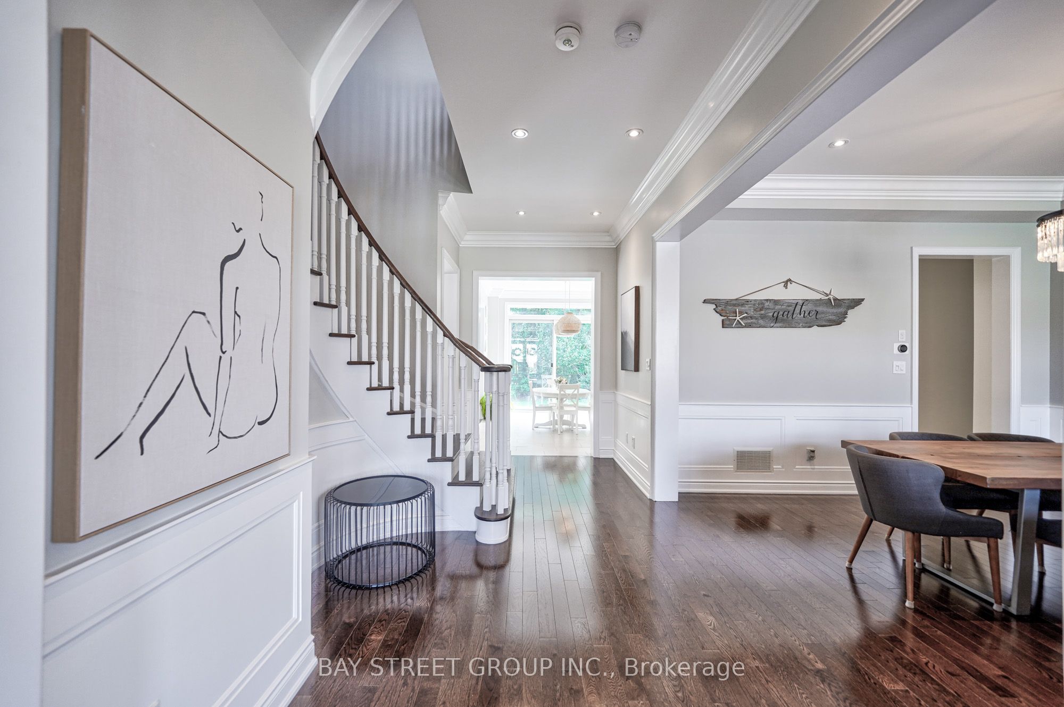
Welcome to True Luxury in Stonemanor WoodsPrepare to be impressed by this spectacular Perfect South Ravin lot with 5+1 bed and 6 bath. Quality built by Tribute Homes, perfectly situated on an expansive, flat 62 x 147 ft. ravine lot. Designed with unparalleled attention to detail.Premium Interior HighlightsArchitectural Elegance: 10-ft. smooth ceilings on both the main and second floors, accented by elegant crown moldings, upgraded trim, pot lights, and rich hardwood flooring throughout.Gourmet Kitchen: A custom-built chef's dream featuring an oversized island, quartz countertops, extended cabinetry, and a spacious walk-in pantry.Elegant Living: An open-concept family room anchored by a cozy gas fireplace, complemented by formal living and dining rooms designed for sophisticated entertaining.Work from Home: A dedicated main-floor office offers the perfect quiet workspace.
房源信息
建筑详情
设施与特色
费用信息
包含与不包含
Second-Floor LuxuryPrimary Retreat: A grand double-door entry leads to a spa-inspired ensuite and an expansive walk-in closet.Additional Bedrooms: 4 generously sized bedrooms, 3 additional washrooms, and custom walk-in closets.Convenience: A dedicated second-floor laundry roomBackyard Oasis & ParkingThe Grounds: Glass sliding doors open to a fully fenced, private ravine backyard featuring a massive deck, a dedicated firepit area, and plenty of room for a pool.Parking & Garage: A unique 3-car garage layout With E-Car charging, convenient in-home and backyard access plus a wide interlocking driveway that accommodates up to 6 additional vehicles.Bonus Finished BasementThe 2,000 sq. ft. finished walk-up basement serves as a complete secondary living space or ultimate entertainment hub, boasting:
位置
相似房源
查看更多
Source: Toronto Regional Real Estate Board (TRREB), via PropTx Innovations Inc.
The data relating to real estate on this website comes in part from the MLS® data feed of PropTx Innovations Inc. The information is deemed reliable but is not guaranteed accurate by PropTx.
The information provided herein must only be used by consumers that have a bona fide interest in the purchase, sale or lease of real estate and may not be used for any commercial purpose or any other purpose.
© 2026 PropTx Innovations Inc. All rights reserved. MLS®, REALTOR® and the associated logos are owned or controlled by The Canadian Real Estate Association (CREA).