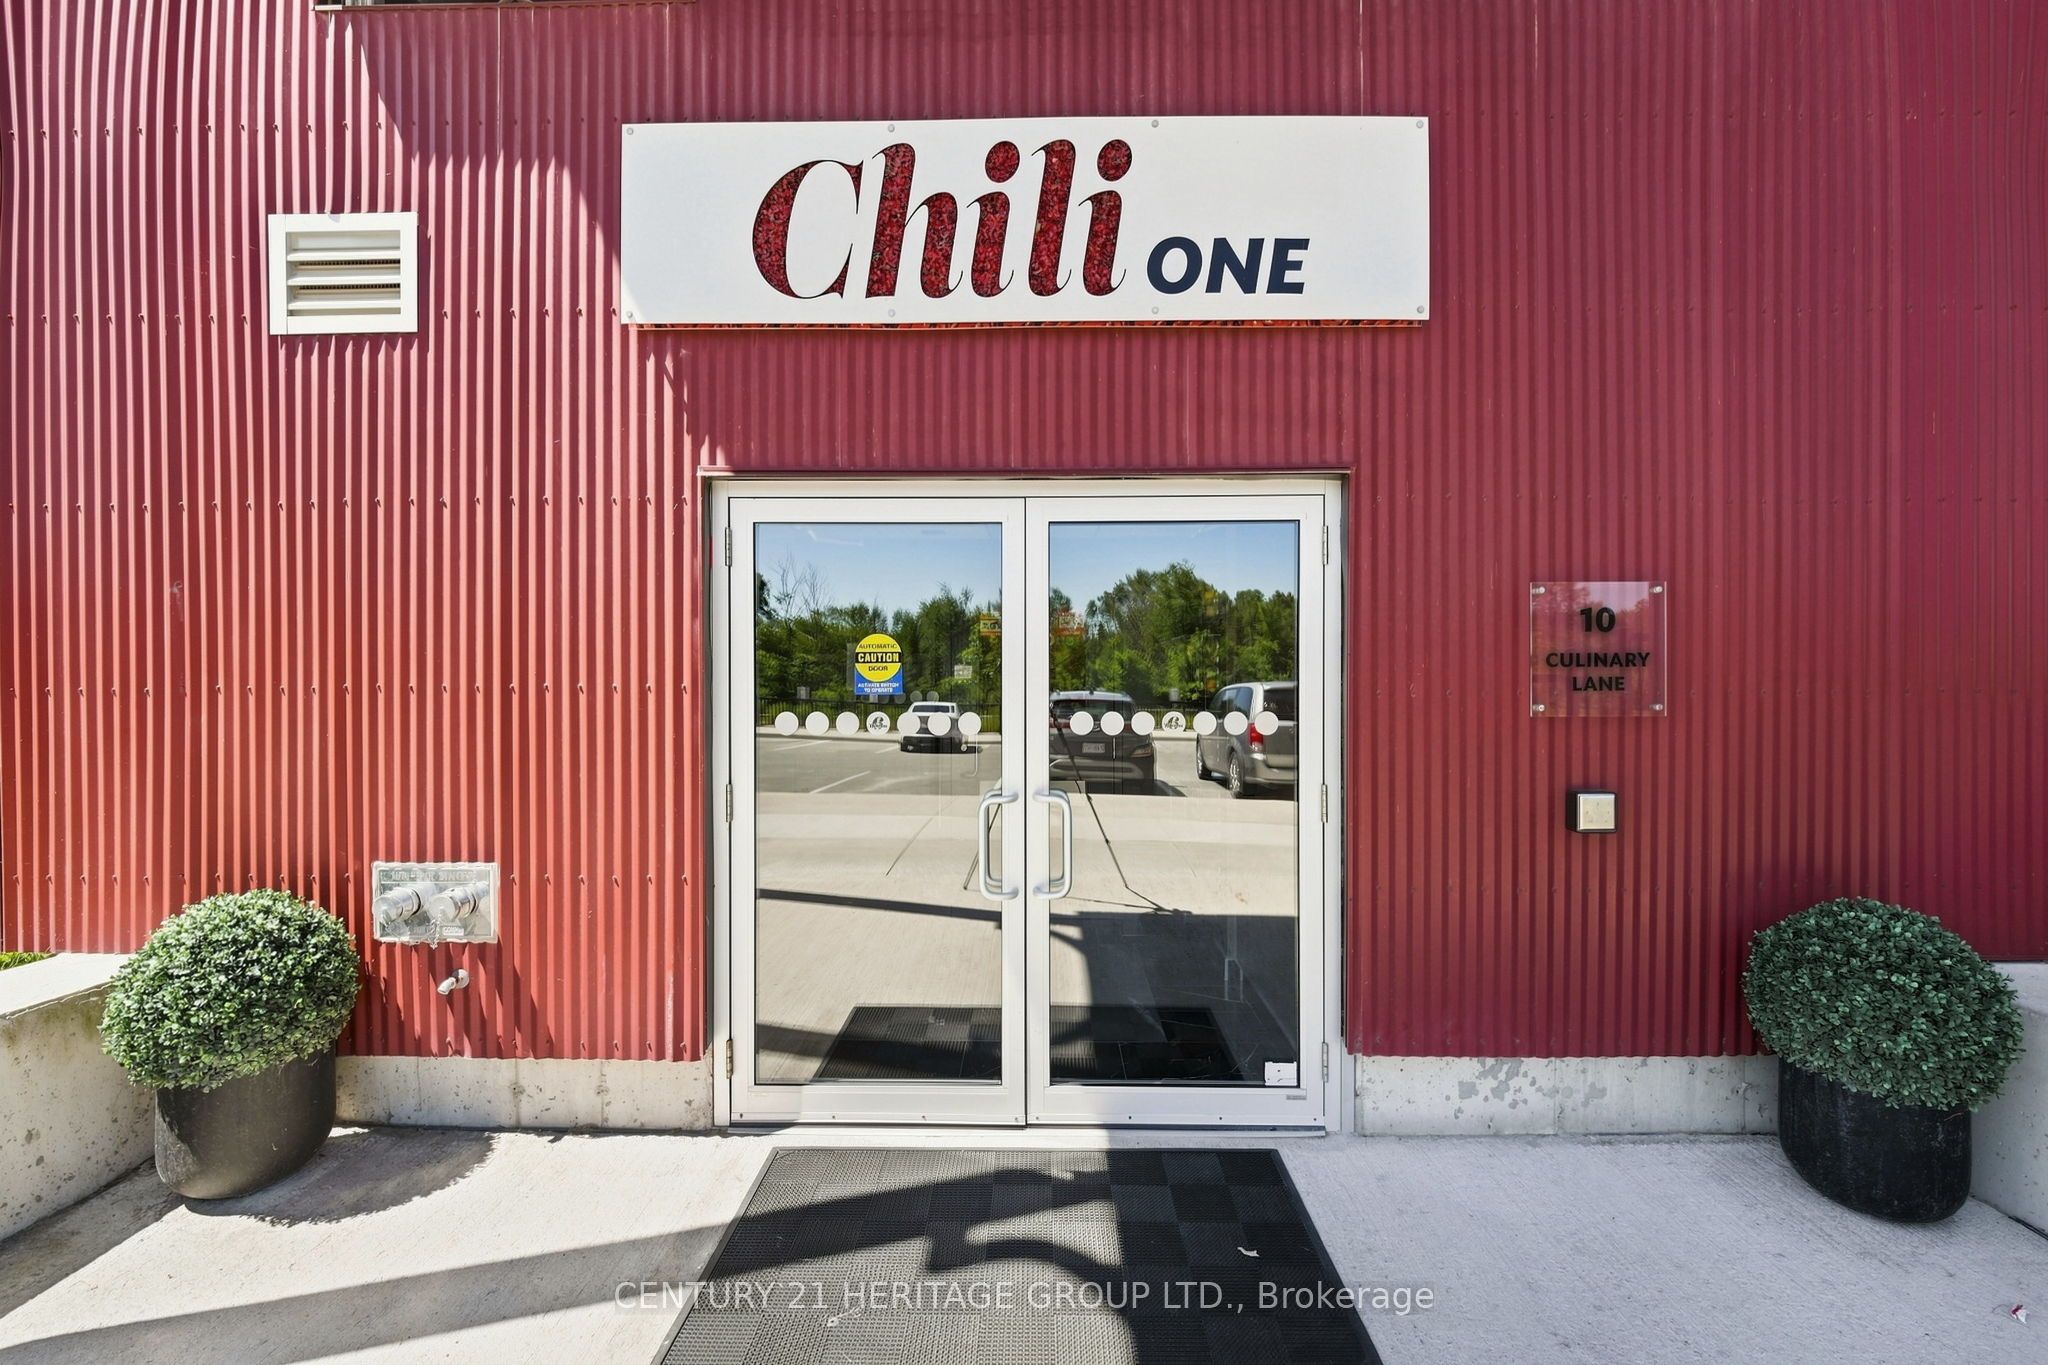
#502 - 10 Culinary Lane
房源介绍
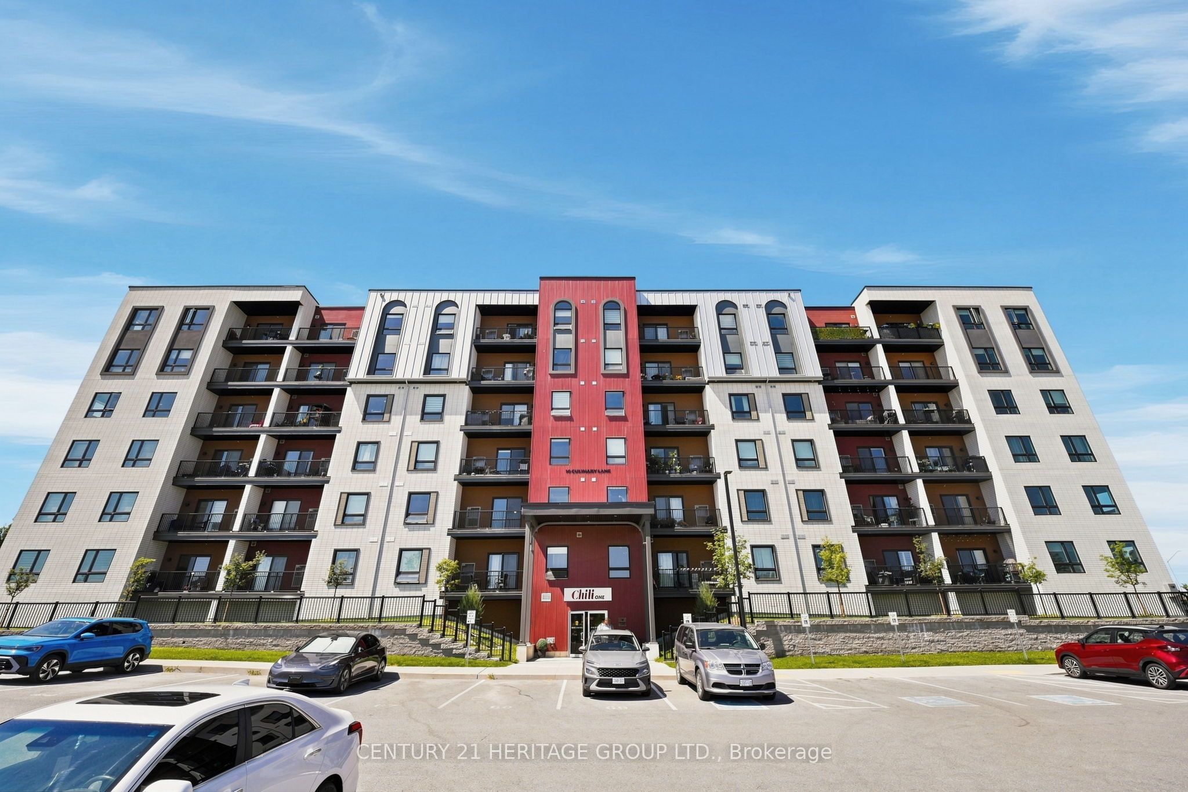
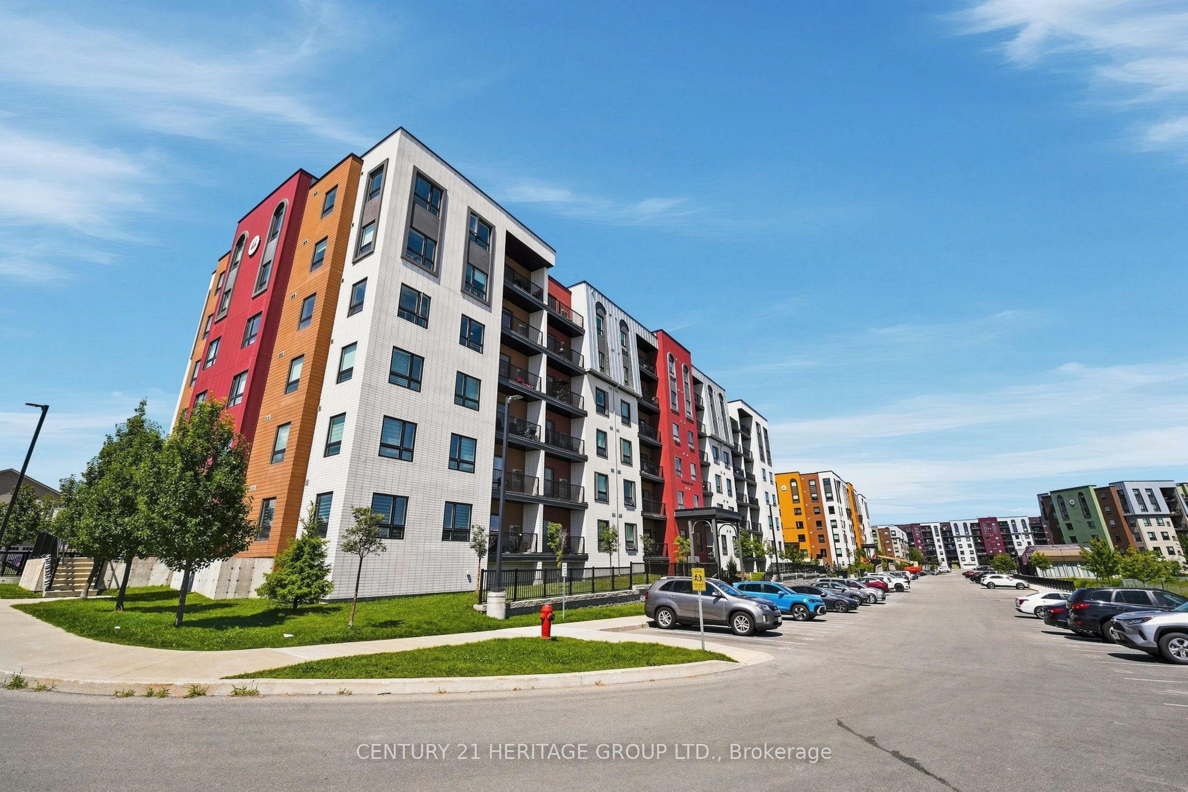
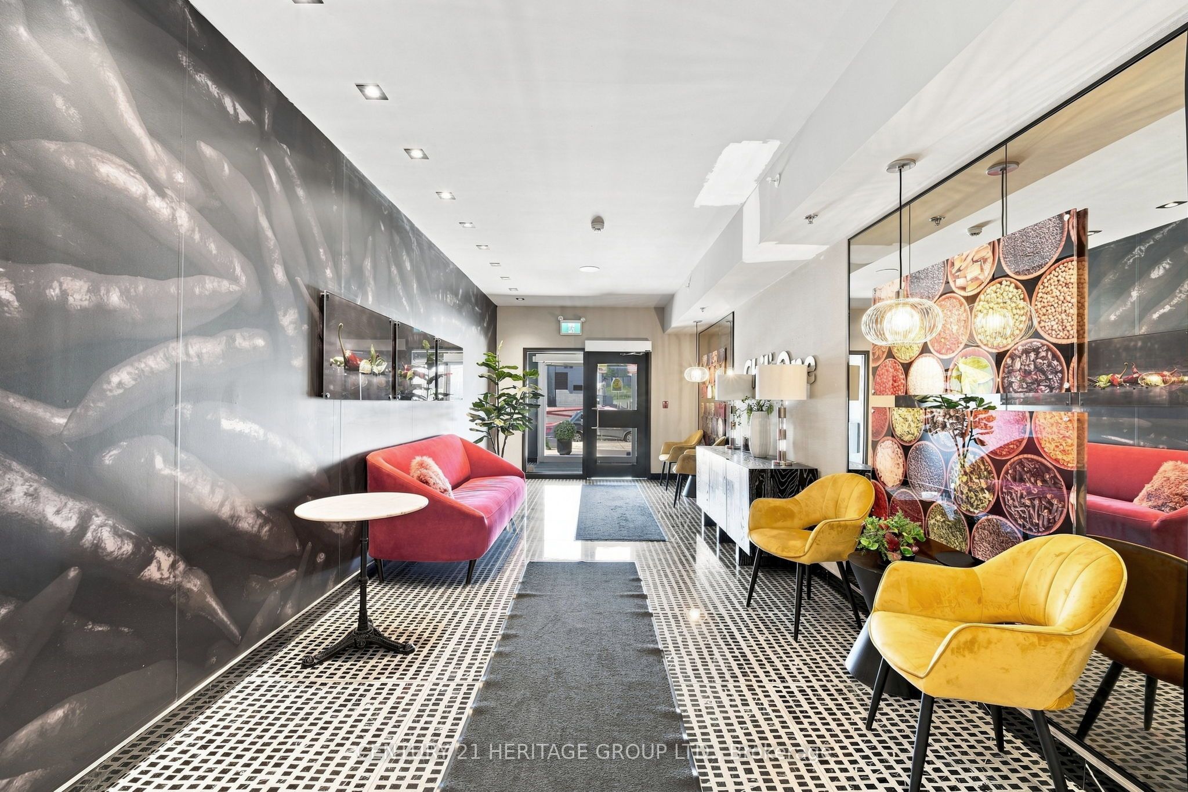
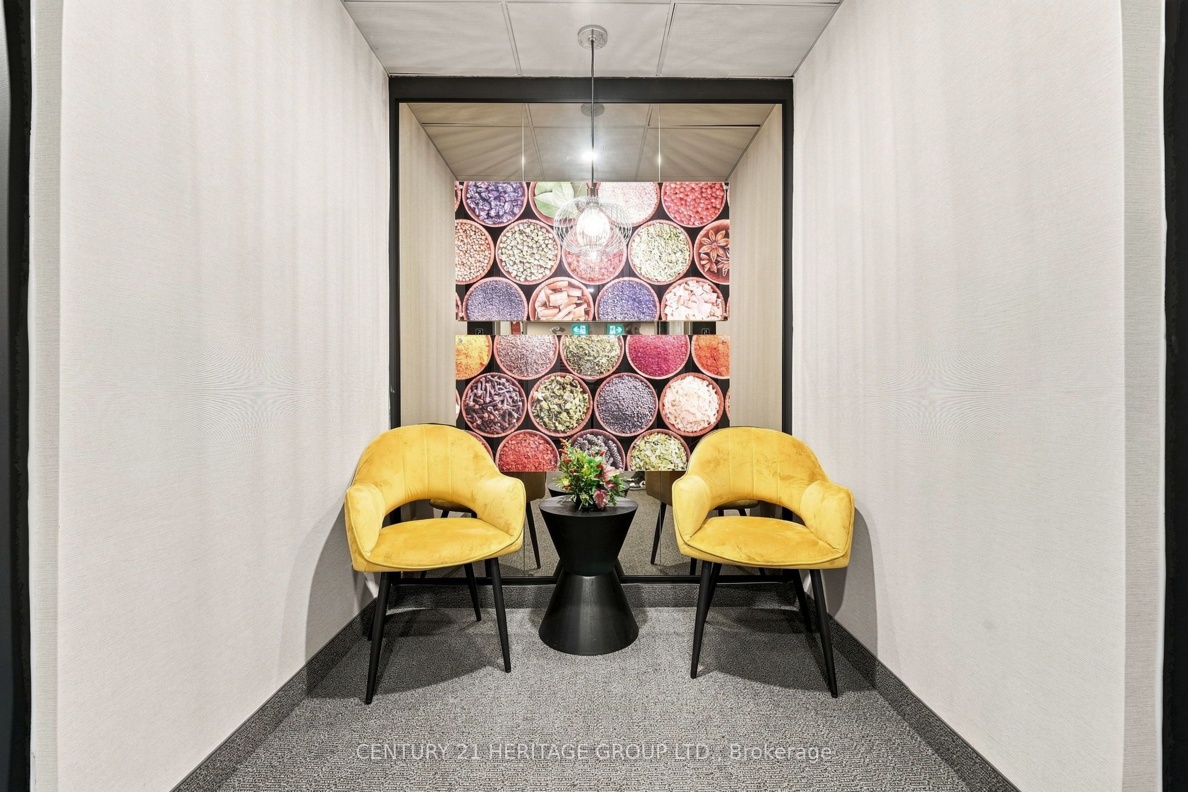
Spacious. Stylish. Exceptionally Functional. Welcome to Chili One, where contemporary design meets everyday convenience. Offering an impressive 1,267 sq. ft., this beautifully upgraded end unit 3-bedroom, 2-bathroom condo is one of the larger floor plans available, complete with the rare bonus of 2 owned parking spaces and a private locker. Designed for modern living, the bright open-concept layout is filled with natural light and showcases quality finishes throughout. At the heart of the home is the stunning chef-inspired kitchen featuring quartz countertops, stainless steel appliances, a stylish backsplash, pot lights, and an oversized centre island that seamlessly connects the kitchen, breakfast, and living areas, making it the perfect space to entertain or enjoy everyday family life.The spacious living room walks out to a private balcony, while the thoughtfully designed layout offers excellent separation between living and sleeping areas. The generous primary suite features a walk-in closet and a private ensuite, while two additional bedrooms provide flexibility for a growing family, guests, or a dedicated home office. Beyond your front door, enjoy a lifestyle that goes well beyond the ordinary. Residents have access to outstanding amenities, including a fully equipped fitness centre, community kitchen, basketball court, party room and welcoming social spaces designed to bring neighbours together. Perfectly situated in South Barrie, you're just minutes from Highway 400, Barrie South GO Station, shopping, restaurants, parks, schools, and everyday conveniences, making commuting and daily errands effortless.Finding a true 3-bedroom condo with 1,267 sq. ft., premium upgrades, 2 owned parking spaces, and a locker is a rare opportunity. Whether you're upsizing, downsizing, or investing, this home offers the perfect blend of space, style, and long-term value.
房源信息
建筑详情
设施与特色
费用信息
包含与不包含
S/S Fridge, S/S Over, S/S Dishwasher, Washer, Dryer, All ELF's
位置
相似房源
查看更多
Source: Toronto Regional Real Estate Board (TRREB), via PropTx Innovations Inc.
The data relating to real estate on this website comes in part from the MLS® data feed of PropTx Innovations Inc. The information is deemed reliable but is not guaranteed accurate by PropTx.
The information provided herein must only be used by consumers that have a bona fide interest in the purchase, sale or lease of real estate and may not be used for any commercial purpose or any other purpose.
© 2026 PropTx Innovations Inc. All rights reserved. MLS®, REALTOR® and the associated logos are owned or controlled by The Canadian Real Estate Association (CREA).