8 Claremont Crescent
房源介绍
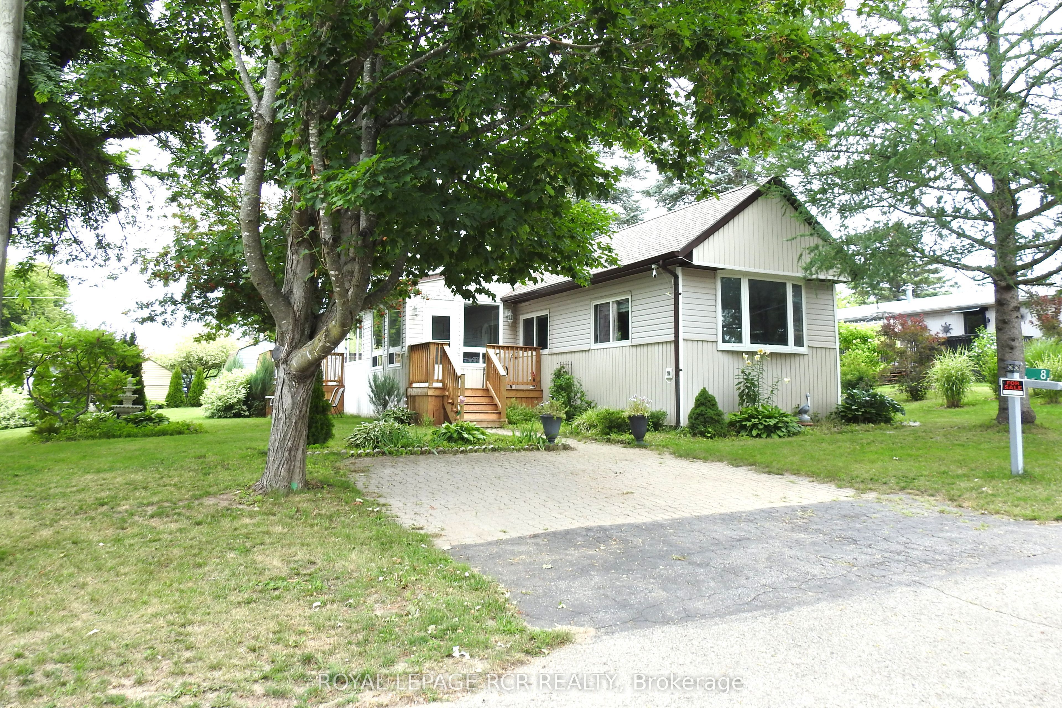
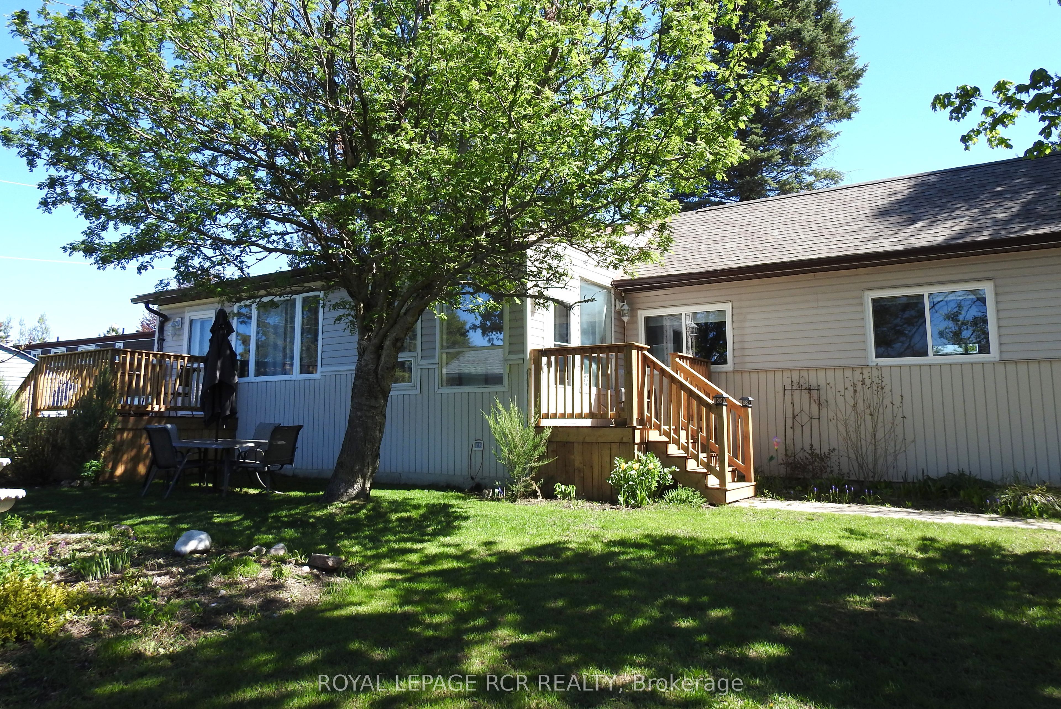
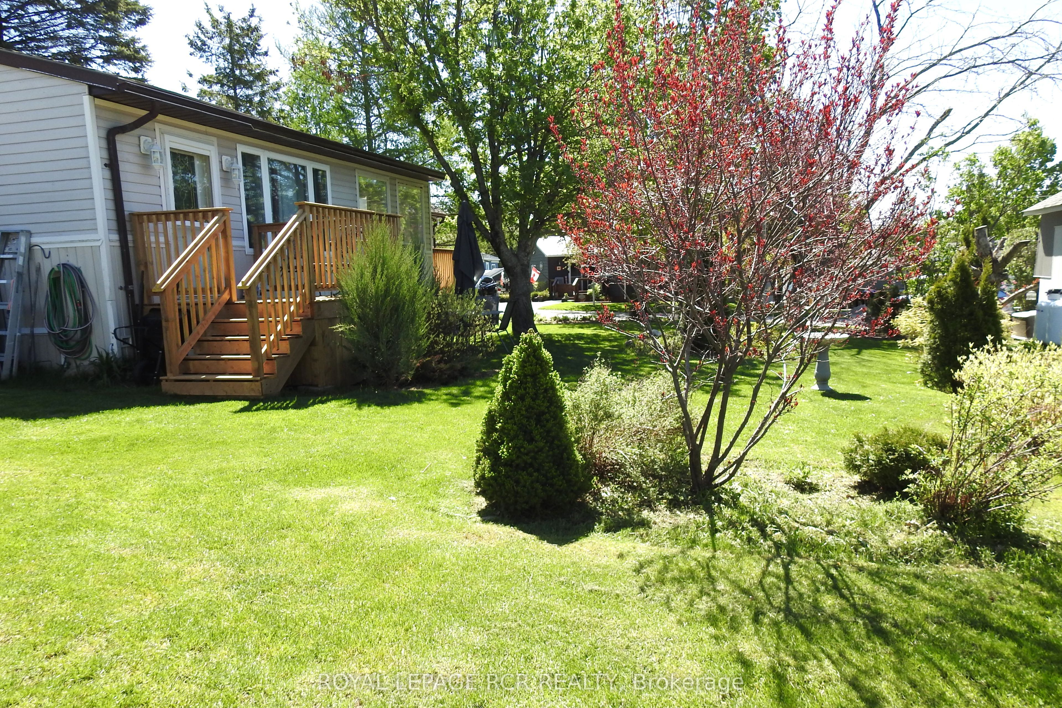
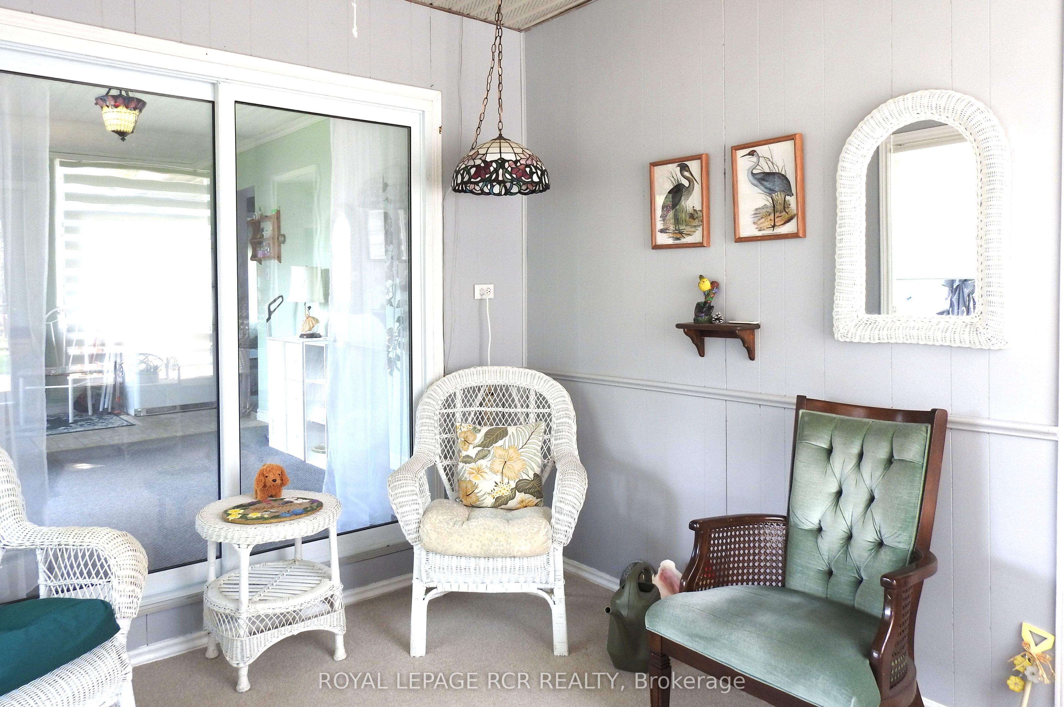
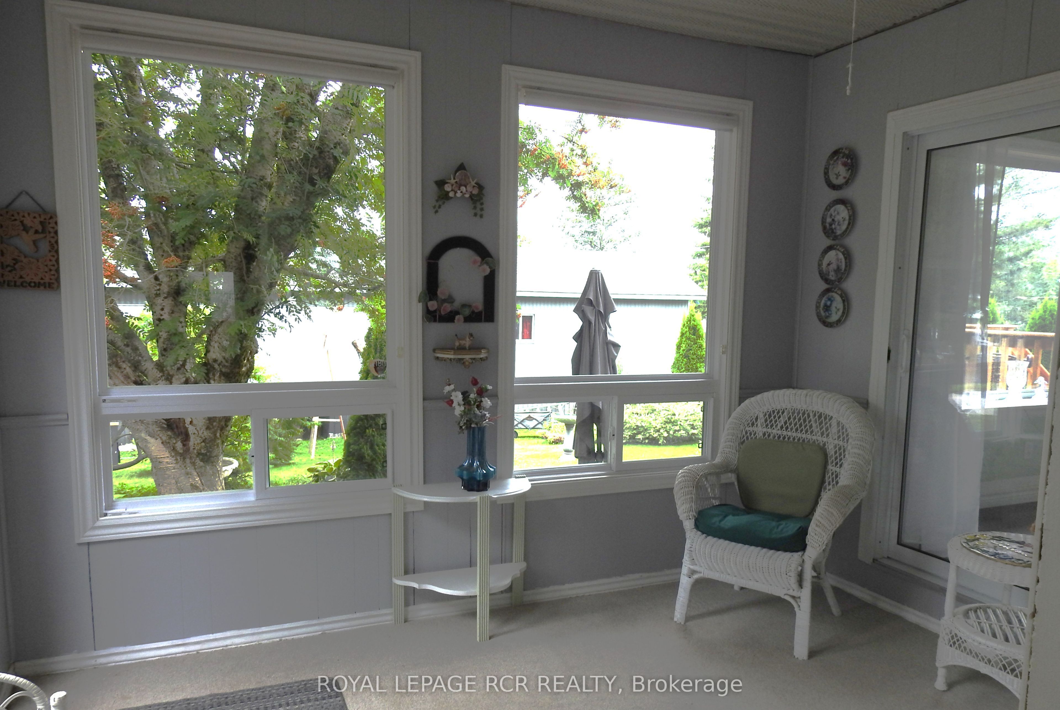
Welcome to a country setting in Fergushill Estates. Close to town with many amenities and several Lakes close by. The convenient Front Entrance through the sunroom into this home is a great sitting area. The home has 2 bedrooms and 1-3 pce washroom. The Updated (2025) Kitchen features newer Counter Tops, Sink, Cabinets, hidden garbage/recycle bins, deep pantry, cutlery drawer, laminate flooring with lots of room for several cooks in the kitchen. The spacious Living Room has a Large Front Bay Window, Electric Fireplace with (2025) Laminate flooring. The updated (2025) 3 pce washroom, sink, flooring, features walk-in shower, combined with laundry area. The added living area of a Family Room with broadloom and walk-out to deck with a large storage area for all Christmas Decor. and odds and ends. Primary Bedroom has window, closet and broadloom. 2nd Bedroom has broadloom with window and wardrobe. New Hot water heater & sunroom windows (2026). This home sits on a mature landscaped lot surrounded by great neighbours. 2 Parking spaces and 1 Garden Shed. The New Land Lease Fee to New Buyer is approx. $742.00 (Lease $680 Tax $17 Water $45) per month. Water to be paid to Carma. Septic was pumped at the Landlords expense in Summer 2025. Application Fee of $250.00 for Park Approval at the Buyers Expense.
房源信息
建筑详情
设施与特色
费用信息
包含与不包含
Fridge, stove, washer and dryer, window coverings, hot water heater, fridge in family room, wardrobe, electric fireplace, All in "As Is" condition.
位置
相似房源
查看更多
Source: Toronto Regional Real Estate Board (TRREB), via PropTx Innovations Inc.
The data relating to real estate on this website comes in part from the MLS® data feed of PropTx Innovations Inc. The information is deemed reliable but is not guaranteed accurate by PropTx.
The information provided herein must only be used by consumers that have a bona fide interest in the purchase, sale or lease of real estate and may not be used for any commercial purpose or any other purpose.
© 2026 PropTx Innovations Inc. All rights reserved. MLS®, REALTOR® and the associated logos are owned or controlled by The Canadian Real Estate Association (CREA).