#302 - 3 Brandy Lane Drive
房源介绍
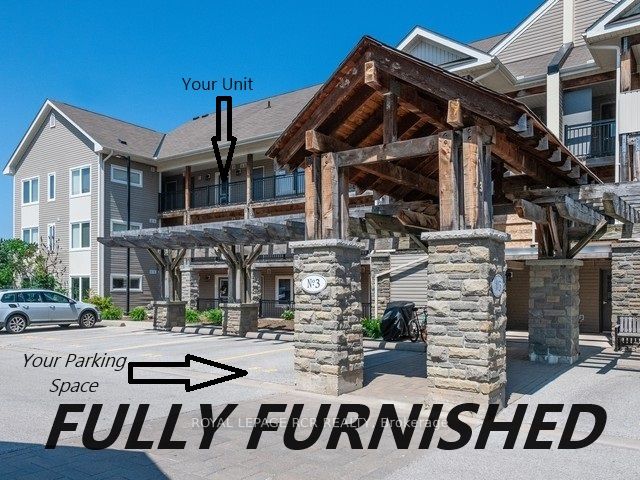
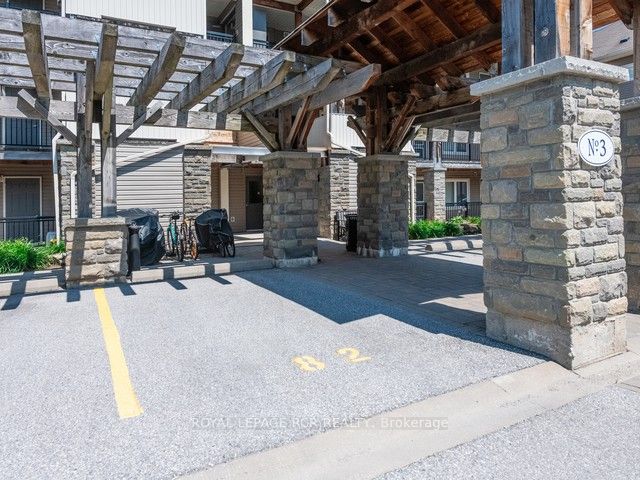
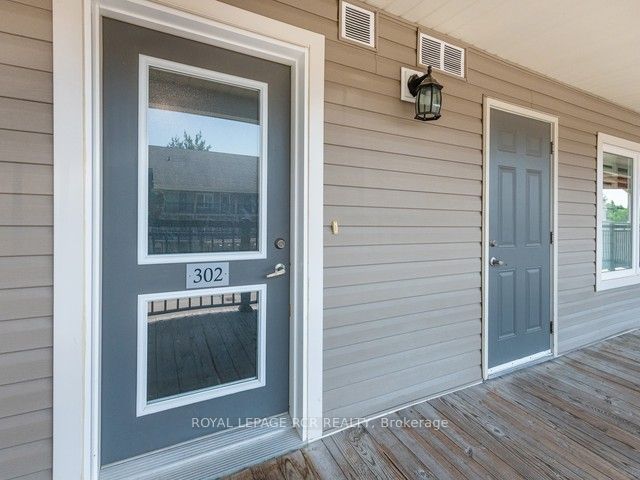
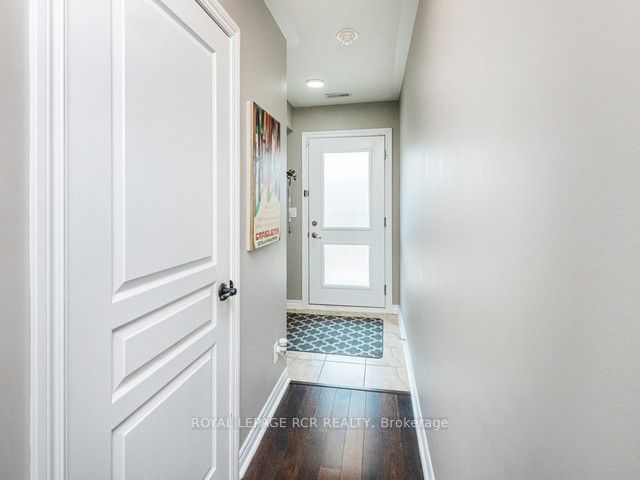
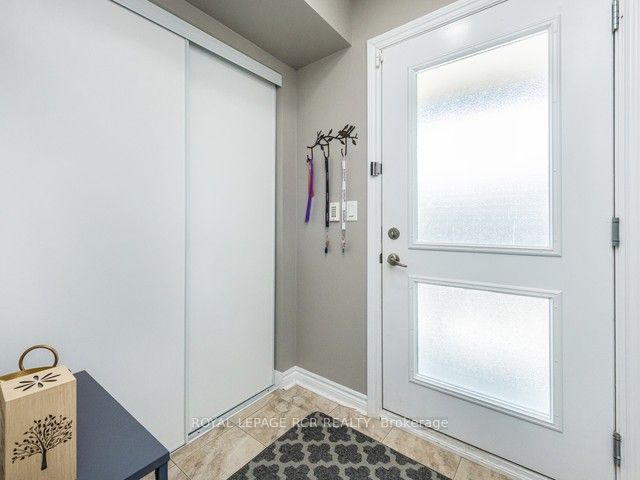
Step into a realm where standard gives way to spectacular. In a market saturated with predictable layouts, this extraordinary 3-bedroom, 3-bathroom bungaloft (1,391 sq. ft.) delivers the sprawling warmth of a detached sanctuary alongside the effortless ease of low-maintenance condo living-a genuinely rare jewel within the complex. Designed to flex with your life, the standout upper loft serves as an elevated secondary primary suite, complete with its own private 4-piece ensuite bath to offer guests or extended family an indulgent, secluded retreat. Wake up every morning to resort-style views from every bedroom, looking directly over the sparkling, year-round heated outdoor pool that keeps the high-end vacation energy humming 365 days a year. Best of all, this home is offered 100% turn-key and fully furnished! No stress, no moving chaos, just pull up to your premier front parking spot, unpack your bags and immediately immerse yourself in the coveted Georgian Bay lifestyle. As the seasons shift, this home transforms into your ultimate four-season haven. Imagine carving down the snowy slopes of Blue Mountain, then returning to your warm, sunlit refuge to sip a hot drink while taking in the snow-dusted vistas. Come summer, trade the ski boots for poolside lounge chairs or endless afternoons out on the water. Whether you vision this as a turnkey ski chalet for unforgettable weekend escapes, or your forever residence in the heart of Collingwood, this rare sanctuary checks every single box with distinction. Opportunities featuring a floor plan of this caliber are exceedingly few and far between-schedule your private tour today and elevate your lifestyle!
房源信息
建筑详情
设施与特色
费用信息
包含与不包含
BEING SOLD FULLY FURNISHED!
See list of all inclusions and exclusions
位置
相似房源
查看更多
Source: Toronto Regional Real Estate Board (TRREB), via PropTx Innovations Inc.
The data relating to real estate on this website comes in part from the MLS® data feed of PropTx Innovations Inc. The information is deemed reliable but is not guaranteed accurate by PropTx.
The information provided herein must only be used by consumers that have a bona fide interest in the purchase, sale or lease of real estate and may not be used for any commercial purpose or any other purpose.
© 2026 PropTx Innovations Inc. All rights reserved. MLS®, REALTOR® and the associated logos are owned or controlled by The Canadian Real Estate Association (CREA).