46 Jones Drive
房源介绍
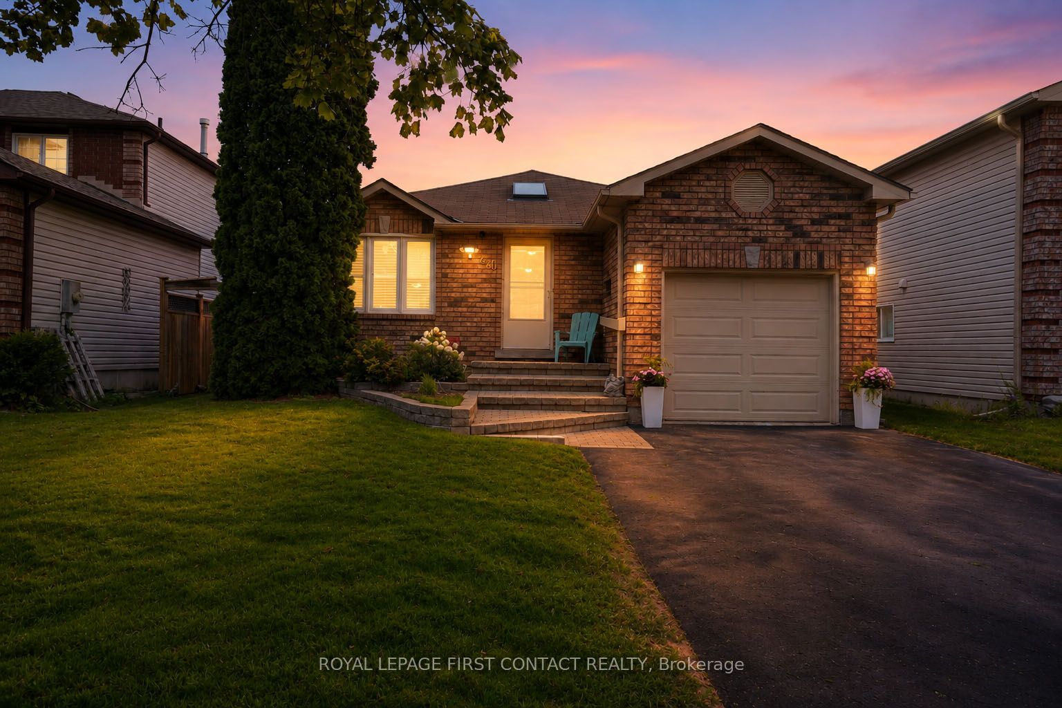
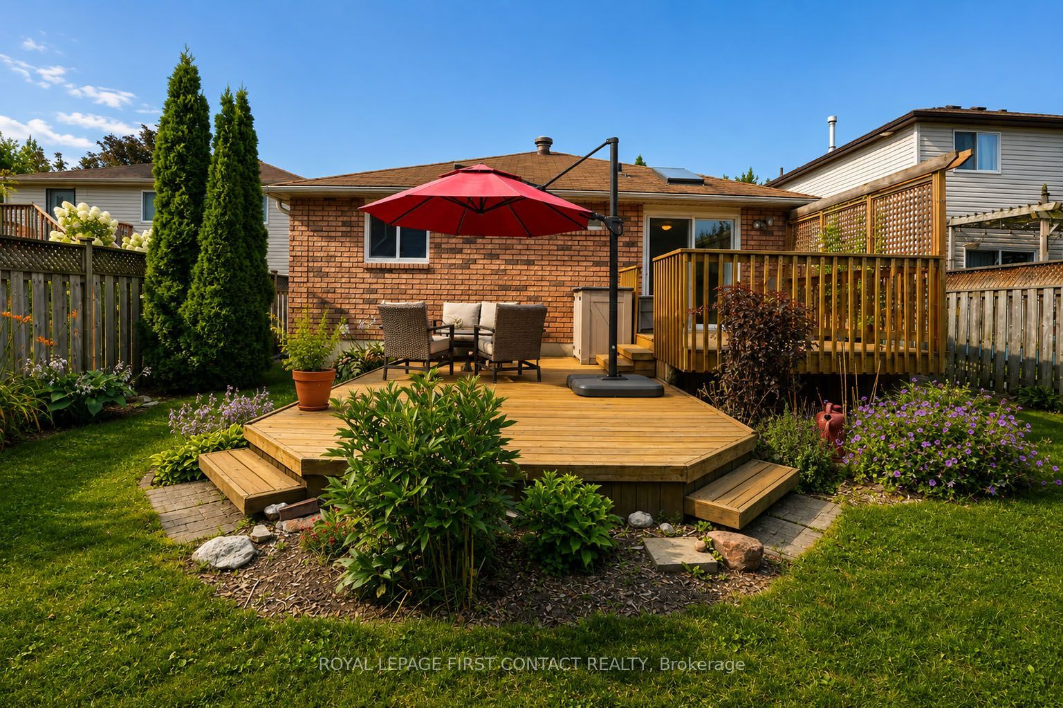
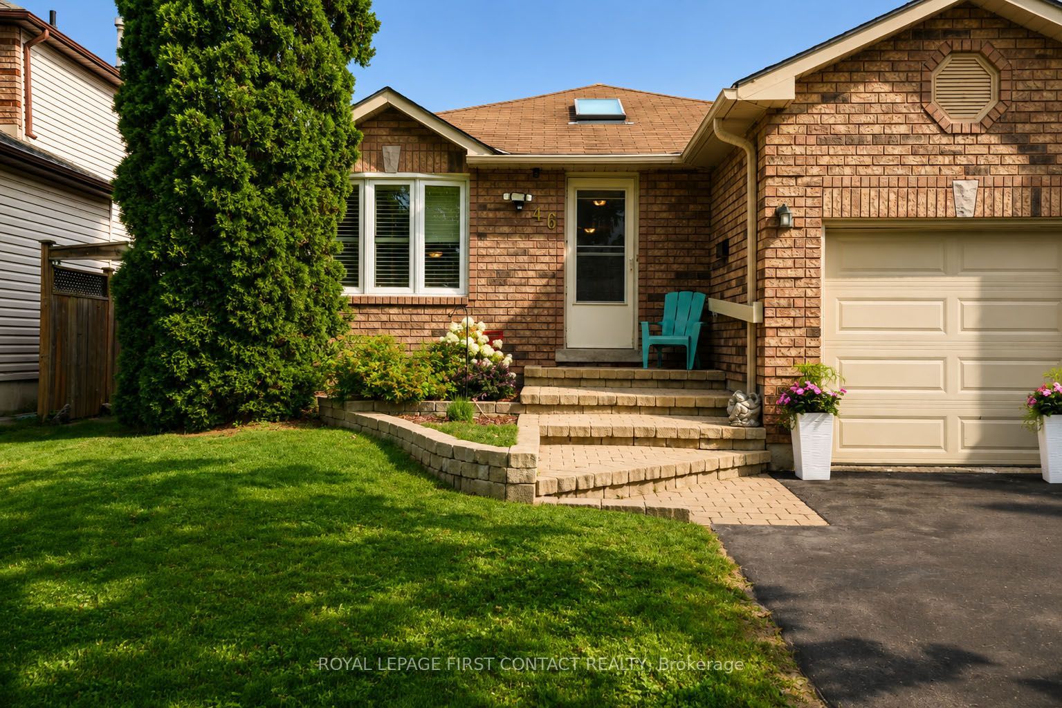
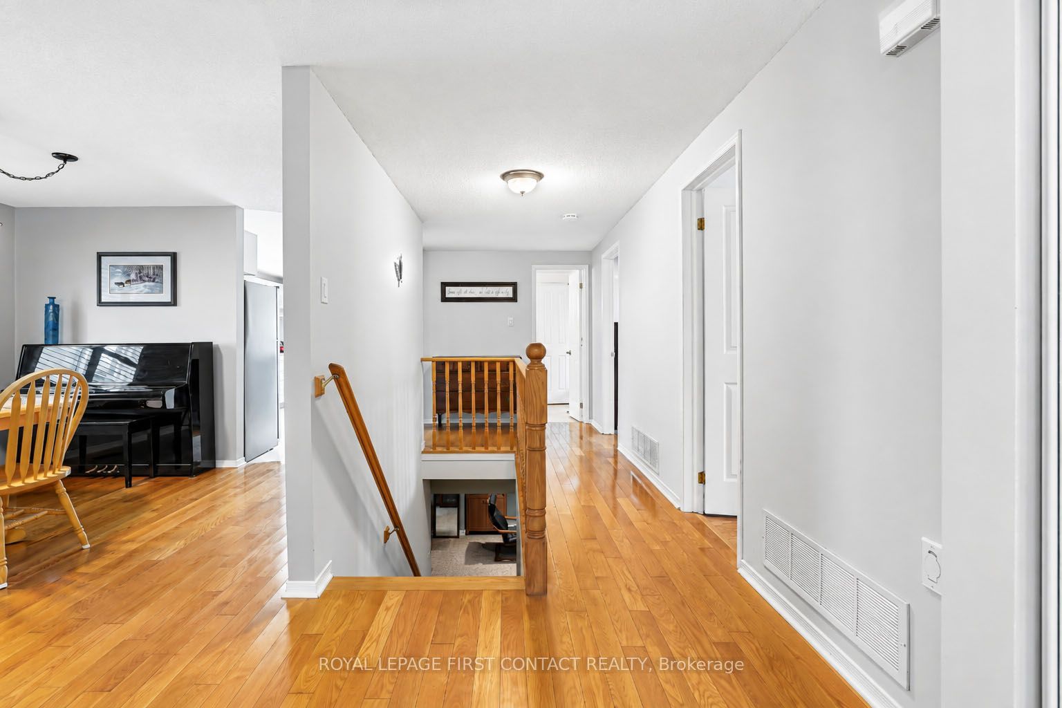
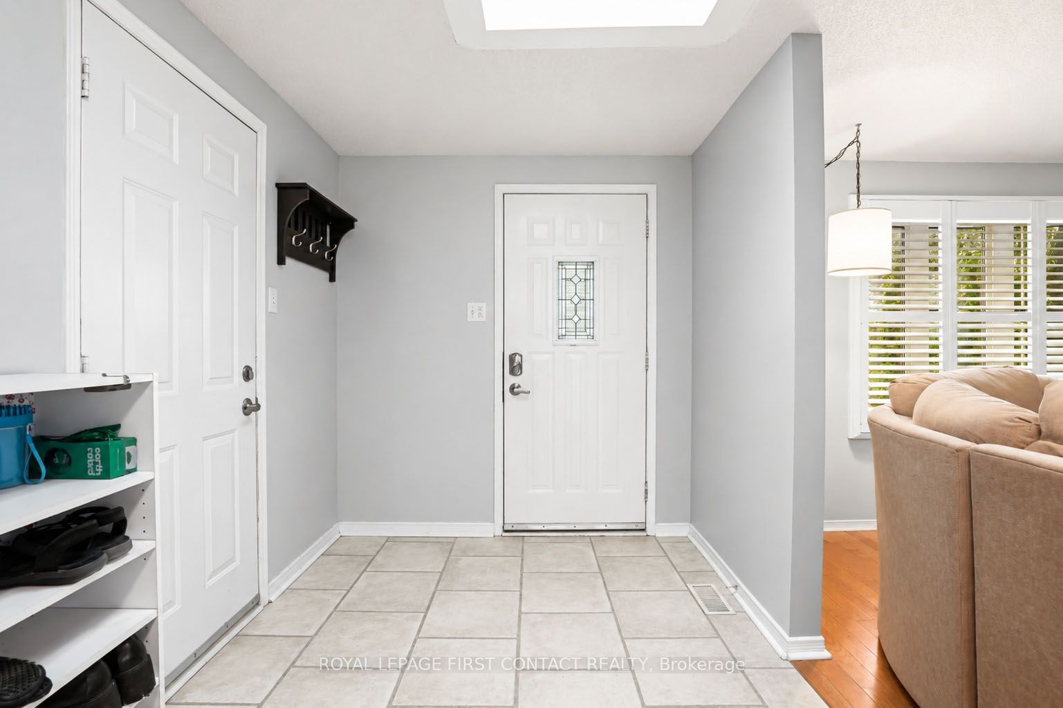
Welcome to 46 Jones Drive, a beautifully maintained all brick 2+2 bedroom bungalow nestled in one of Barrie's highly sought after east end neighbourhoods. Known for its mature streets, outstanding schools, parks, and unbeatable convenience, this location places you just minutes from Eastview Community Park, Royal Victoria Regional Health Centre, Georgian College, shopping, restaurants, Highway 400, and all the everyday amenities! Offering a versatile open concept layout with approx. 2300 square feet of finished living space, this home is ideal for families, multi generational living, or shared living. The main level features a refreshed kitchen complete with stainless steel appliances, a skylight that fills the space with natural light, and a walkout to the spacious deck overlooking the beautifully landscaped, fully fenced, and private backyard. California shutters, hardwood flooring and thoughtful updates throughout create a warm and inviting atmosphere. The main floor offers two generous bedrooms, including a spacious primary retreat featuring a walk in closet with custom organizer system, ceiling fan, and convenient semi ensuite access. The fully finished lower level expands your living space with two additional bedrooms, an updated bathroom, a large recreation room highlighted by a cozy gas fireplace, and exceptional storage throughout, making this home as functional as it is comfortable. Enjoy peace of mind with numerous updates including a furnace and central air conditioning replaced in 2021, some newer windows, an updated kitchen sliding door, freshly paved driveway, reverse osmosis water system and garage door opener. Outside, the impressive curb appeal continues with mature landscaping, an attached garage, and parking for four vehicles with no sidewalk to limit driveway space. This exceptionally well cared for home offers incredible flexibility, desirable updates, and outstanding value- come and take a look today!
房源信息
建筑详情
设施与特色
费用信息
包含与不包含
Fridge, stove, hood vent, dishwasher, washer & dryer, garage door opener, gas fireplace, water filtration and reverse osmosis water system, central air.
Personal items.
位置
相似房源
查看更多
Source: Toronto Regional Real Estate Board (TRREB), via PropTx Innovations Inc.
The data relating to real estate on this website comes in part from the MLS® data feed of PropTx Innovations Inc. The information is deemed reliable but is not guaranteed accurate by PropTx.
The information provided herein must only be used by consumers that have a bona fide interest in the purchase, sale or lease of real estate and may not be used for any commercial purpose or any other purpose.
© 2026 PropTx Innovations Inc. All rights reserved. MLS®, REALTOR® and the associated logos are owned or controlled by The Canadian Real Estate Association (CREA).