44-46 Gray Lane
房源介绍
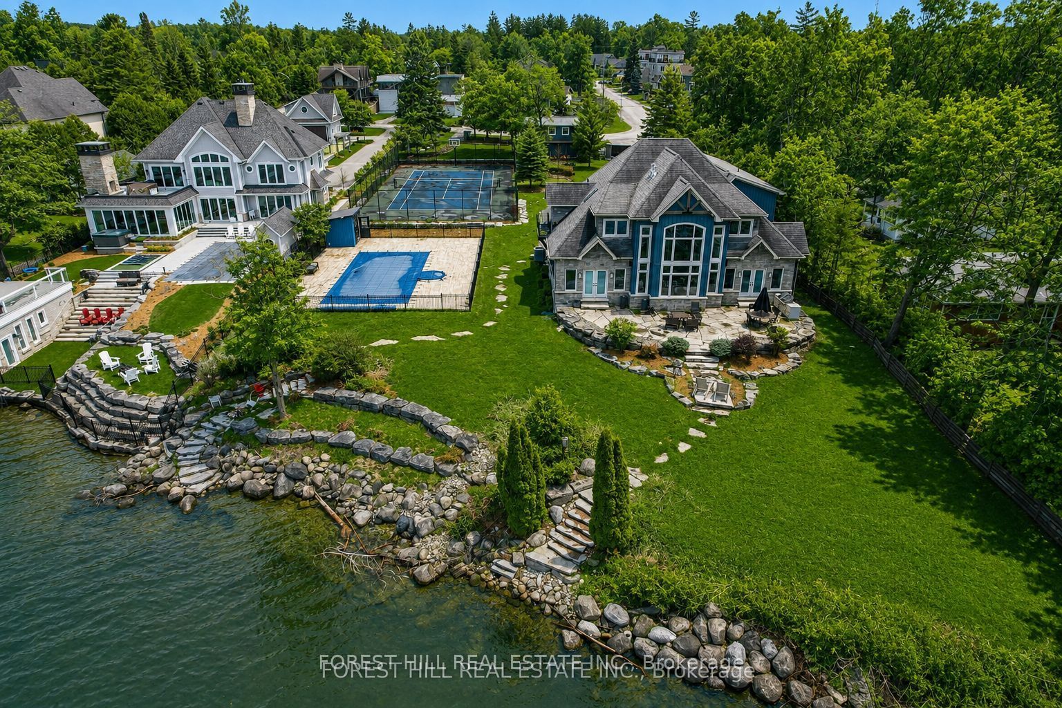
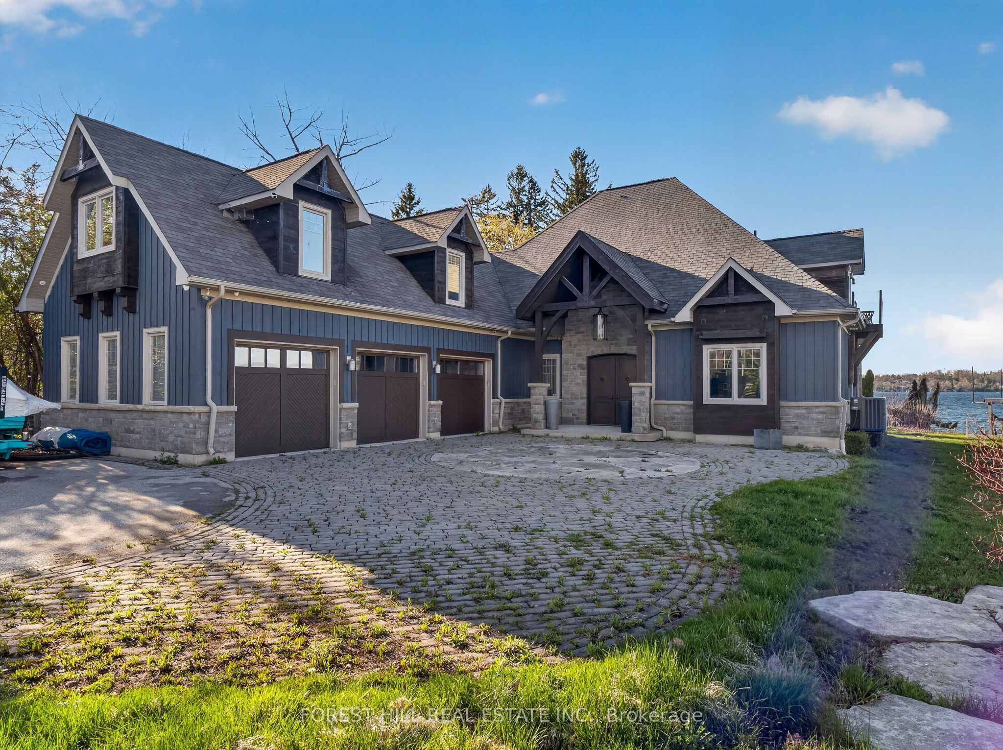
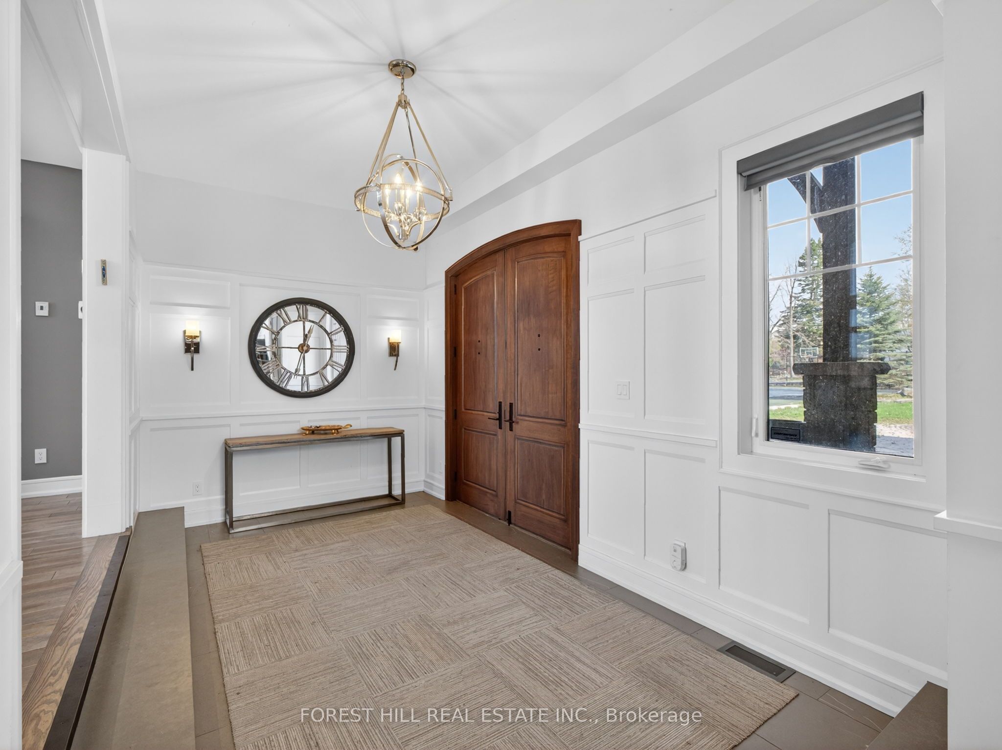
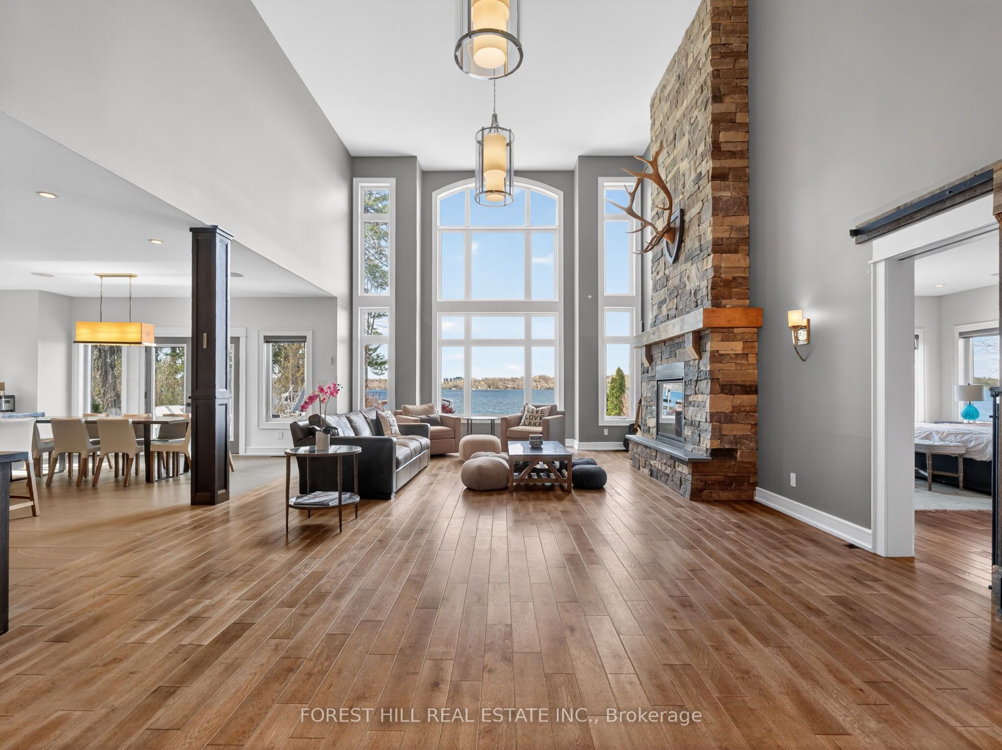
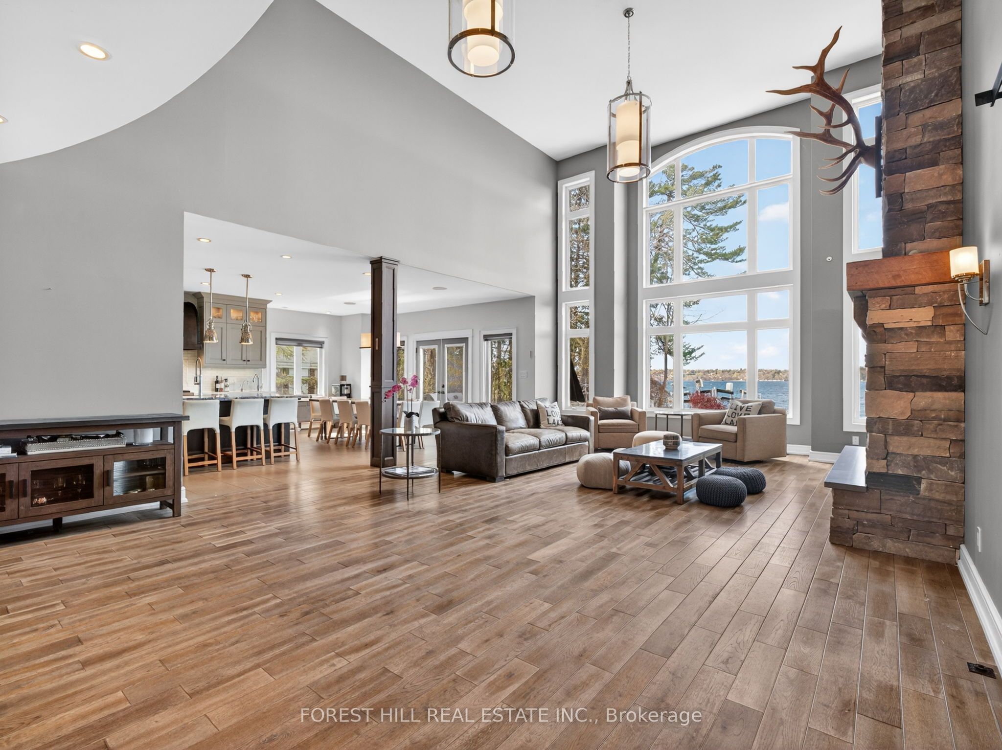
Discover one of Barrie's most exceptional waterfront estates on the shores of Lake Simcoe. Set on just under an acre, this custom-built luxury residence offers breathtaking lake views, an inground pool, a full-size tennis/sports court, a triple-car garage, and a beautifully finished guest bunkie. A grand double-door entry welcomes you into a spectacular foyer with soaring ceilings and a dramatic wall of windows overlooking the water. The great room is anchored by a floor-to-ceiling stone fireplace, while the chef-inspired kitchen features custom cabinetry, heated floors, premium built-in Thermador appliances, and a stunning semi-precious stone island.The main-floor primary suite is a private retreat with panoramic waterfront views, a Napoleon linear fireplace set within a striking granite feature wall, and a luxurious five-piece ensuite. Upstairs, the elegant wine lounge showcases custom millwork, a built-in sink and beverage fridge, illuminated onyx, and spectacular lake views.The walkout lower level is designed for entertaining, complete with a home theatre featuring a built-in projector, a fitness area, and direct access to the lakeside patio. Wide-plank wire-brushed white oak flooring, heated tile floors, and an integrated sound system highlight the exceptional craftsmanship found throughout.The newly finished guest bunkie offers a private one-bedroom suite with a three-piece bath and spacious loft, ideal for family or visitors. Located on full municipal services and just minutes to downtown Barrie, marinas, shopping, restaurants, schools, the GO Station, and approximately 60 minutes to Pearson International Airport, this remarkable property offers the perfect blend of luxury waterfront living and everyday convenience.
房源信息
建筑详情
设施与特色
费用信息
包含与不包含
Stainless Steel Fridge, Gas Stove, B/I Wall Oven, B/I Microwave, B/I Coffee Machine, B/I Dishwasher, Washer, Dryer Bar/Wine Fridge, All ELF, Pot Lights, Window Coverings, CAC, Gas Furnace, Pool Equipment.
位置
相似房源
查看更多
Source: Toronto Regional Real Estate Board (TRREB), via PropTx Innovations Inc.
The data relating to real estate on this website comes in part from the MLS® data feed of PropTx Innovations Inc. The information is deemed reliable but is not guaranteed accurate by PropTx.
The information provided herein must only be used by consumers that have a bona fide interest in the purchase, sale or lease of real estate and may not be used for any commercial purpose or any other purpose.
© 2026 PropTx Innovations Inc. All rights reserved. MLS®, REALTOR® and the associated logos are owned or controlled by The Canadian Real Estate Association (CREA).