1199 Line 15 N/A
房源介绍
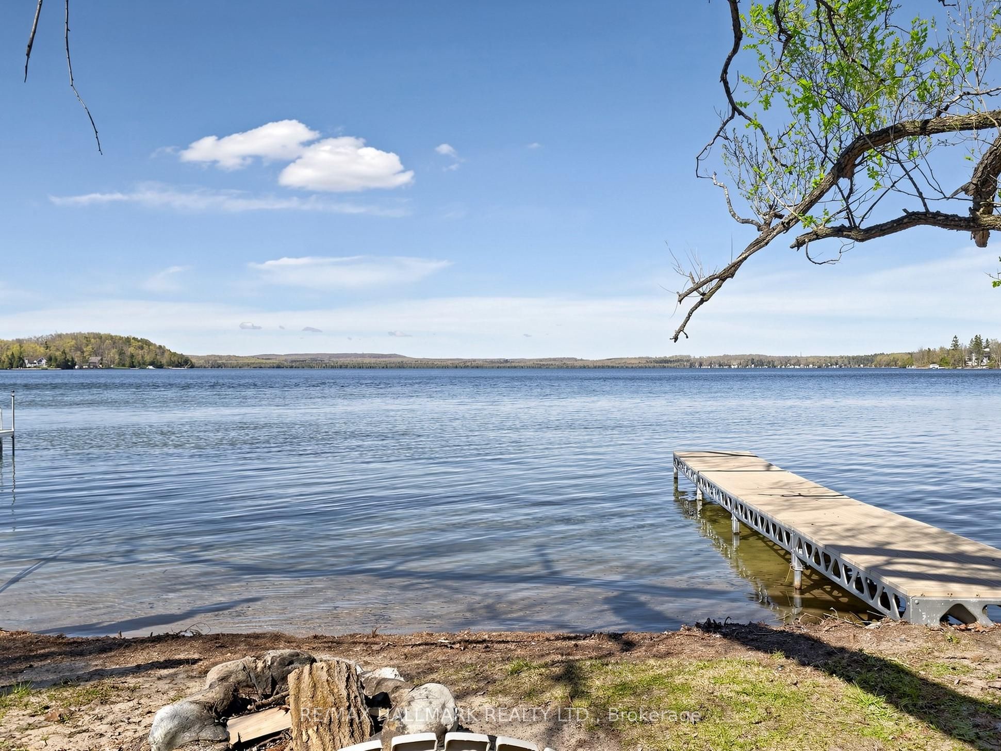
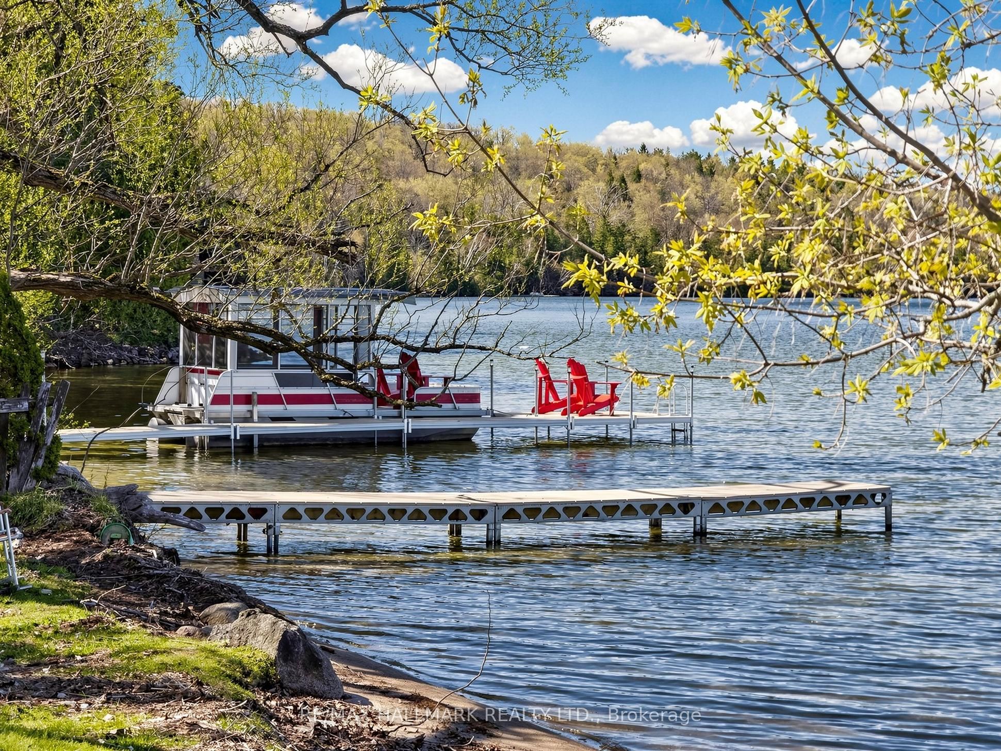
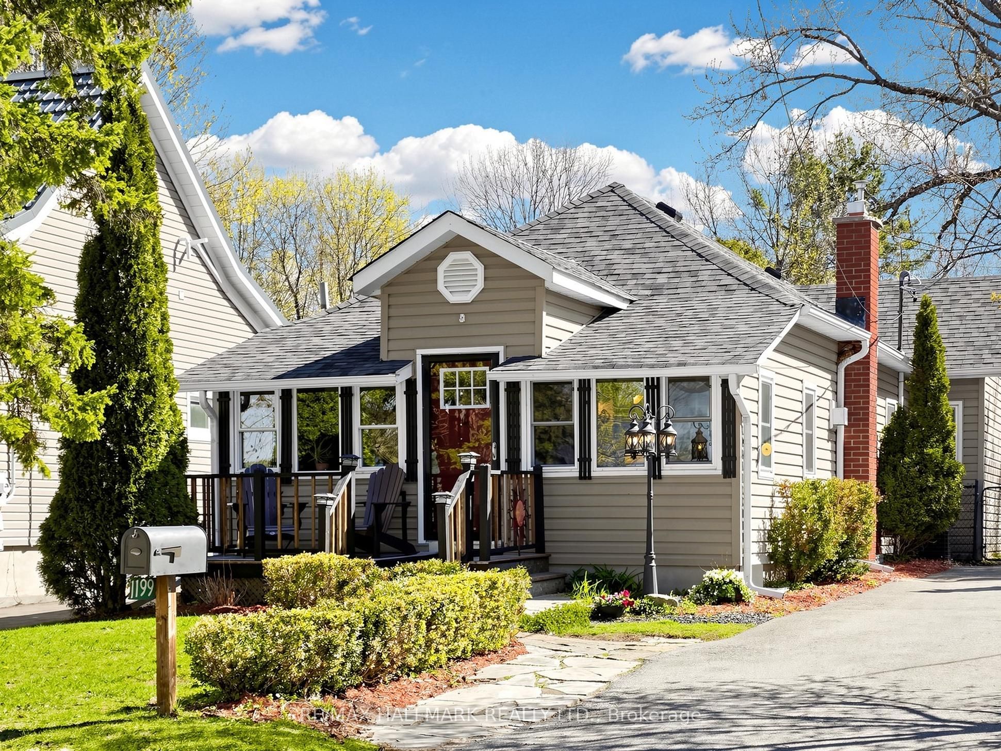
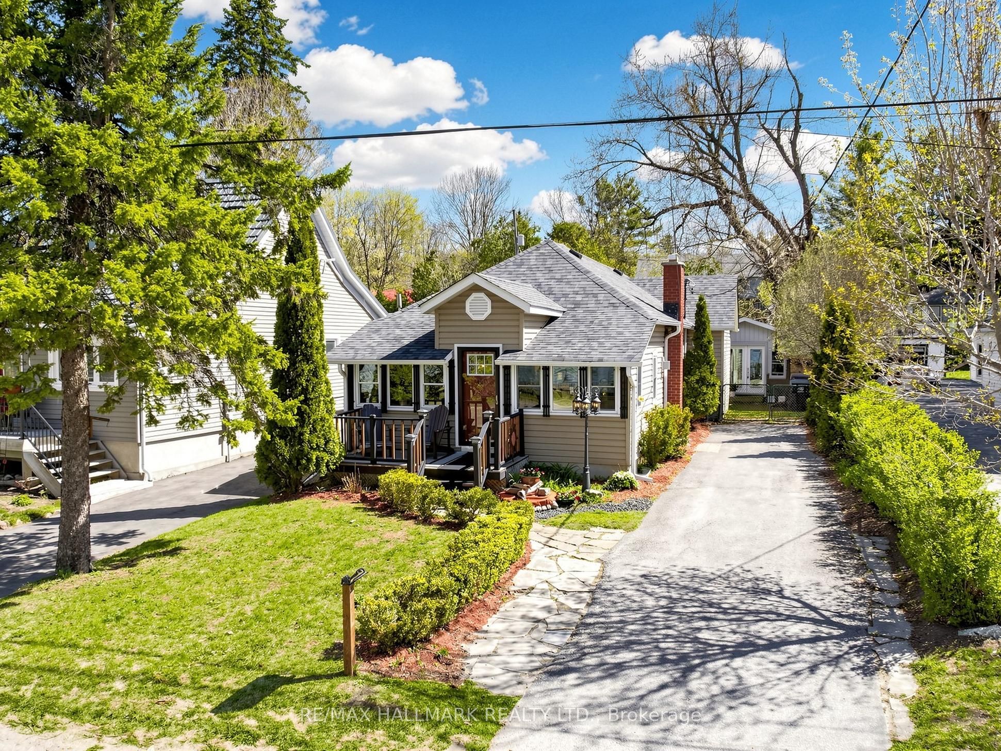
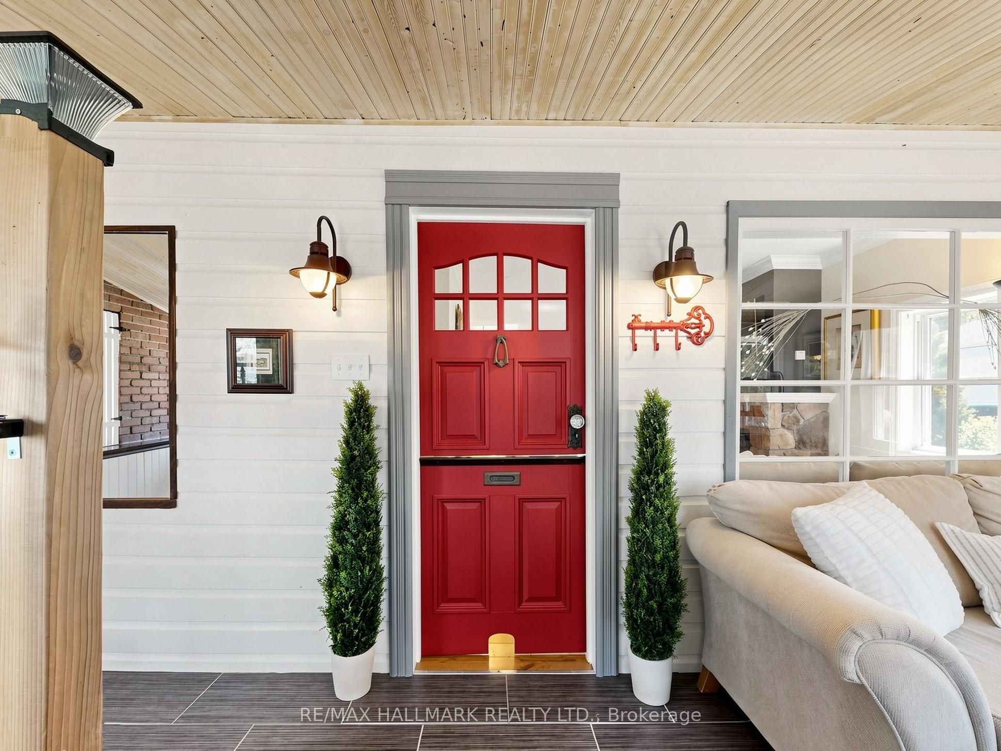
Priced to sell! Location, location, location on beautiful Bass Lake approx 1 hr drive(78KM)from400/King Rd! This is a rare opportunity to own a Bungalow featuring your own private beach.Featuring sandy, shallow, warm water located a few steps across the street- perfect forrelaxing, family fun, & enjoying stunning lake views year-round. Conveniently located just 5-15minutes from restaurants, shopping, Costco, downtown Orillia, skiing & golfing. This charming4-season well maintained bungalow is filled with character & thoughtful details throughout. Theformer garage has been transformed into a fully insulated bunky with a sealed concrete pad,vinyl flooring, wood ceilings with pot lights, 200-amp service & air conditioning. Thisversatile space is ideal as a guest retreat, office/Studio or can easily be converted back intoa garage or hook up plumbing for a future washroom. Inside the home, you'll find uniquefeatures including stained glass accents, diamond lattice windows, a antique Dutch door, abeautiful Napoleon gas fireplace with a stone surround & built-in TV niche. The home alsooffers main floor laundry & breathtaking views of Bass Lake. This solid wood kitchen has loadsof cupboards/pantry & is equipped with stainless steel appliances, including a JennAir gasstove with a down draft vent & Bosch dishwasher, along with granite countertops. The basementoffers a floor to ceiling real stone fireplace with a gas insert, excellent additional livingspace with a foyer featuring wall-to-wall storage, a 3-piece bathroom, kitchenette, additionalbedroom, along with 2 built in queen size beds for guests, wood ceilings & crown mouldings,laundry hookup & a bonus large crawl space for extra storage. Outside, the fully fencedbackyard is great for kids and pets that is private & surrounded by trees & landscaping, a BBQ gas line, a hot tub (as is) with new refurbished pump & two storage sheds, creating the perfectsetting for entertaining & enjoying lakeside living.
房源信息
建筑详情
设施与特色
费用信息
包含与不包含
Stainless Steel Fridge, Stainless Steel Bosch Dishwasher, Stainless Steel Jenn Air Gas Stove,Range hood (As is), Electrolux Washing Machine, Whirlpool Dryer, Air conditioner, Furnace, Allexisiting electric light fixtures, All window Coverings except the White Sheer in 2nd bedroom,Hot Tub (as is), Water Filter system, Water Softener, 2 Sheds, Black Dehumidifier, New sump pumpand Back Flow switch 2026, Bunky/Garage Roof 2026, House Roof 2015,Septic Tank Pumped out Fall 2025 - receipt available, Water test done May 2026- results available,
Bunky Electric Fireplace and fire place mantel, 2nd bedroom white sheer window coverings, 2white dehumidifiers, Plastic Storage Bin at the Beach.
位置
相似房源
查看更多
Source: Toronto Regional Real Estate Board (TRREB), via PropTx Innovations Inc.
The data relating to real estate on this website comes in part from the MLS® data feed of PropTx Innovations Inc. The information is deemed reliable but is not guaranteed accurate by PropTx.
The information provided herein must only be used by consumers that have a bona fide interest in the purchase, sale or lease of real estate and may not be used for any commercial purpose or any other purpose.
© 2026 PropTx Innovations Inc. All rights reserved. MLS®, REALTOR® and the associated logos are owned or controlled by The Canadian Real Estate Association (CREA).