12 Aldwinckle Avenue
房源介绍
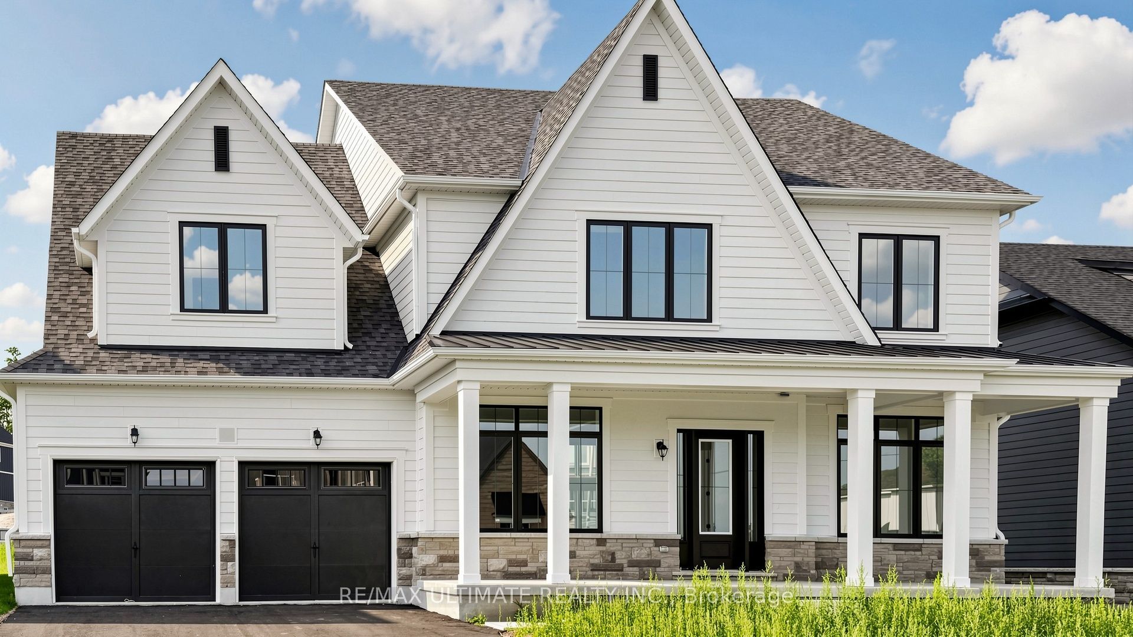
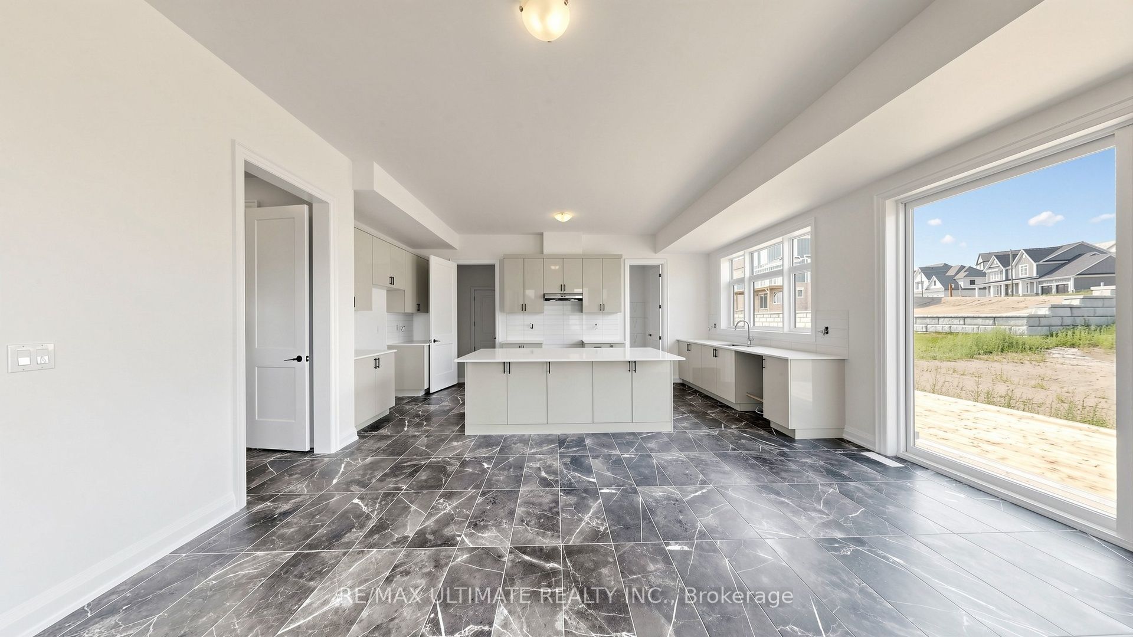
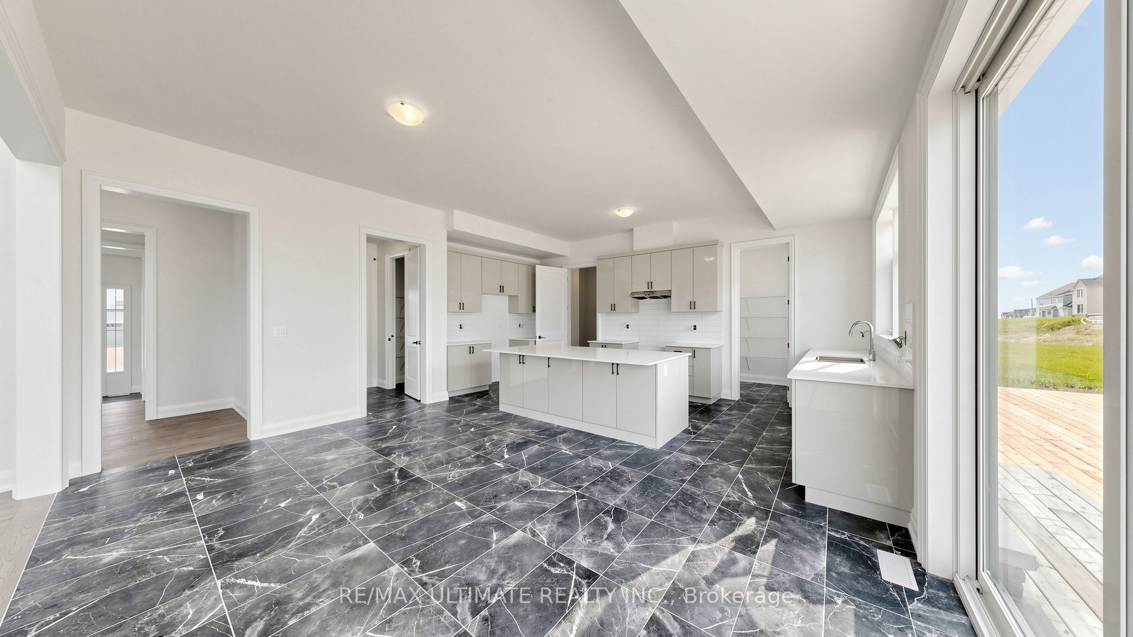
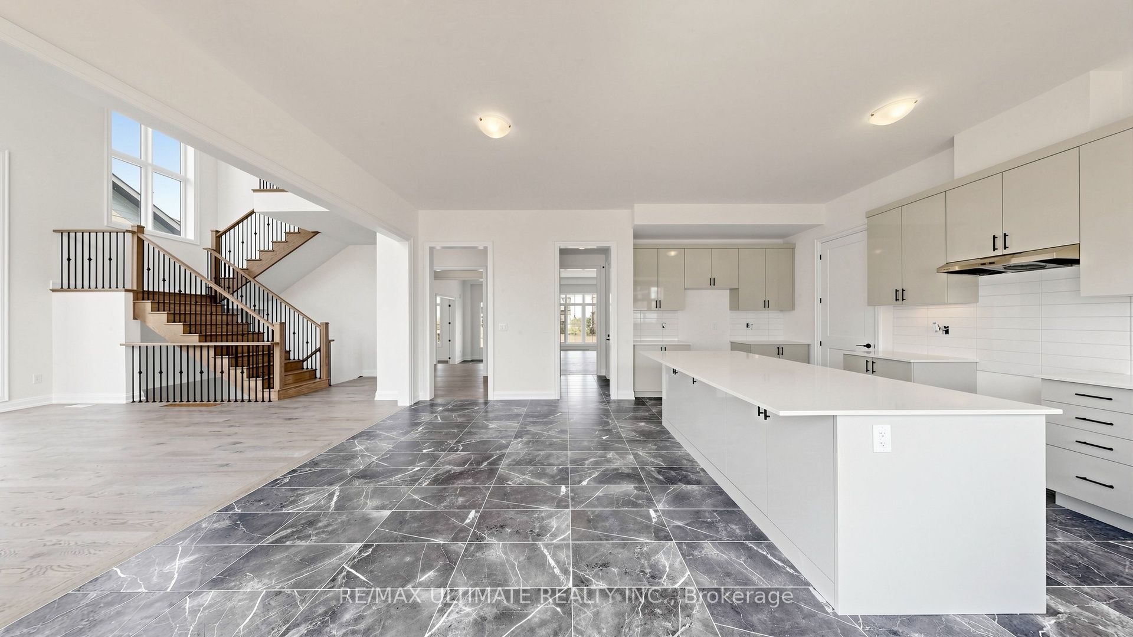
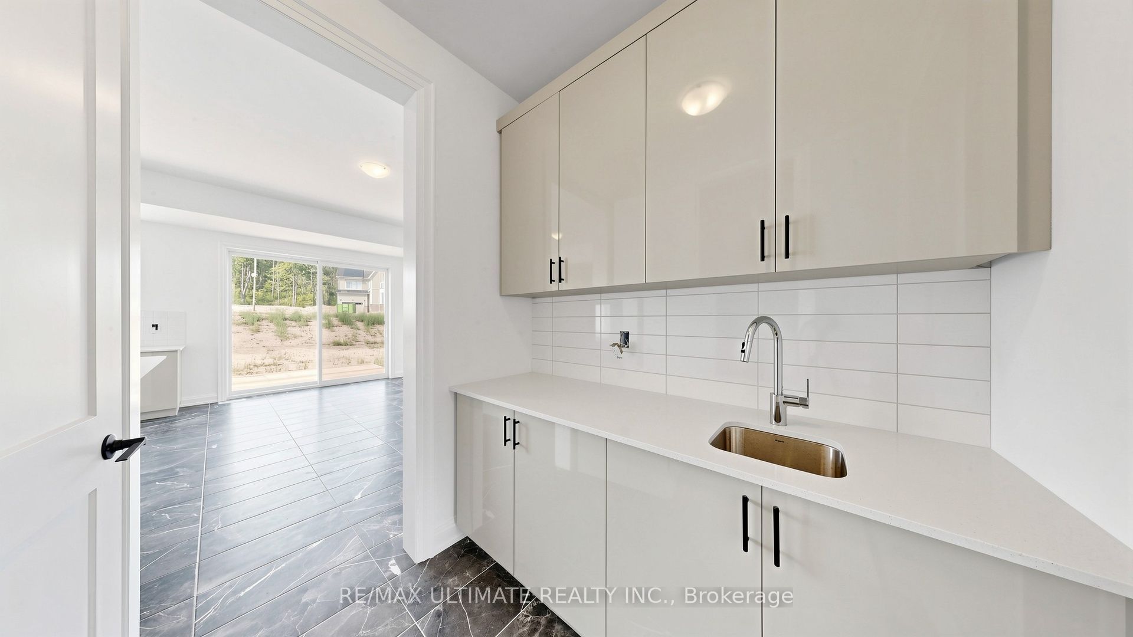
Stunning brand new, never lived in 4 bed, 4 bath home in Eagles' Rest Estates, in the heart of Oro-Medonte, offering luxury living across a thoughtfully designed layout. A grand covered front porch with stone accents and a double car garage, extended in depth on one side to fit a vehicle with boat trailer! Inside, a soaring two storey great room features a gas fireplace and oversized windows that flood the space with natural light, while a bright flex space near the entrance works as a home office or reading room. The chef inspired kitchen boasts quartz countertops, an oversized centre island and walk in pantry, complemented by sleek matte black hardware throughout. A beautiful wood staircase leads to four generously sized bedrooms with tons of closet space, including two with massive walk ins. The primary impresses with elegant double door entry and a spa like ensuite featuring a large soaker tub, stand up shower and oversized double vanity. Upgrades include French doors in the main floor office, a servery with sink and an expansive rear deck overlooking a rare 0.33 acre street to street lot with no rear neighbours. Eagles' Rest is also served by municipal water, a standout in an area where surrounding communities rely on wells. Quiet and family friendly, just 8 minutes to Horseshoe Valley and 4 minutes to Vetta Nordic Spa. Move in ready and waiting, don't miss this one!
房源信息
建筑详情
设施与特色
费用信息
包含与不包含
All existing light fixtures.
位置
相似房源
查看更多
Source: Toronto Regional Real Estate Board (TRREB), via PropTx Innovations Inc.
The data relating to real estate on this website comes in part from the MLS® data feed of PropTx Innovations Inc. The information is deemed reliable but is not guaranteed accurate by PropTx.
The information provided herein must only be used by consumers that have a bona fide interest in the purchase, sale or lease of real estate and may not be used for any commercial purpose or any other purpose.
© 2026 PropTx Innovations Inc. All rights reserved. MLS®, REALTOR® and the associated logos are owned or controlled by The Canadian Real Estate Association (CREA).