1052 Rainbow Valley Road
房源介绍
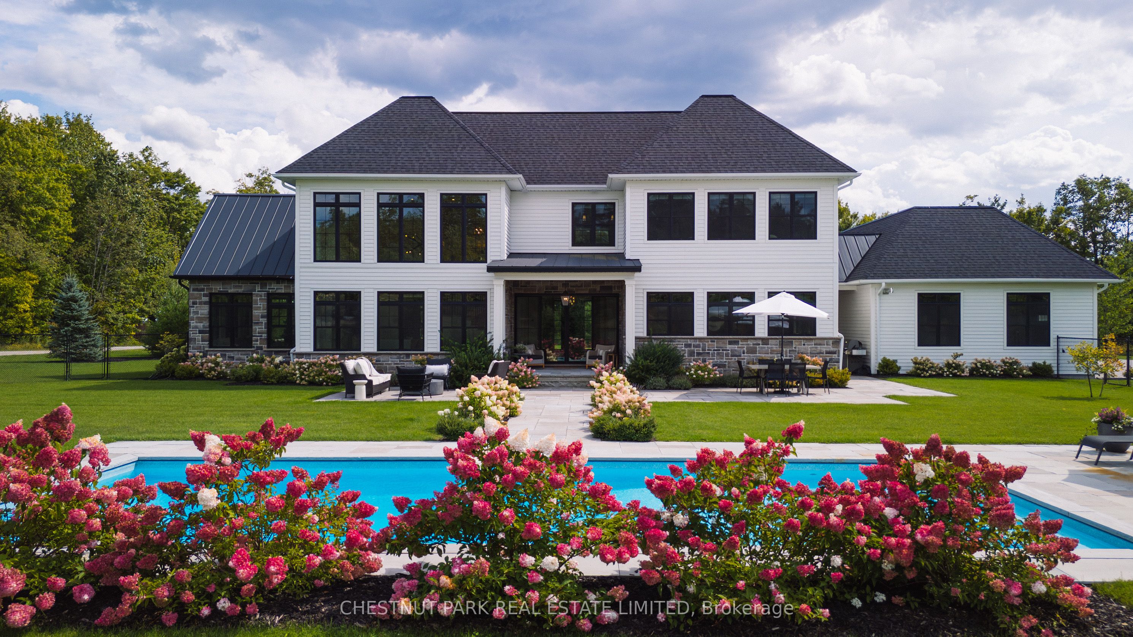
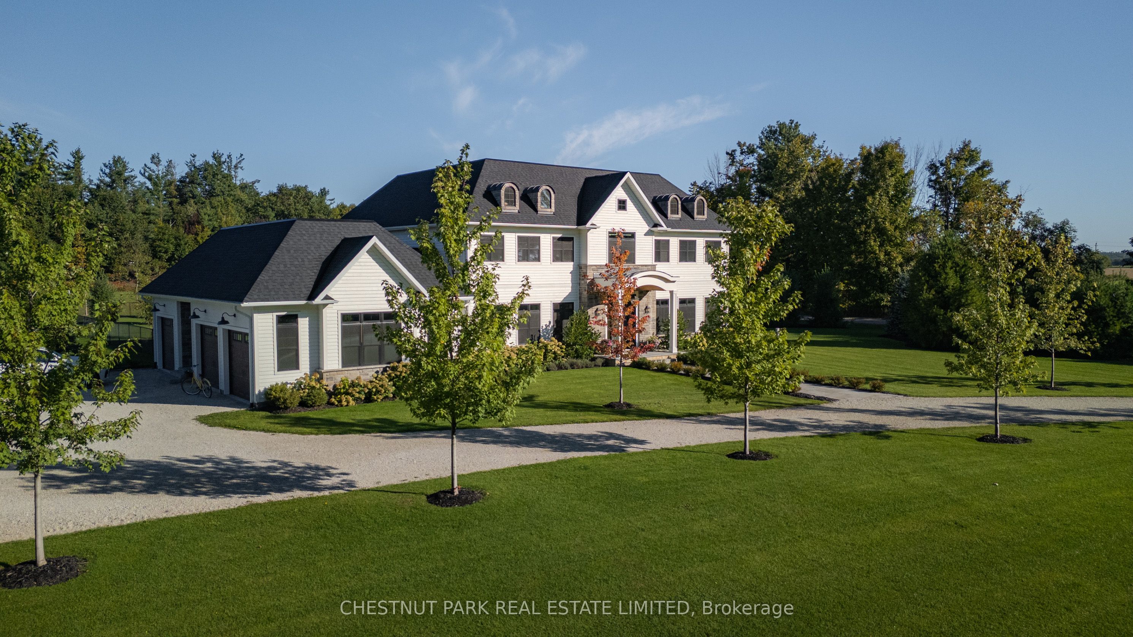
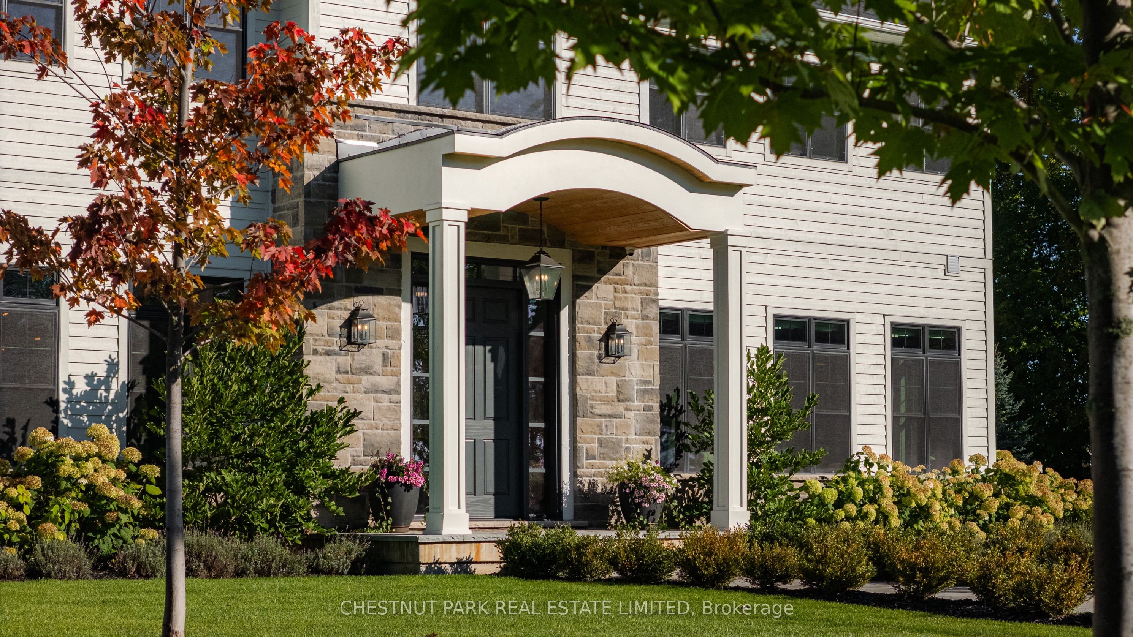
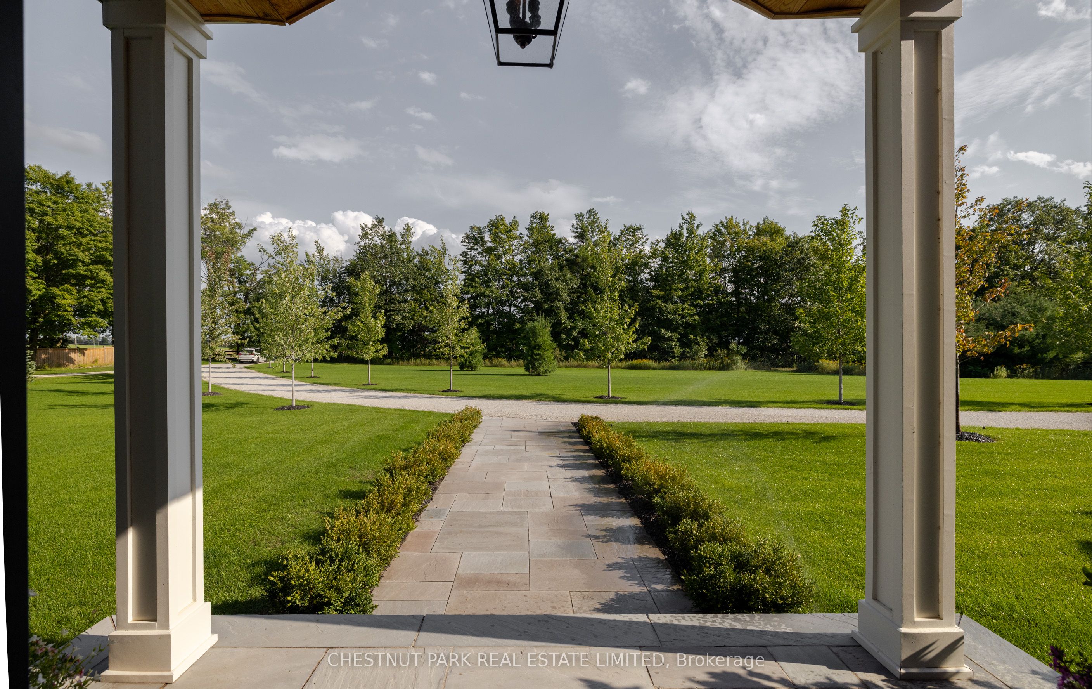
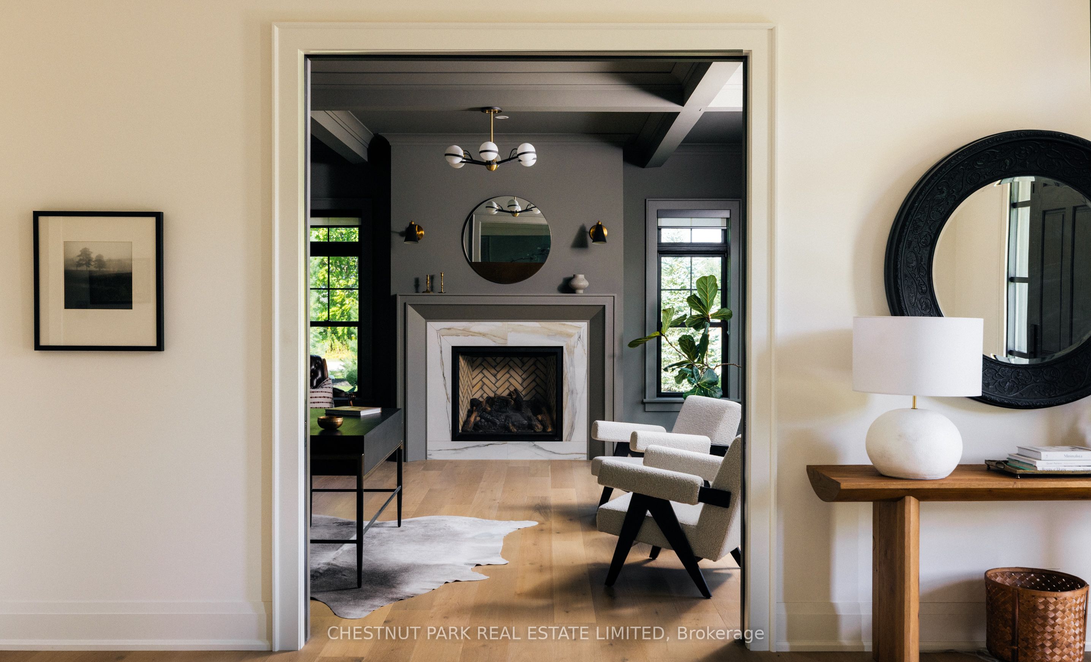
Exceptional craftsmanship meets timeless design in this incredible custom-built home, situated on 5 peaceful and private acres in the heart of Springwater Township. Offering over 8,000 square feet of finished living space with magazine-quality features and finishes, this designer's own home showcases a timeless aesthetic with a beautifully flowing layout that maximizes natural light and creates stunning sightlines throughout. The kitchen serves as a true showpiece, with oversized windows that overlook the pool and manicured grounds, a large center island, top-of-the-line appliances, built-in banquet, and a functional layout. The kitchen opens seamlessly into the great room with soaring double-height ceilings and an attractive double-sided gas fireplace which is shared with the Muskoka-style sunroom featuring vaulted oak tongue-and-groove ceilings and lovely garden views. A spacious formal dining room provides an elegant setting for entertaining, while the main floor study is centred around the attractive gas fireplace with custom marble surround and includes built-in bookshelves, coffered ceilings, and soft close pocket doors for added privacy. The thoughtfully designed mudroom has elegant herringbone pattern slate floors and plenty of storage for outdoor clothing. The second floor has four generously sized bedrooms, each with custom-designed ensuites, including the large primary suite with a walk-in closet and spa-like ensuite bath featuring a soaker tub, walk-in shower, and double vanity. For added convenience, an elevator provides effortless access between all levels. A finished lower level offers a professional-quality gym, family/games room, and two additional bedrooms. The grounds are equally as impressive as the home and include a gated entry, winding private drive, elegant perennial gardens, manicured lawns and a pool that blends seamlessly with the landscape providing the prefect setting for days spent outdoors.
房源信息
建筑详情
设施与特色
费用信息
位置
相似房源
查看更多
Source: Toronto Regional Real Estate Board (TRREB), via PropTx Innovations Inc.
The data relating to real estate on this website comes in part from the MLS® data feed of PropTx Innovations Inc. The information is deemed reliable but is not guaranteed accurate by PropTx.
The information provided herein must only be used by consumers that have a bona fide interest in the purchase, sale or lease of real estate and may not be used for any commercial purpose or any other purpose.
© 2026 PropTx Innovations Inc. All rights reserved. MLS®, REALTOR® and the associated logos are owned or controlled by The Canadian Real Estate Association (CREA).