13 Byers Street
房源介绍
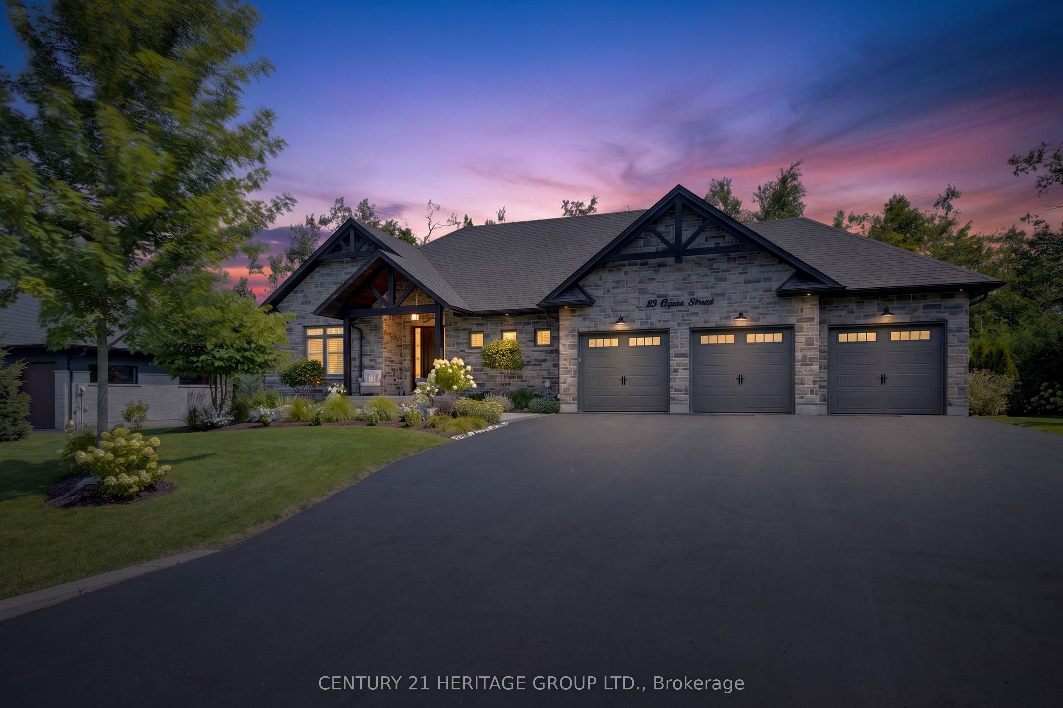
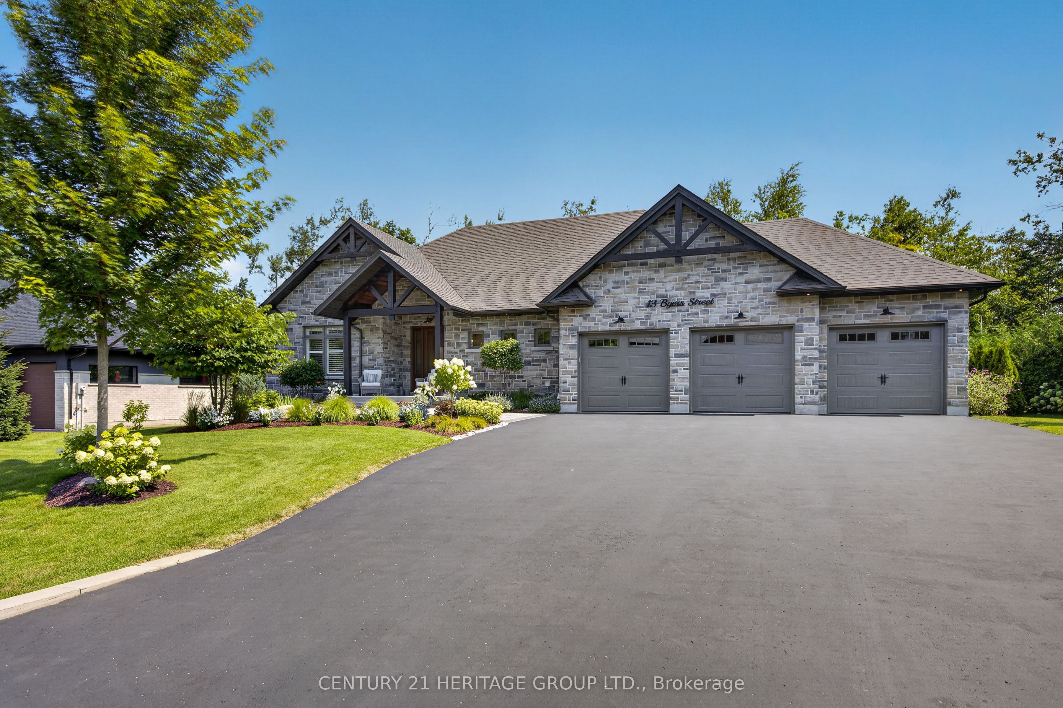
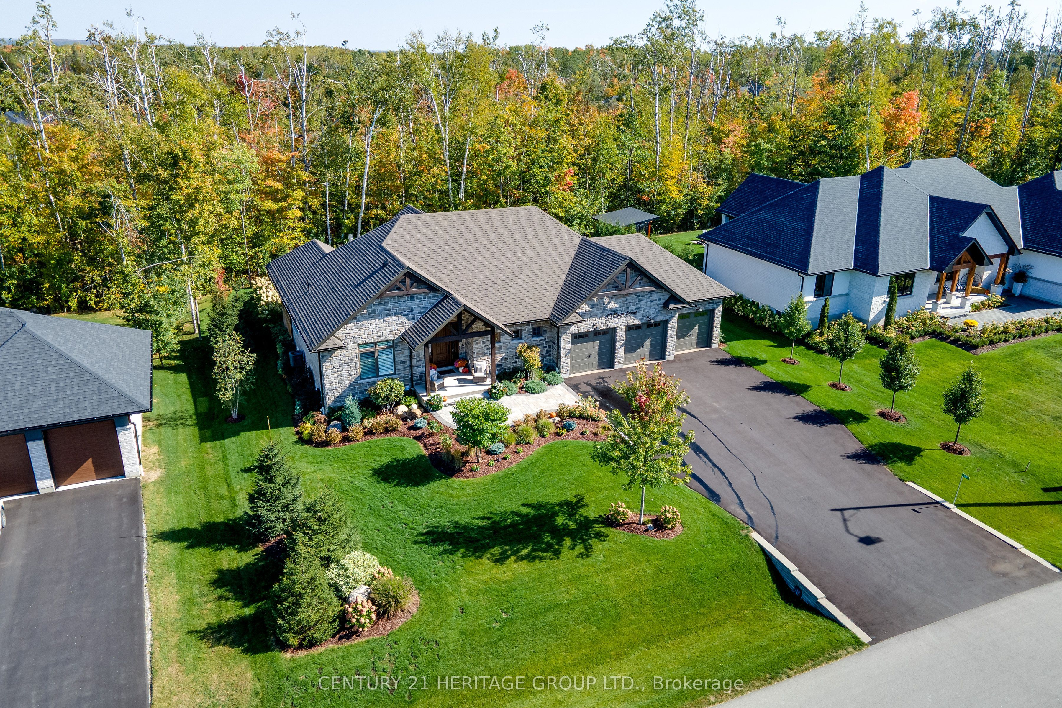
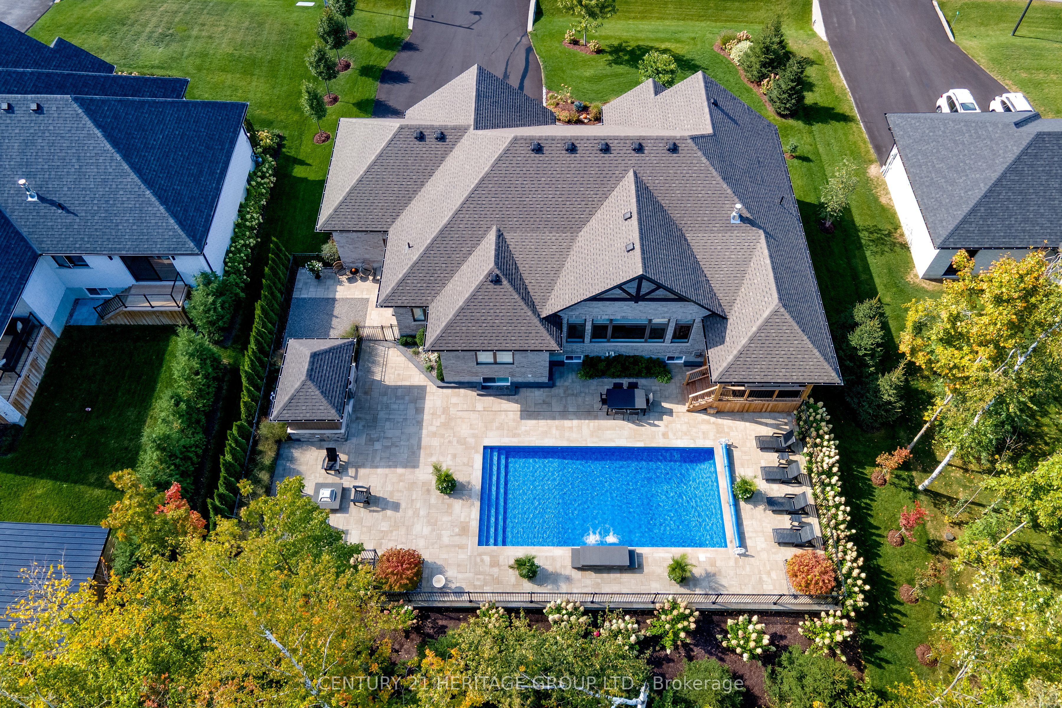
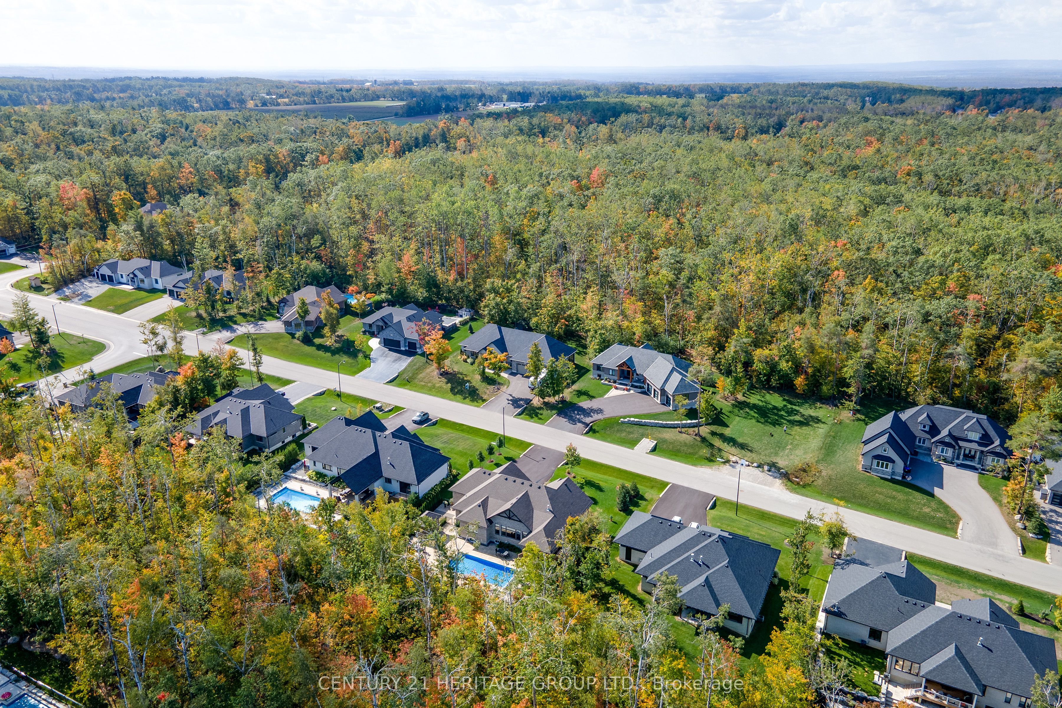
Every detail of this exceptional Cameron Estates executive bungalow has been thoughtfully curated, blending timeless design with uncompromising quality. Set on a professionally landscaped half-acre lot, this stunning 3+2 bedroom, 4 bathroom home offers luxurious main-floor living plus a beautifully finished self-contained lower level, ideal for multi-generational families, guests or added flexibility.The showpiece gourmet kitchen features a premium Thermador appliance package, custom cabinetry, premium countertops, built-in wine refrigerator and dedicated coffee bar, overlooking the open-concept living space with soaring 15' cathedral ceilings, wide-plank white oak engineered flooring, designer lighting and a striking Eldorado stone gas fireplace. The primary suite offers a custom California Closet and spa-inspired ensuite with heated floors. Thoughtful upgrades include California shutters, motorized roller shades, pot lights, premium finishes and quality craftsmanship throughout.The fully self-contained lower level offers two additional bedrooms, full kitchen, separate laundry, oversized upgraded windows, heated bathroom floors and premium finishes. Step outside to your private resort featuring a 16' x 35' saltwater pool with twin waterfalls, expansive pool deck, Maibec pool house, covered porch, stone fire pit, multiple entertaining spaces and exceptional privacy. Spray foam insulated pool walls add efficiency and durability. Luxury extends throughout with Schluter waterproofing in every shower, extensive exterior sealing, upgraded fixtures, professional rodent proofing with reinforced roof vent protection, Ring Doorbell and security cameras. Completing the home is an oversized triple-car drywalled garage with epoxy floors, insulated doors, Proslat storage and separate staircase to the basement. A rare opportunity to own a truly turnkey luxury bungalow in desirable Cameron Estates.
房源信息
建筑详情
设施与特色
费用信息
包含与不包含
Thermador Kitchen appliances and upgraded cabinetry in main kitchen, upgraded faucets, basement kitchen appliances, washer, dryer ( 2 sets), salt water pool and related equipment, 2 gas fireplaces with Eldorado stone, custom closet organizers, and ELF's-visual comfort lighting. Monte Carlo Maverick Ceiling Fan, Garage dr openers, 3 oversized garages drywalled, epoxy floor, security cams and ring doorbell, inground sprinkler system, stone and maibec pool house, stone fire pit, tv mounts
Curtains in primary bedroom as they match seller's bedding , tv's ( mounts will stay)
位置
相似房源
查看更多
Source: Toronto Regional Real Estate Board (TRREB), via PropTx Innovations Inc.
The data relating to real estate on this website comes in part from the MLS® data feed of PropTx Innovations Inc. The information is deemed reliable but is not guaranteed accurate by PropTx.
The information provided herein must only be used by consumers that have a bona fide interest in the purchase, sale or lease of real estate and may not be used for any commercial purpose or any other purpose.
© 2026 PropTx Innovations Inc. All rights reserved. MLS®, REALTOR® and the associated logos are owned or controlled by The Canadian Real Estate Association (CREA).