11 Crestwood Drive
房源介绍
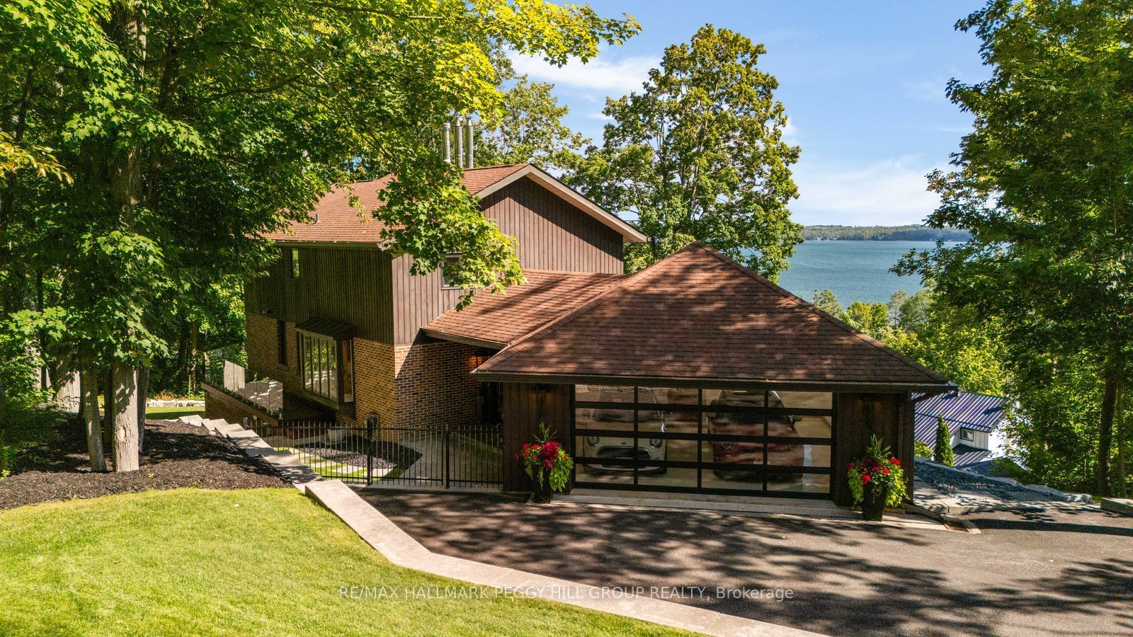
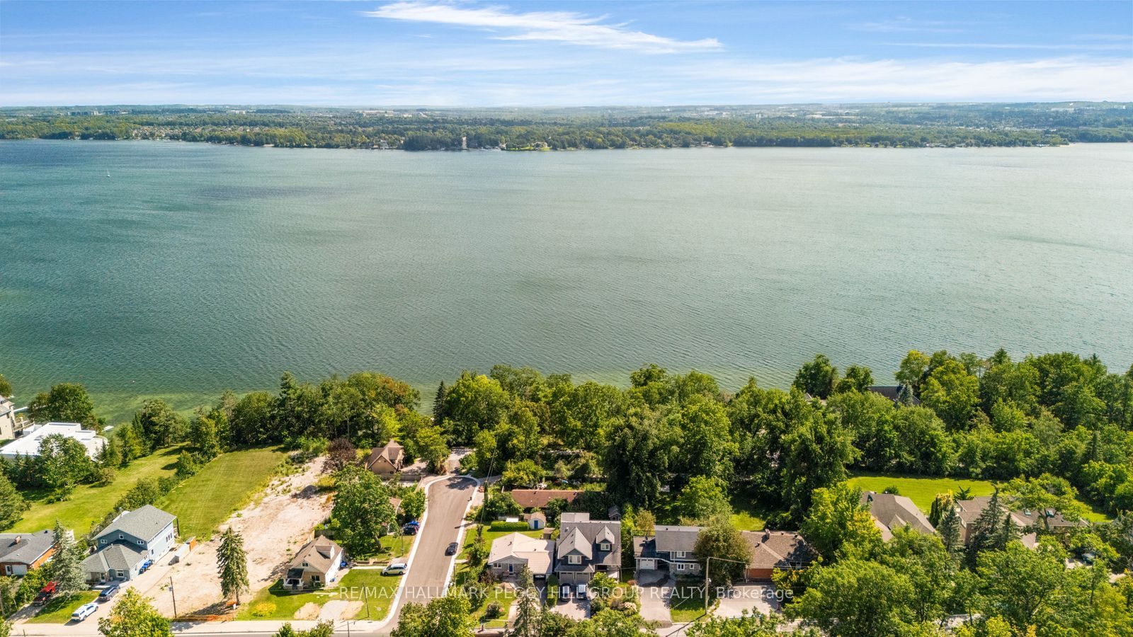
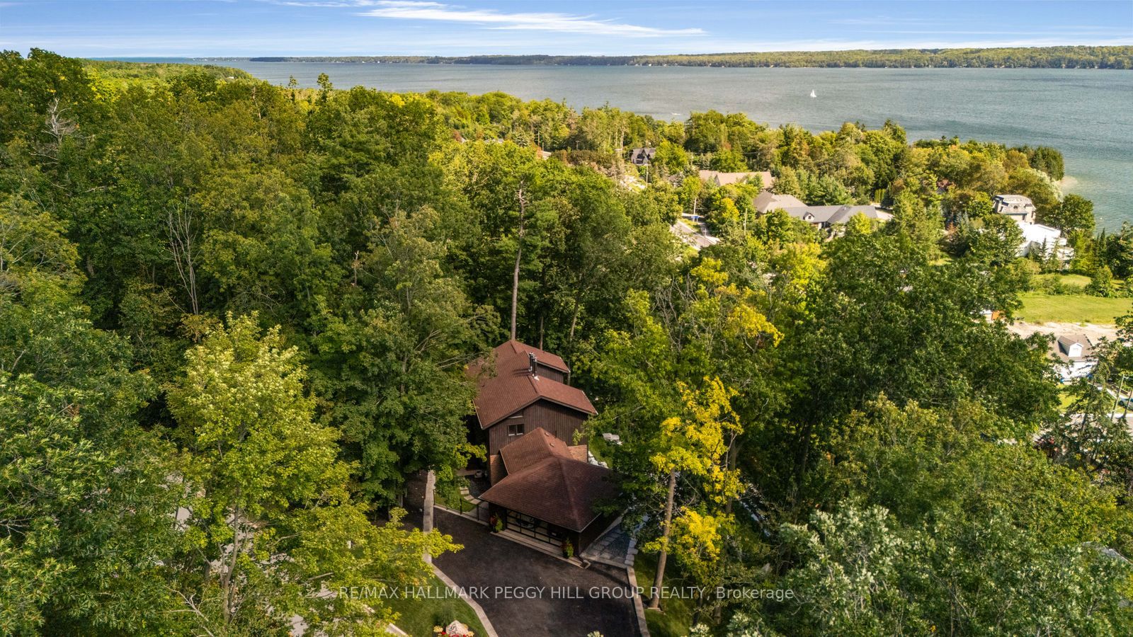
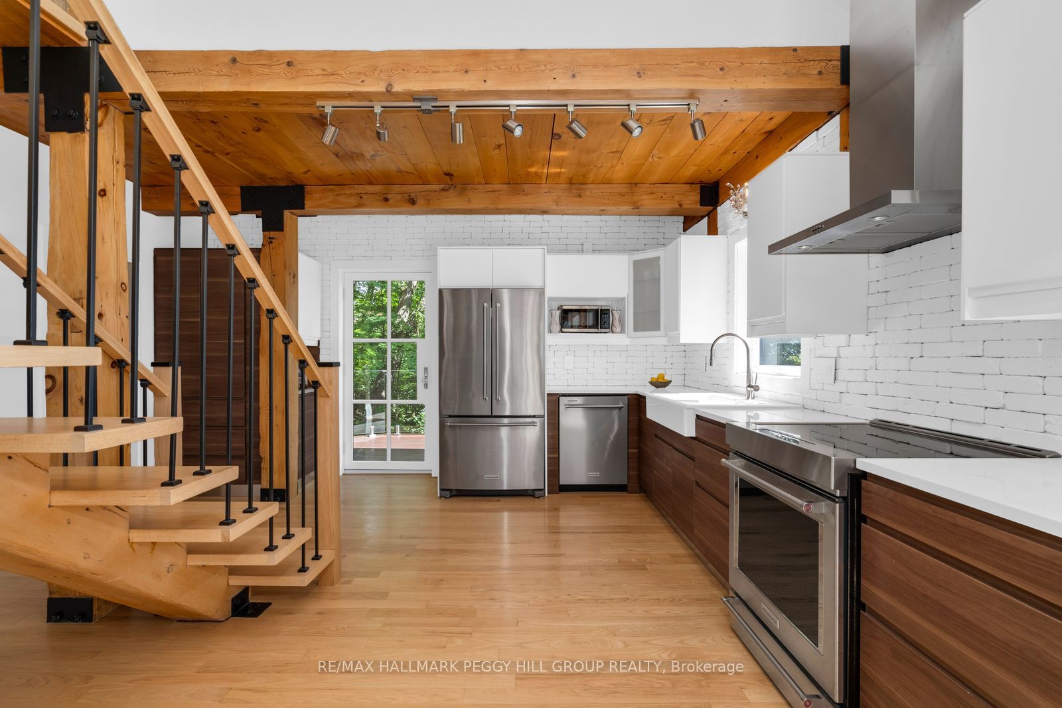
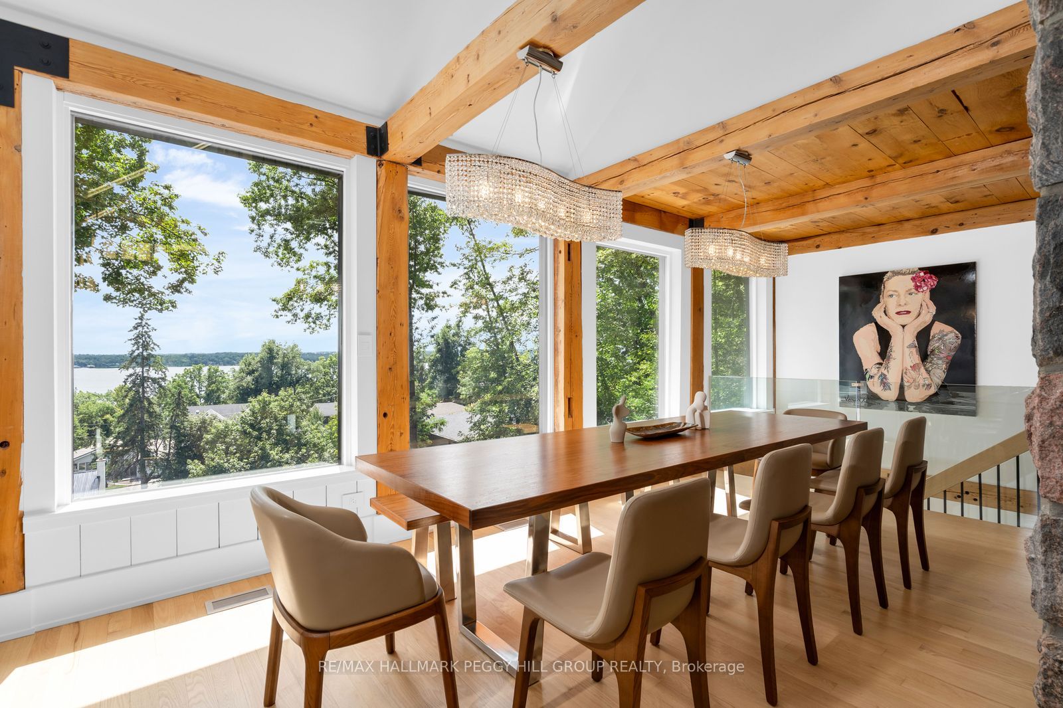
High Design. Unmistakable Presence. Crafted To Be Remembered. Perched above Kempenfelt Bay on a wooded 0.39-acre lot, this architecturally distinctive timber-frame residence is shaped by lake and forest views, with towering windows and exposed beams drawing the surrounding landscape into nearly every room. Significant investment in extensive improvements has refined the home with glass railings, custom walnut doors, designer lighting and white oak hardwood on the upper level. The main living area centres around a wood-burning fireplace with a stone surround beneath soaring timber ceilings, while oversized windows frame the water beyond like constantly changing artwork. The modern kitchen features two-tone cabinetry, quartz countertops, an apron sink and KitchenAid and Samsung stainless steel appliances beside a dining area surrounded by windows. Two generously proportioned bedrooms include an expansive primary with a sitting area, a wood fireplace and a custom walk-in closet with a glass door, complemented by an updated 4-piece bathroom with a freestanding tub. The walk-out lower level continues the home's architectural detailing with limestone floors, custom floor-to-ceiling windows and a lift-and-slide glass door opening the rec room to the wooded setting. A Jøtul gas stove, porcelain-tiled 3-piece bath with an imported Spanish vanity, fully integrated walk-in closet with custom shelving and a glass door, and wine-cellar readiness complete the level. Outdoors, ash decking and glass railings overlook tiered armour stone landscaping among mature trees. The attached garage is finished to the same exacting standard with spray-foam insulation, epoxy flooring, panoramic Low-E glazing and an insulated glass overhead door.
房源信息
建筑详情
设施与特色
费用信息
包含与不包含
Fridge, Stove, Range Hood, Dishwasher, Built-In Microwave, Washer, Dryer, Window Coverings.
None.
位置
相似房源
查看更多
Source: Toronto Regional Real Estate Board (TRREB), via PropTx Innovations Inc.
The data relating to real estate on this website comes in part from the MLS® data feed of PropTx Innovations Inc. The information is deemed reliable but is not guaranteed accurate by PropTx.
The information provided herein must only be used by consumers that have a bona fide interest in the purchase, sale or lease of real estate and may not be used for any commercial purpose or any other purpose.
© 2026 PropTx Innovations Inc. All rights reserved. MLS®, REALTOR® and the associated logos are owned or controlled by The Canadian Real Estate Association (CREA).