#702 - 37 Ellen Street
房源介绍
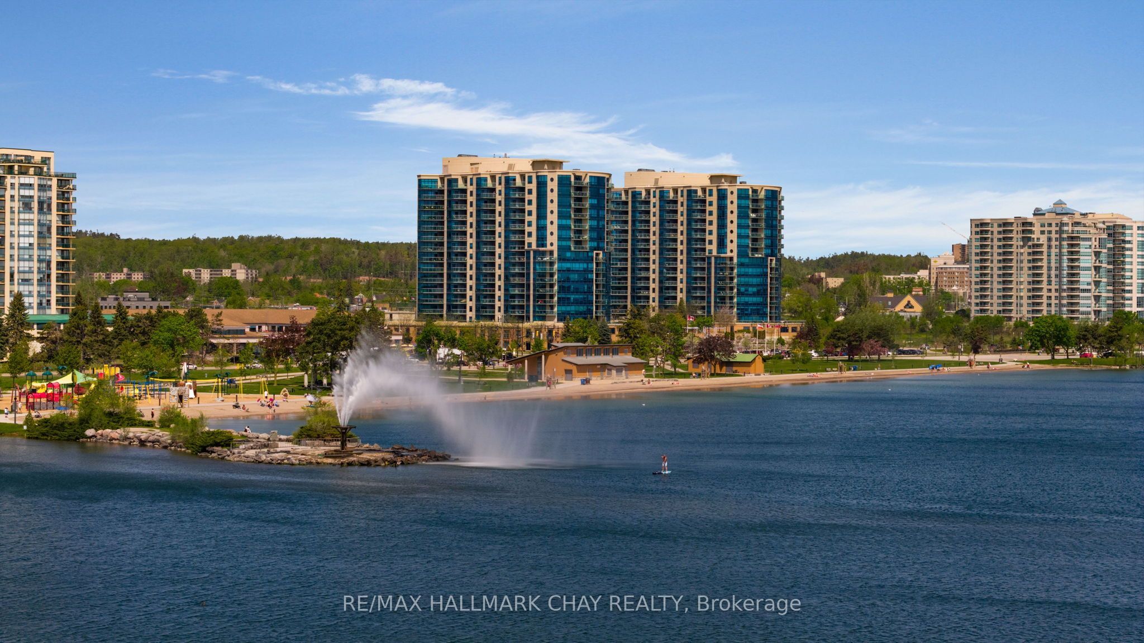
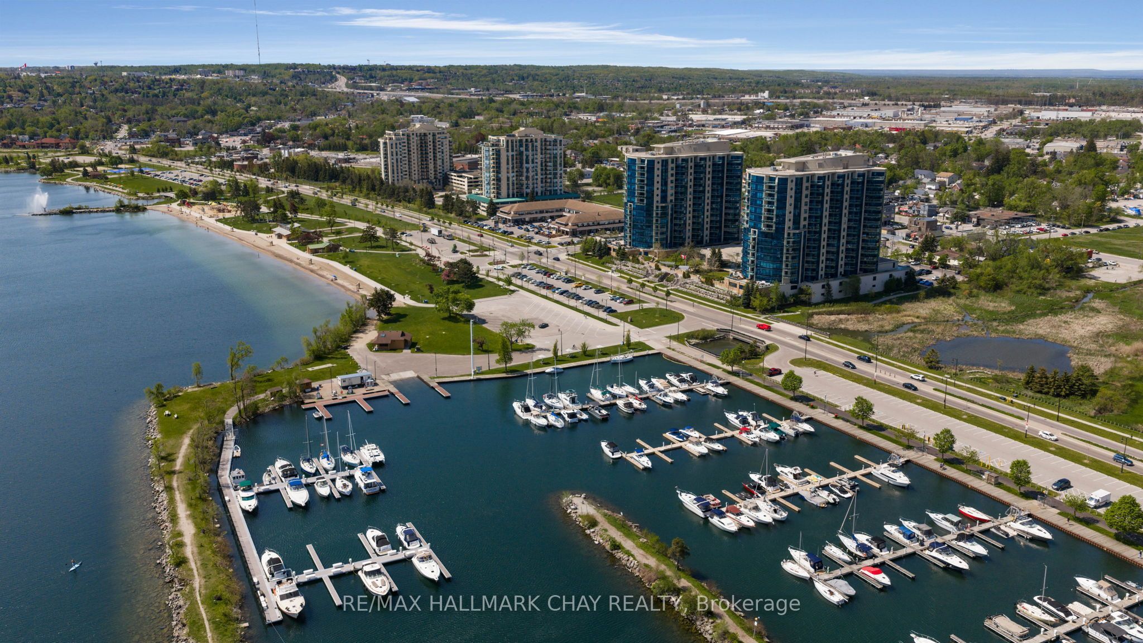
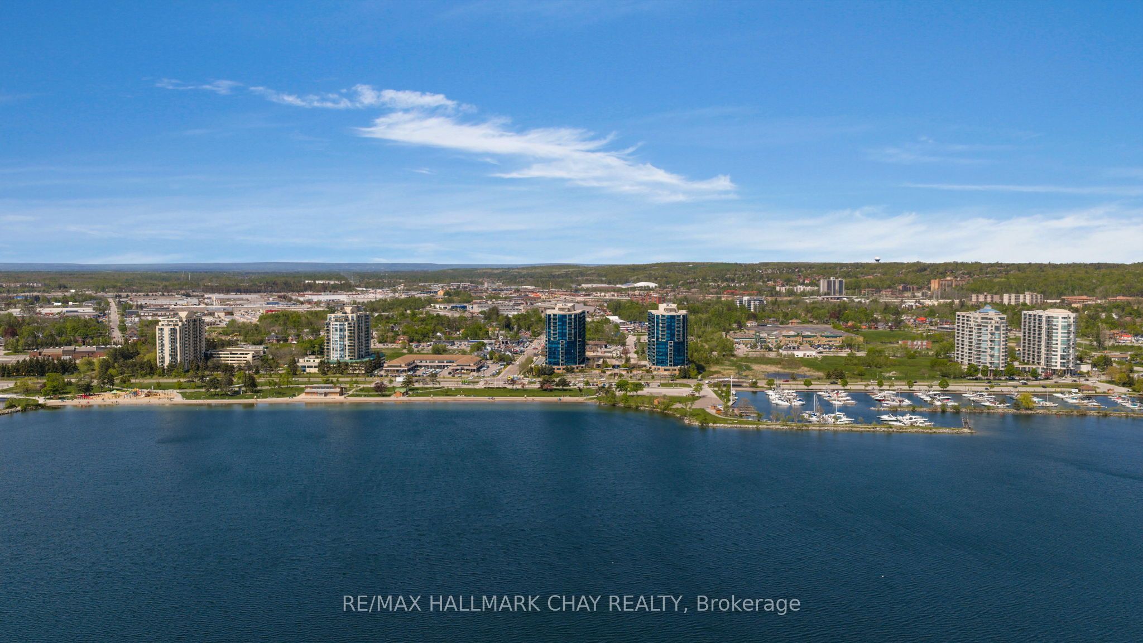
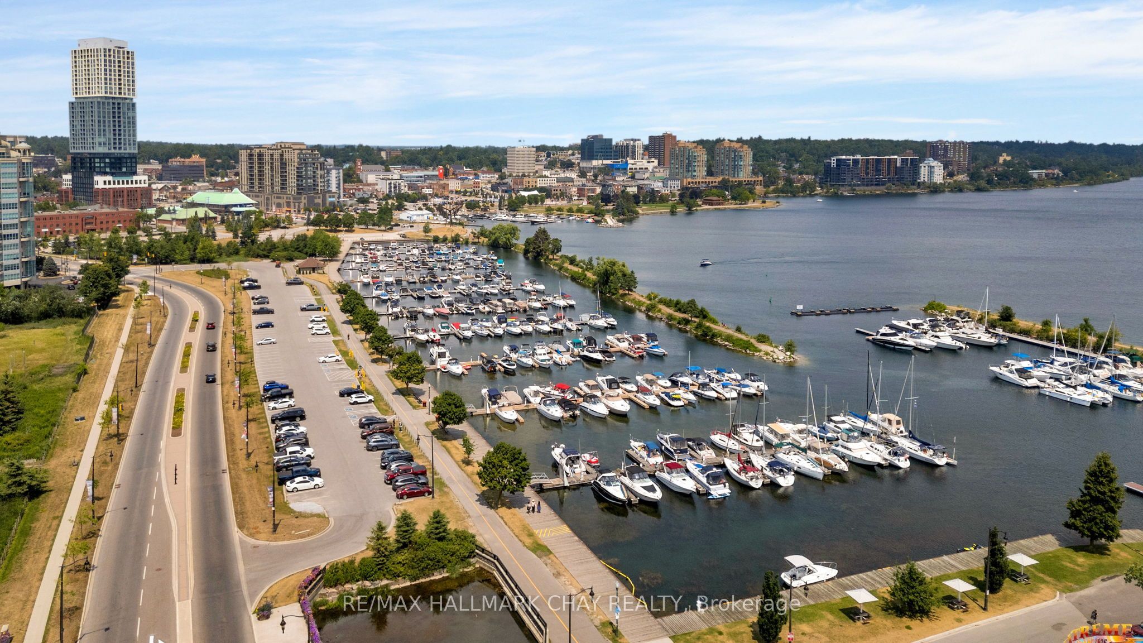
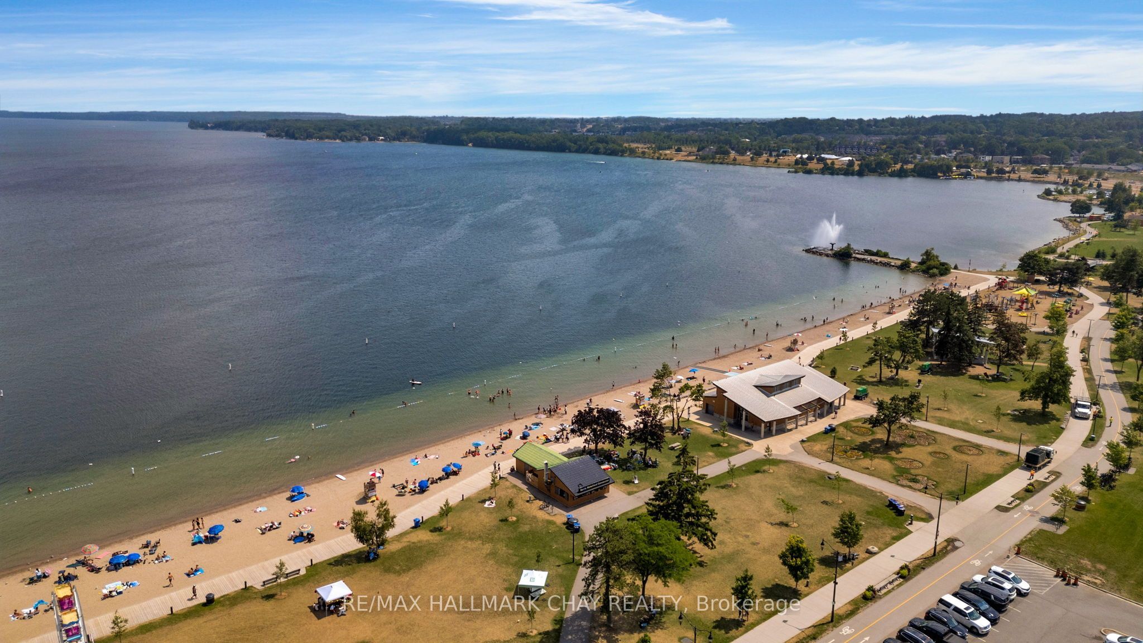
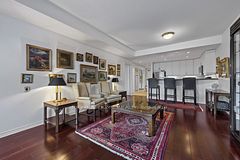
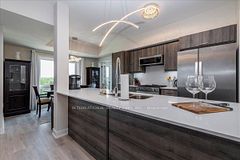
Welcome to the luxury of Nautica - Barrie's ultimate waterfront condo residence! Presenting this Key West suite, which is hands-down one of the most spectacular layouts on the waterfront of Lake Simcoe! Views to the north, east and west from the largest balcony in the building - allowing for amazing sunrise and sunset views! Everything you need is easy to access - steps to the waterfront, premium walking, hiking/biking trails as well as the many businesses, services, shopping, fine dining and casual restaurants and entertainment of downtown Barrie. Minutes to the GO Train/Bus station, public transit and commuter routes north to cottage country and south to the GTA. This Key West suite offers a graceful entrance leading to the open concept design and features a split two bedroom floor plan that presents the utmost of privacy for both the residents and their guests. Design and function are notable throughout with 9' ceilings, custom window treatments, engineered hardwood flooring. Vast floor to ceiling windows flood the suite with natural light and capture the stunning view from many angles. Modern custom kitchen is open to the living/dining space with breakfast bar, quartz counter tops, undermount sink, s/s appliances and herringbone backsplash. Spacious main living space is ideal for entertaining - yes, in a condo! Primary suite - large enough for a king-sized bedroom suite of furniture - features coffered ceiling, plenty of closet space with custom built ins and privacy of a spa-like ensuite with custom glass shower. 2nd bedroom is on the other side of the suite, with another full bath. Convenience of in-suite laundry. This suite includes a storage unit and two premium side-by-side parking spaces. This top notch Nautica condominium community offers hotel-inspired amenities - oversized indoor pool, sauna, whirlpool, change rooms, guest suites, visitor parking, party room, games room, outdoor patio and more! Luxury and convenience awaits you at Nautica!
房源信息
建筑详情
设施与特色
费用信息
包含与不包含
S/S appliances, as shown. Custom window treatments. Laundry washer and dryer. Water purification system under then sink Two parking spaces, side by side.
Wall Sconces in the guest bedroom and hallway
位置
相似房源
查看更多
Source: Toronto Regional Real Estate Board (TRREB), via PropTx Innovations Inc.
The data relating to real estate on this website comes in part from the MLS® data feed of PropTx Innovations Inc. The information is deemed reliable but is not guaranteed accurate by PropTx.
The information provided herein must only be used by consumers that have a bona fide interest in the purchase, sale or lease of real estate and may not be used for any commercial purpose or any other purpose.
© 2026 PropTx Innovations Inc. All rights reserved. MLS®, REALTOR® and the associated logos are owned or controlled by The Canadian Real Estate Association (CREA).