3665 Baldwick Lane
房源介绍
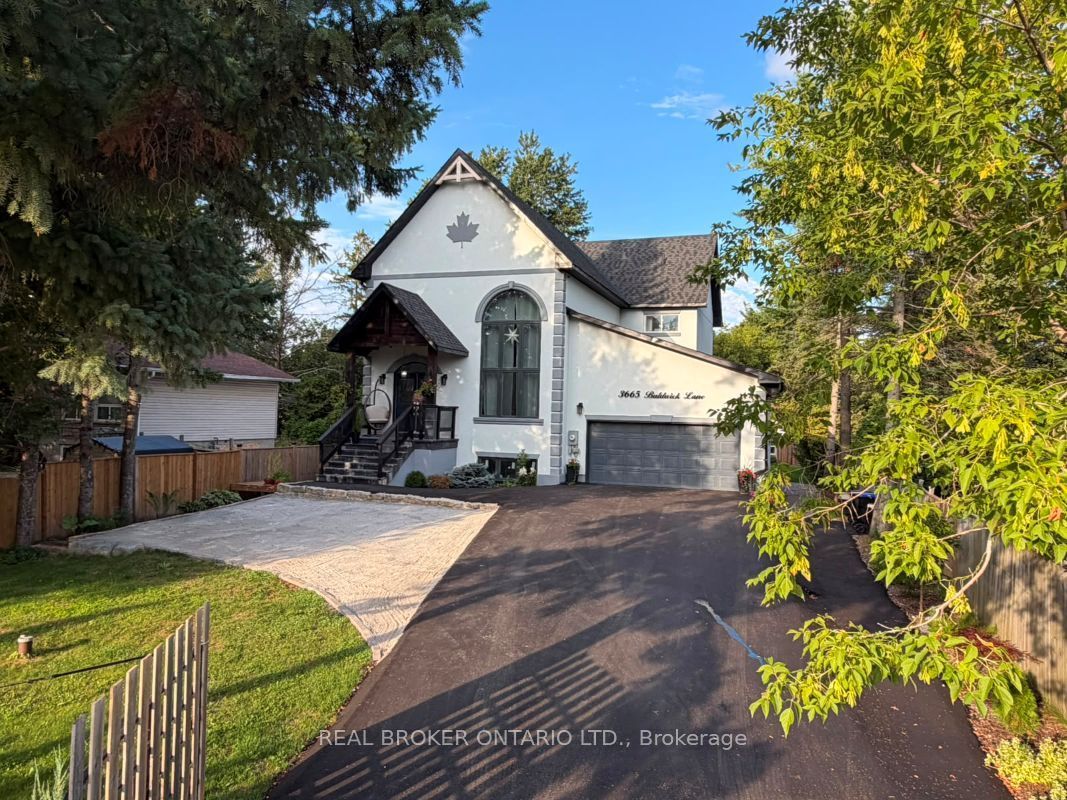
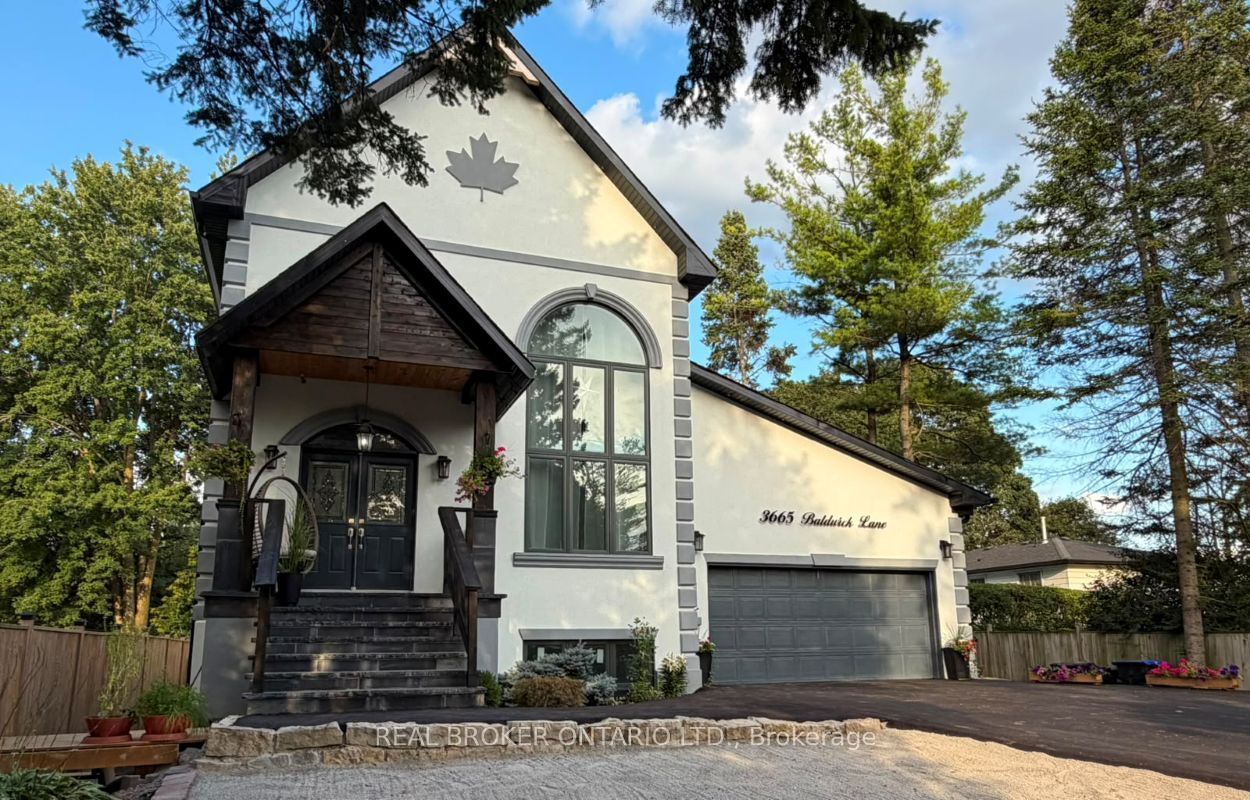
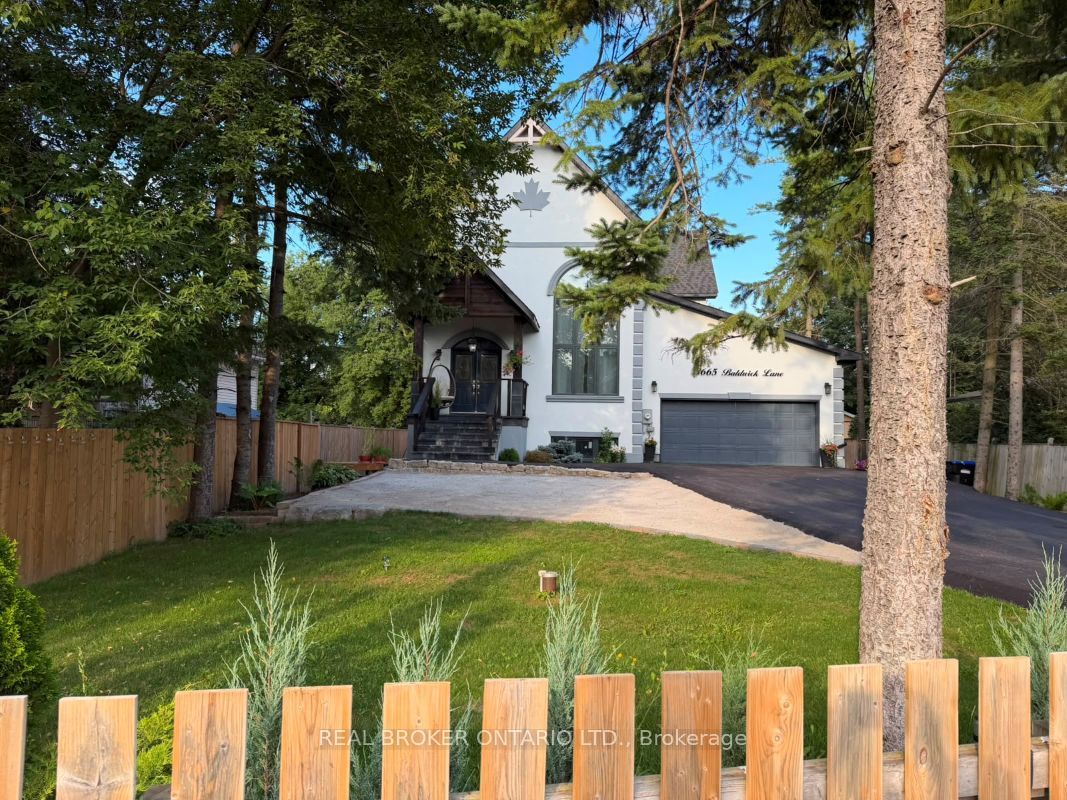
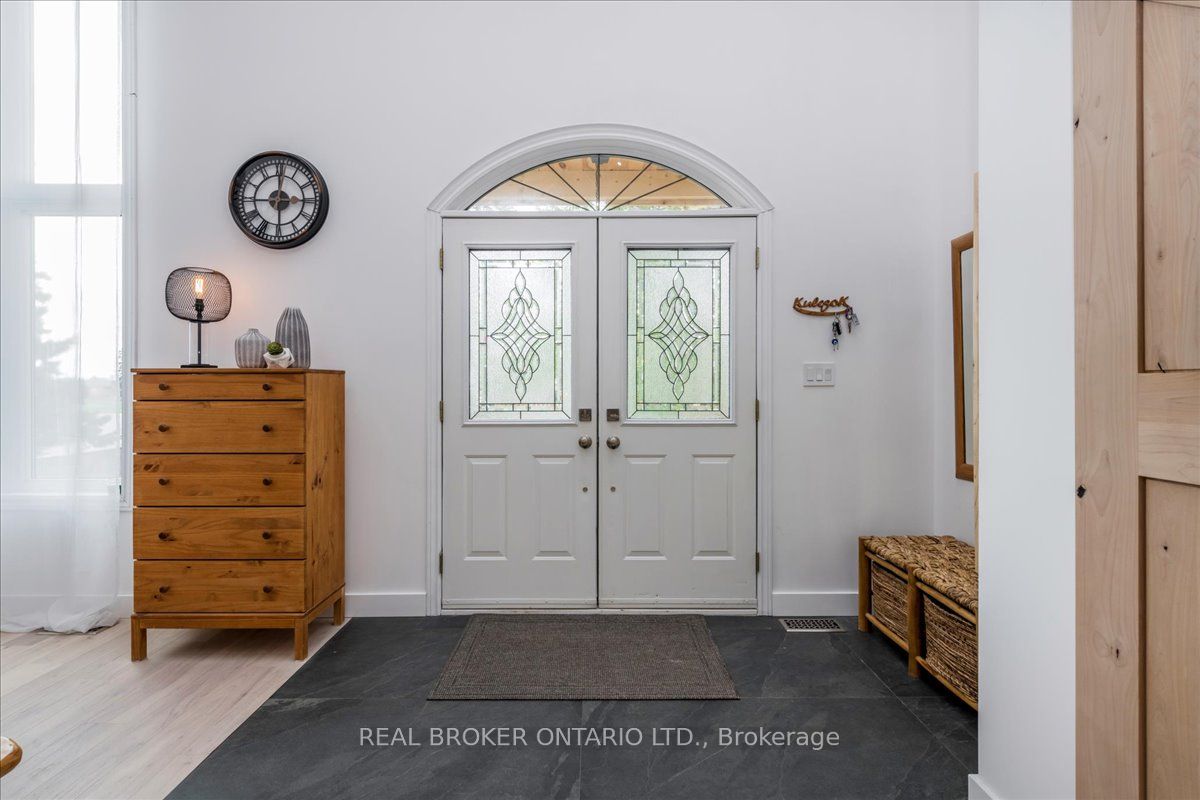

Welcome to 3665 Baldwick Lane, a thoughtfully designed, custom-built home nestled in the peaceful surroundings of Utopia/Springwater. This exceptional property combines modern luxury, superior craftsmanship, and smart construction upgrades that truly set it apart. From the moment you arrive, you'll notice the impressive 60-foot double driveway, fully fenced perimeter with a 16-foot gate, and an oversized 20 x 25-foot garage featuring a 16-foot door and loft potential-perfect for vehicles, storage, hobbies, or a future workshop. The exterior is equally impressive, showcasing stucco with R10 insulation, built over ZIP panels with R5 foam insulation, providing superior energy efficiency compared to standard construction. Step inside and enjoy engineered hardwood flooring throughout two levels, a grand staircase, exposed wooden beams, and a stunning Versetta stone fireplace that anchors the bright and airy living space. A large barn door on the entry closet adds a touch of rustic charm, while glass-insert closet doors enhance the home's contemporary design. The chef's kitchen and spa-inspired bathrooms feature high-end finishes, while the luxurious primary ensuite offers a standalone tub and smart toilet for added comfort and convenience. A high-efficiency combi-boiler system provides convenient, zone-specific heating throughout the home, including a heated towel rack in the primary ensuite. Additional features include surveillance cameras, a natural gas line to the living room fireplace, and a large shed with its own garage door and separate main entrance-ideal for a workshop, equipment storage, or additional storage space. Whether you're looking for exceptional craftsmanship, modern comfort, energy efficiency, or room to grow, this remarkable home checks every box. Potential basement apartment, please read Inclusions remarks about basement details. Come experience 3665 Baldwick Lane-where quality craftsmanship meets comfort, efficiency, and peace of mind.
房源信息
建筑详情
设施与特色
费用信息
包含与不包含
The bsmt has been thoughtfully partitioned and offers exceptional future potential, W/layout ideal for extended family, guests, or a potential secondary living space. It includes rough-ins for both a future kitchen and washroom, access to the laundry area, radiant floor heating-run by hot water and 6-foot walk-out double doors leading to a private porch/veranda. With its functional layout and separate walk-out access, this versatile space offers endless possibilities for future customization.
位置
相似房源
查看更多
Source: Toronto Regional Real Estate Board (TRREB), via PropTx Innovations Inc.
The data relating to real estate on this website comes in part from the MLS® data feed of PropTx Innovations Inc. The information is deemed reliable but is not guaranteed accurate by PropTx.
The information provided herein must only be used by consumers that have a bona fide interest in the purchase, sale or lease of real estate and may not be used for any commercial purpose or any other purpose.
© 2026 PropTx Innovations Inc. All rights reserved. MLS®, REALTOR® and the associated logos are owned or controlled by The Canadian Real Estate Association (CREA).