214 SPRINGFIELD Crescent
房源介绍
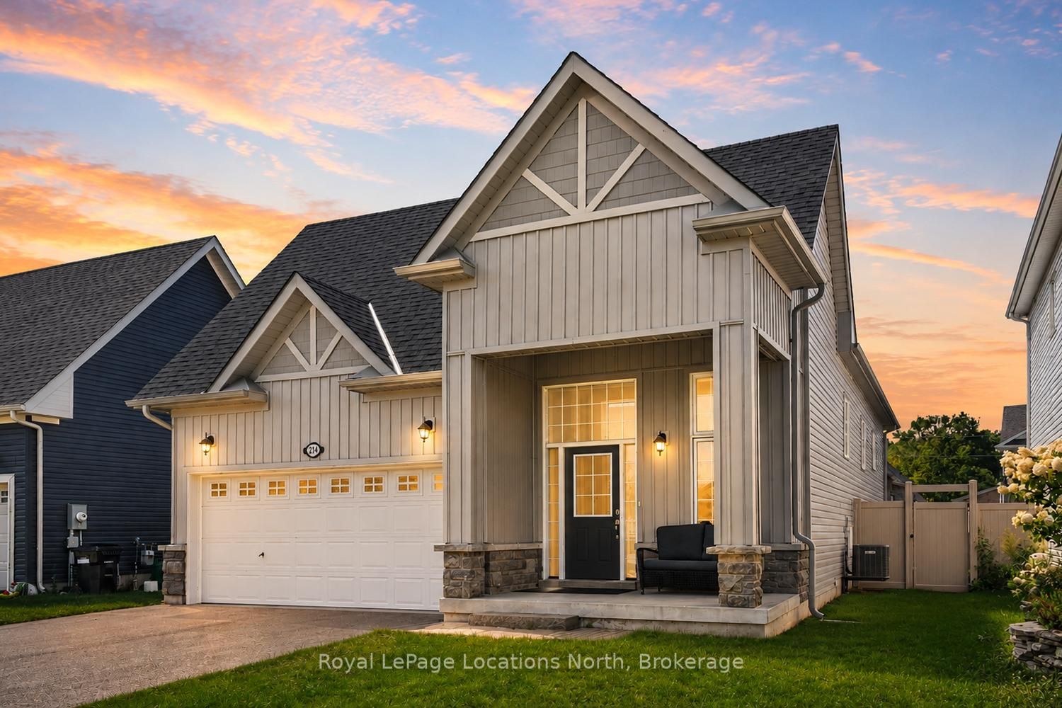
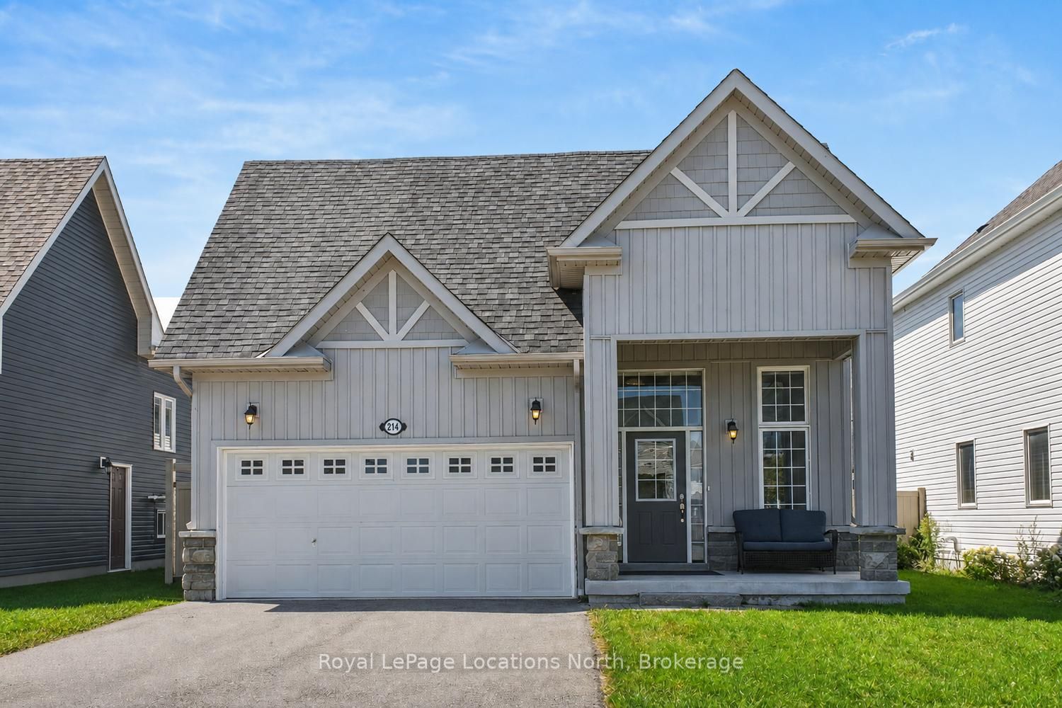
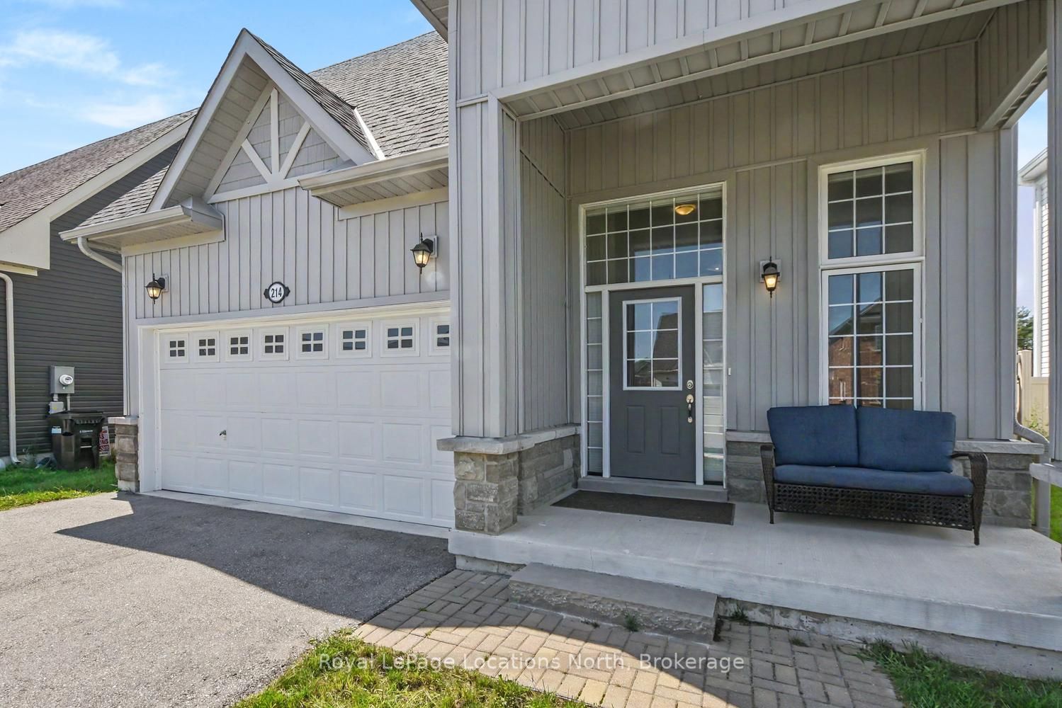
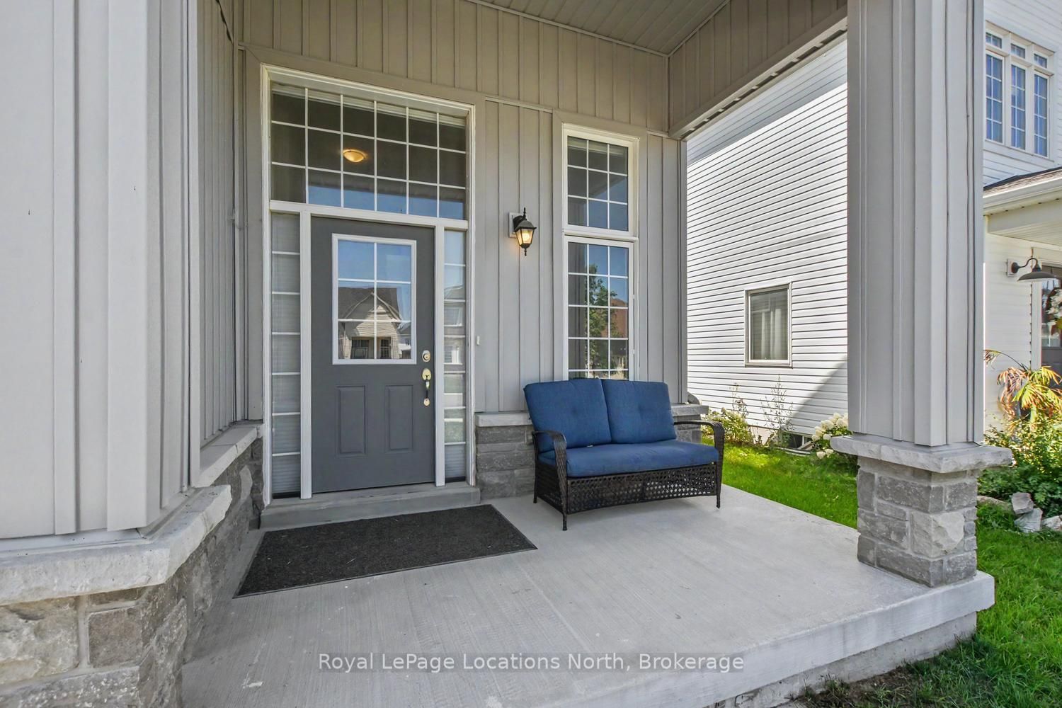
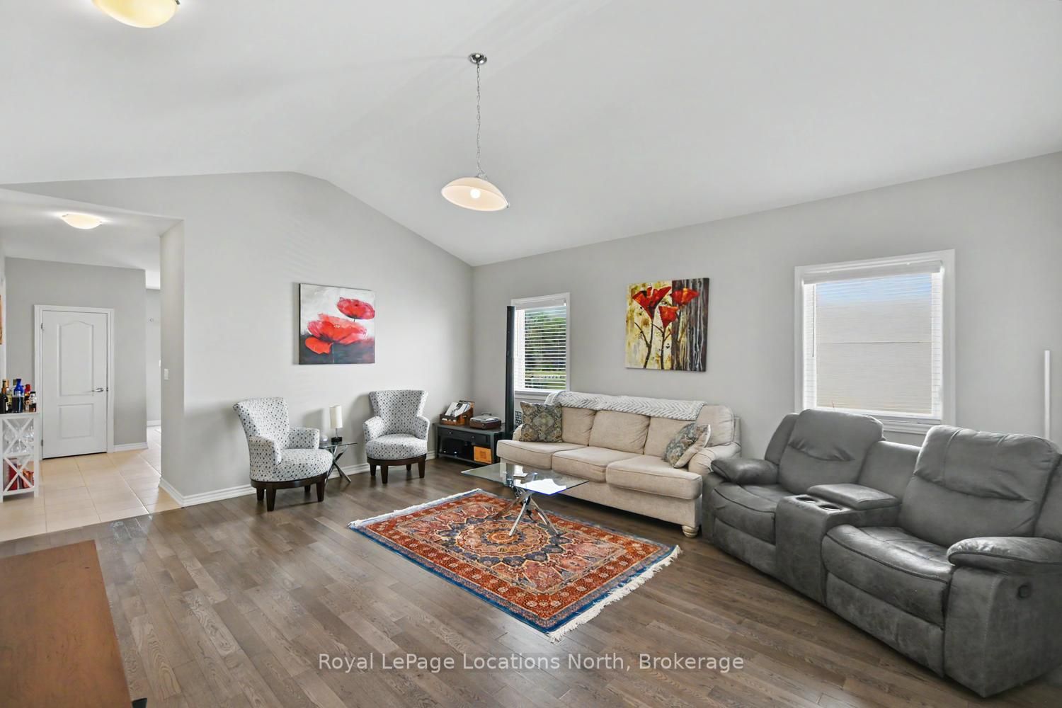
Welcome to this beautifully maintained, nearly new home in one of Stayner's most desirable family communities. Situated on a large lot, this lovingly cared for home offers bright, open-concept living with a walkout to a raised wood deck overlooking the backyard. The spacious layout features three bedrooms, primary bedroom with ensuite, bedrooms 2 and 3 sharing a convenient Jack & Jill bathroom. Each bedroom provides ensuite access and generous closet space. The unfinished basement adds exceptional flexibility, featuring 8'8" ceilings, oversized windows, and a 3-piece bathroom rough-in-ideal for a future in-law suite, additional living space. Enjoy a fenced in backyard and the benefits of four-season living, with Wasaga Beach, Blue Mountain, Collingwood, schools, parks, shopping, restaurants, and everyday amenities all nearby. Walk to Foodland, Dollarama, LCBO, McDonald's, and more. Approximately 5 minutes to Clearview Meadows Elementary School and Stayner Collegiate Institute, 11 minutes to Wasaga Beach Area 5, and 28 minutes to Blue Mountain Village. The new Costco is anticipated to open in Fall 2026. An outstanding opportunity to own a stylish, flexible home in one of Stayner's fastest-growing communities.
房源信息
建筑详情
设施与特色
费用信息
包含与不包含
Fridge, Stove, Dishwasher, Microwave, Washer, Dryer. Garage Door Opener
位置
相似房源
查看更多
Source: Toronto Regional Real Estate Board (TRREB), via PropTx Innovations Inc.
The data relating to real estate on this website comes in part from the MLS® data feed of PropTx Innovations Inc. The information is deemed reliable but is not guaranteed accurate by PropTx.
The information provided herein must only be used by consumers that have a bona fide interest in the purchase, sale or lease of real estate and may not be used for any commercial purpose or any other purpose.
© 2026 PropTx Innovations Inc. All rights reserved. MLS®, REALTOR® and the associated logos are owned or controlled by The Canadian Real Estate Association (CREA).