102 Hawthorne Crescent
房源介绍
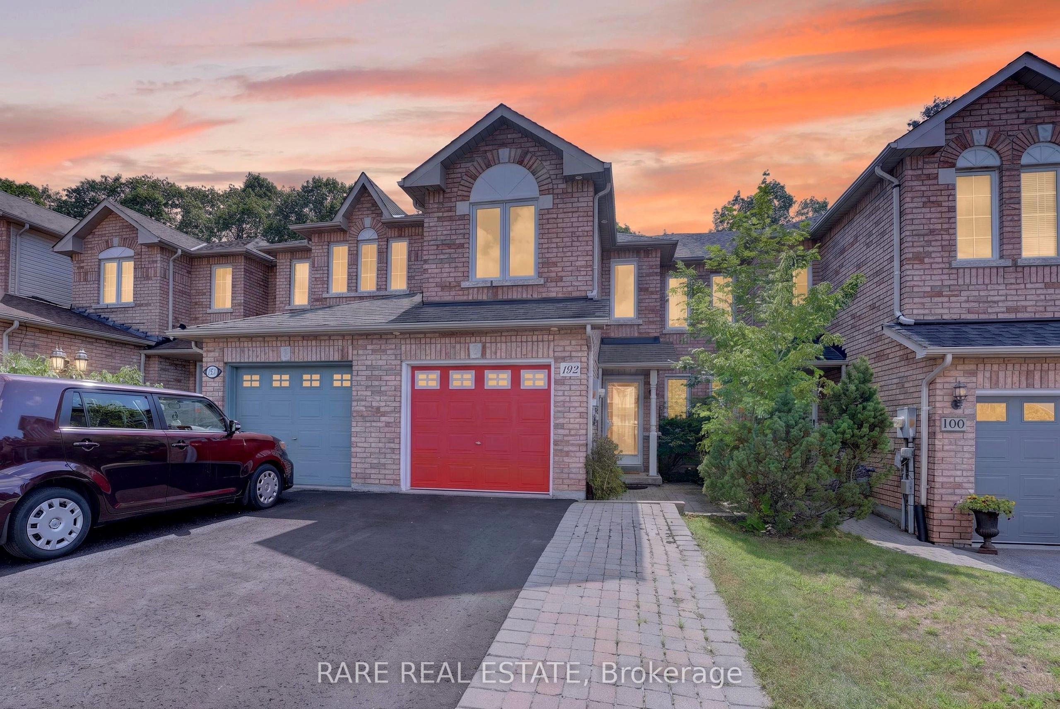
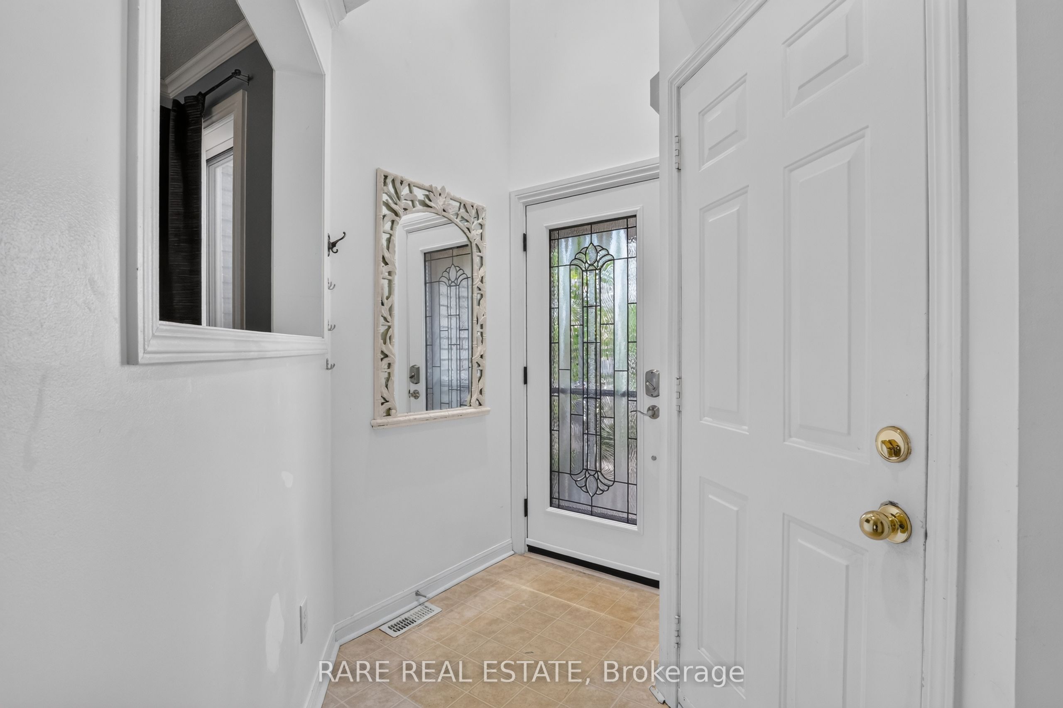
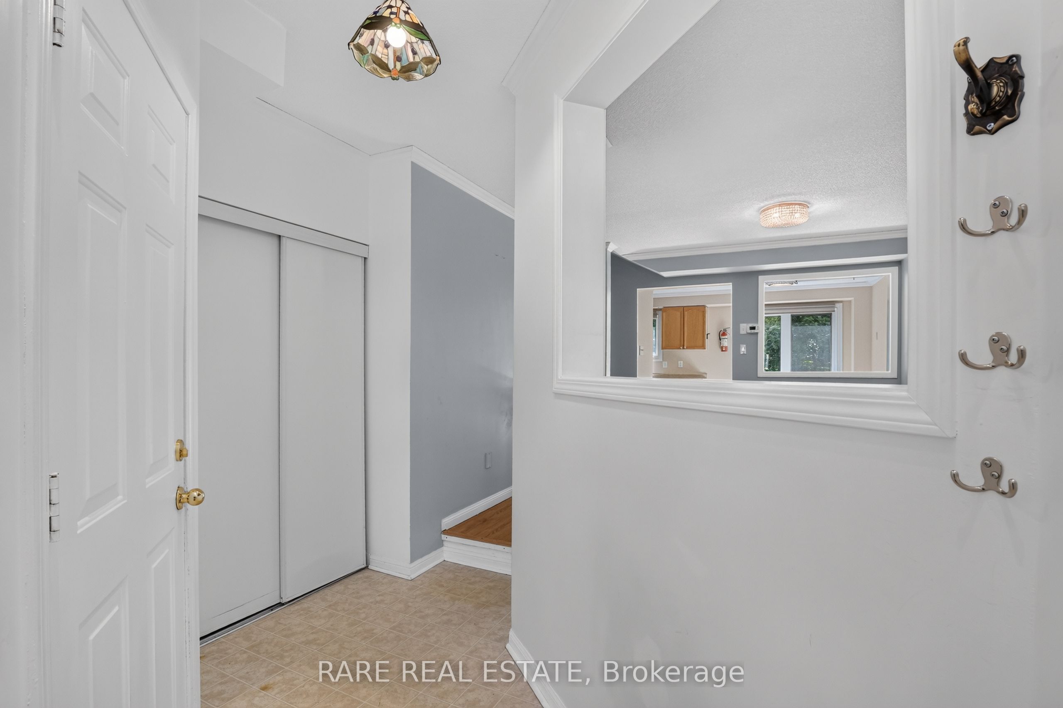
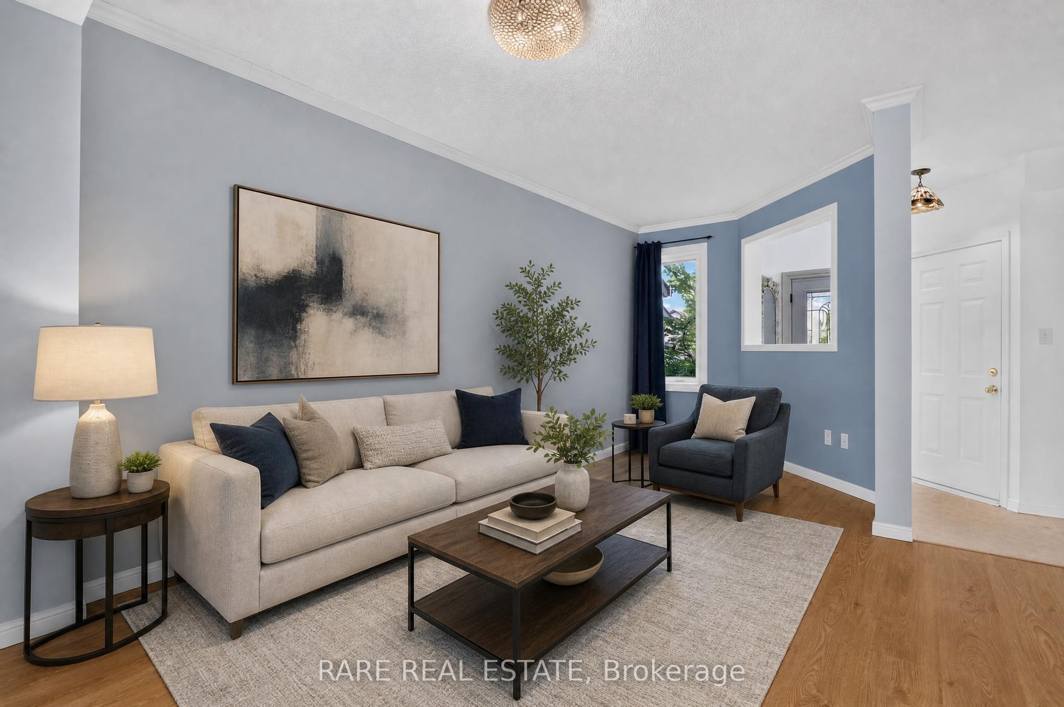
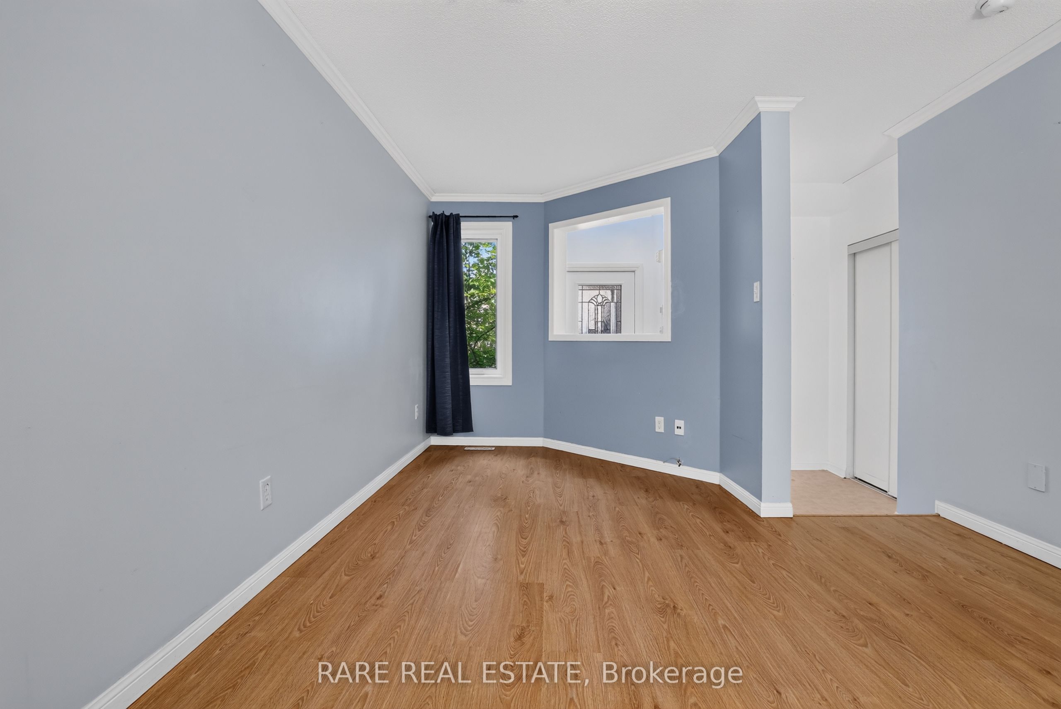
Welcome to this beautiful 2-storey townhome backing directly onto the stunning Ardagh Bluffs, where nature is truly at your back door. Offering 3 bedrooms, 3 bathrooms and a partially finished walk-out basement, this home provides a functional layout with plenty of space for families, entertaining and everyday living. Enjoy the privacy and peaceful setting of backing onto beautiful greenspace, with nature and trails just steps from your backyard, while still being conveniently located close to schools, shopping, amenities and commuter routes. The home has been thoughtfully updated over the years, including windows and doors (2024), furnace (2026), refrigerator (2026), driveway sealed (2026), new carpets (2025), attic insulation (2023), GFCI outlets (2023), bathroom tile flooring (2022), spray-foamed garage (2022), washer and dryer (2021), roof (2017), A/C and hot water tank (2016), and oven and dishwasher (2016). The partially finished walk-out basement offers additional flexibility for a recreation room, home office, gym or future living space. Step outside and enjoy the peaceful natural setting right beyond your backyard. A wonderful opportunity to own an updated townhome in a highly desirable location, offering a fantastic combination of comfort, convenience and nature.
房源信息
建筑详情
设施与特色
费用信息
包含与不包含
SS Fridge, SS Stove, SS Dishwasher, Washer and Dryer, ELFs, Curtains, BBQ
位置
相似房源
查看更多
Source: Toronto Regional Real Estate Board (TRREB), via PropTx Innovations Inc.
The data relating to real estate on this website comes in part from the MLS® data feed of PropTx Innovations Inc. The information is deemed reliable but is not guaranteed accurate by PropTx.
The information provided herein must only be used by consumers that have a bona fide interest in the purchase, sale or lease of real estate and may not be used for any commercial purpose or any other purpose.
© 2026 PropTx Innovations Inc. All rights reserved. MLS®, REALTOR® and the associated logos are owned or controlled by The Canadian Real Estate Association (CREA).