10 Rebecca Court
房源介绍
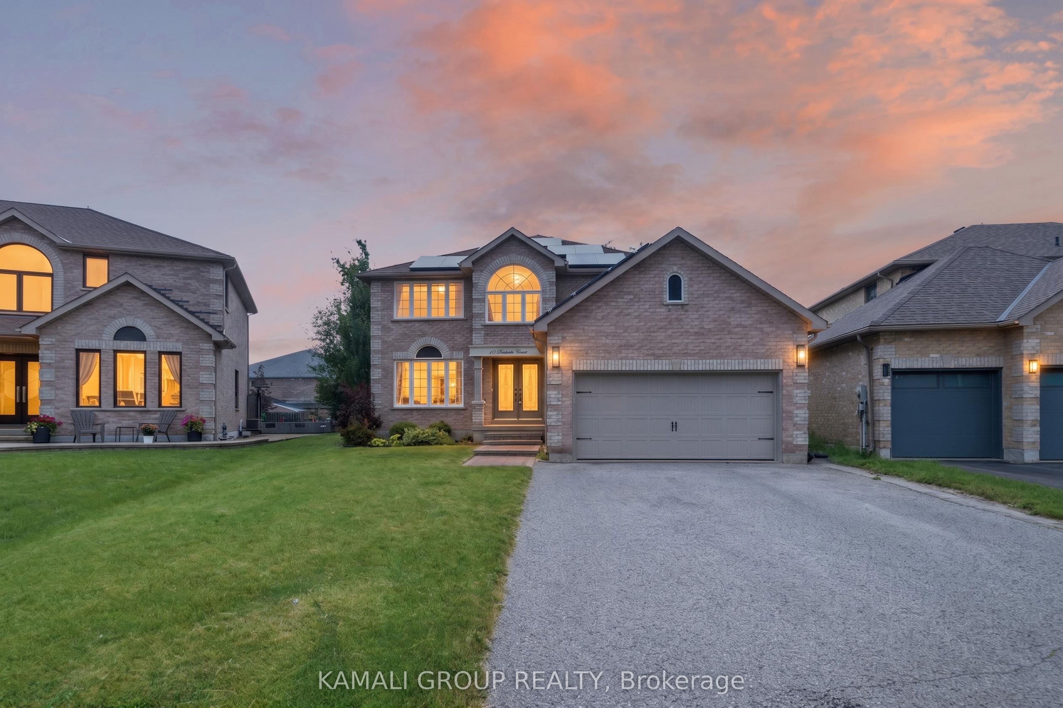
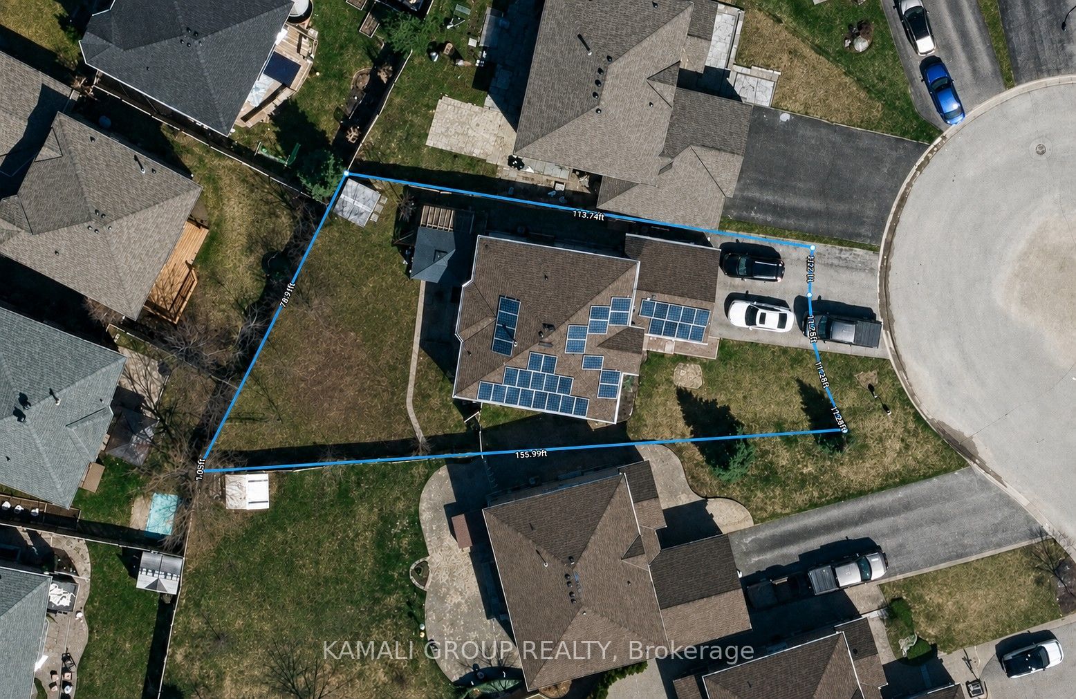
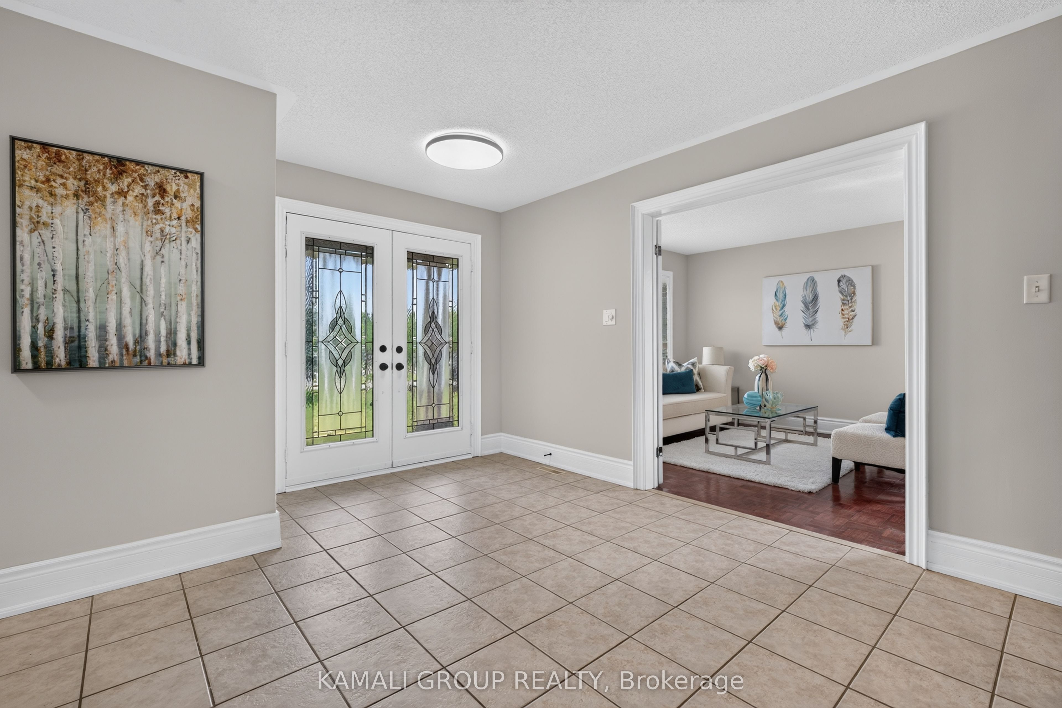
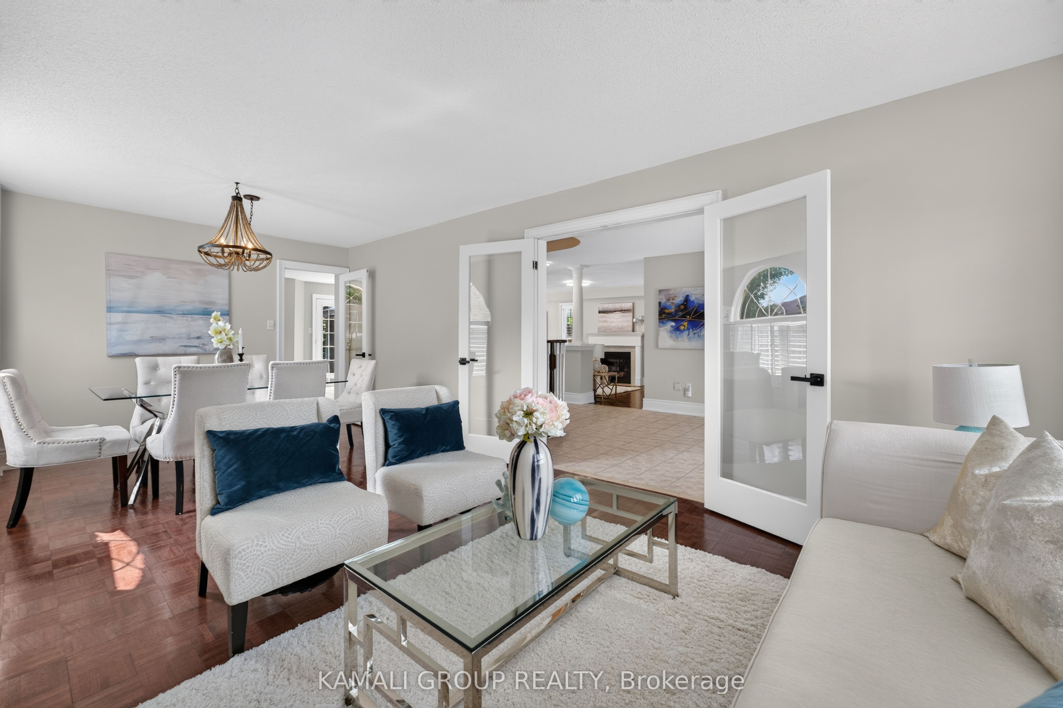
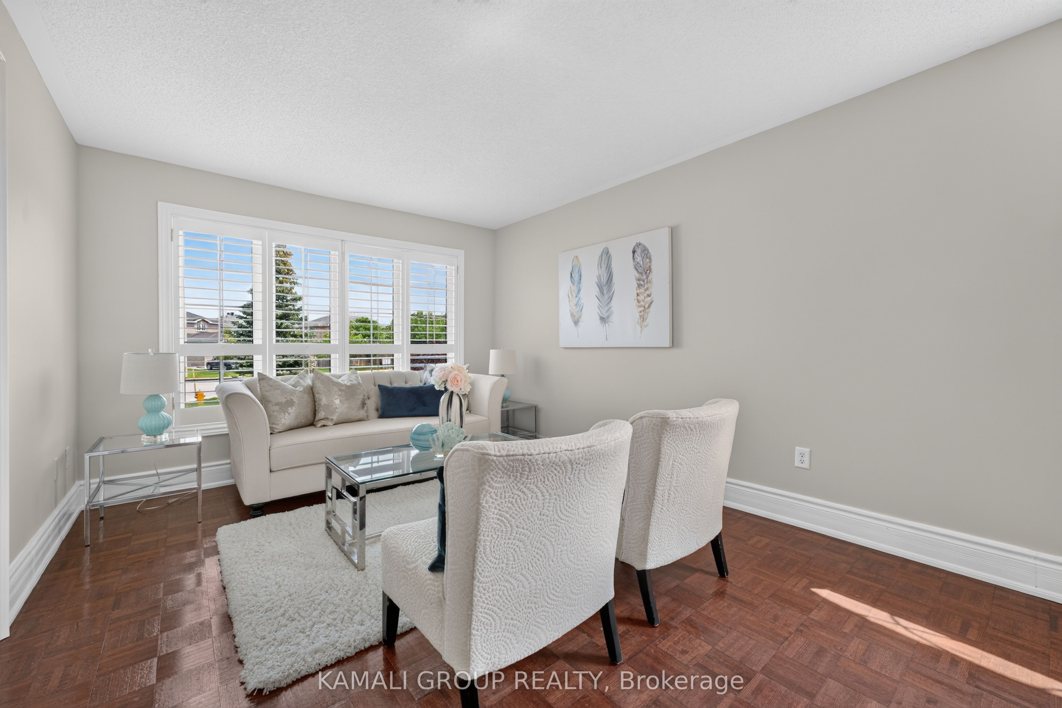
Rare-Find!! Cul-De-Sac!! No Sidewalk!! Pie-Shaped Lot, ~79ft Wide At Rear!! 7,674Sqft Lot!! Mature Trees for Added Privacy, 4+2 Bedrooms & 4 Bathrooms!! 3,664Sqft Living Space (2,627Sqft+1,037Sqft), Newly Painted 2026!! Finished Basement With In-Law Suite!! Driveway Fits 6 Cars + 2-Car Garage For 8 Parking!! Huge Eat-In Kitchen With Granite Countertop & Gas Stove, Dishwasher 2026, Separate Family Room With Gas Fireplace, Massive Primary Bedroom With Walk-In Closet & 4pc Ensuite, Large Bedrooms & Luxury 5pc Bathroom on 2nd Floor, Finished Basement With Modern Kitchen For In-Law Suite. Additional Highlights Include a Furnace (2022), Central Air Conditioning (2025), an Owned Water Softener, Large Deck, and a Backyard Oasis With a Large Gazebo and Large Grass Area for Outdoor Enjoyment. Located On a Low-Traffic Court With No Sidewalk, Steps From Mapleview Heights Elementary School and the Library, and Minutes From Barrie South GO Station and Metro. Less Than a 5-Minute Drive to Shoppers Drug Mart, LCBO, Coffee Shops, Park Place Shopping Centre, and Highway 400. Must See!!
房源信息
建筑详情
设施与特色
费用信息
包含与不包含
Dishwasher 2026, NEW Central AC 2025, NEW Furnace 2022, Paint 2026, Water Softener, 3,664Sqft Interior Living Space (2,627Sqft+1,037Sqft)!! Pie-Shaped Lot, ~79ft Wide At Rear!! 7,674Sqft Lot!! Finished Basement With In-Law Suite!! Located On Low Traffic Cul-De-Sac!!
位置
相似房源
查看更多
Source: Toronto Regional Real Estate Board (TRREB), via PropTx Innovations Inc.
The data relating to real estate on this website comes in part from the MLS® data feed of PropTx Innovations Inc. The information is deemed reliable but is not guaranteed accurate by PropTx.
The information provided herein must only be used by consumers that have a bona fide interest in the purchase, sale or lease of real estate and may not be used for any commercial purpose or any other purpose.
© 2026 PropTx Innovations Inc. All rights reserved. MLS®, REALTOR® and the associated logos are owned or controlled by The Canadian Real Estate Association (CREA).