652 Warminster Side Road
房源介绍
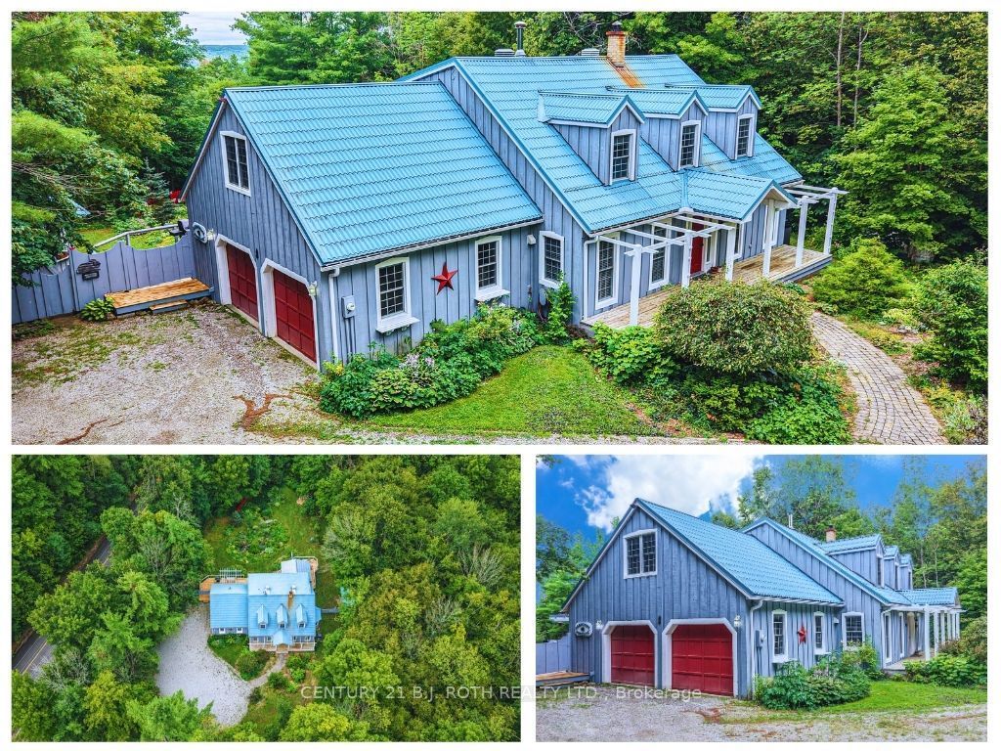
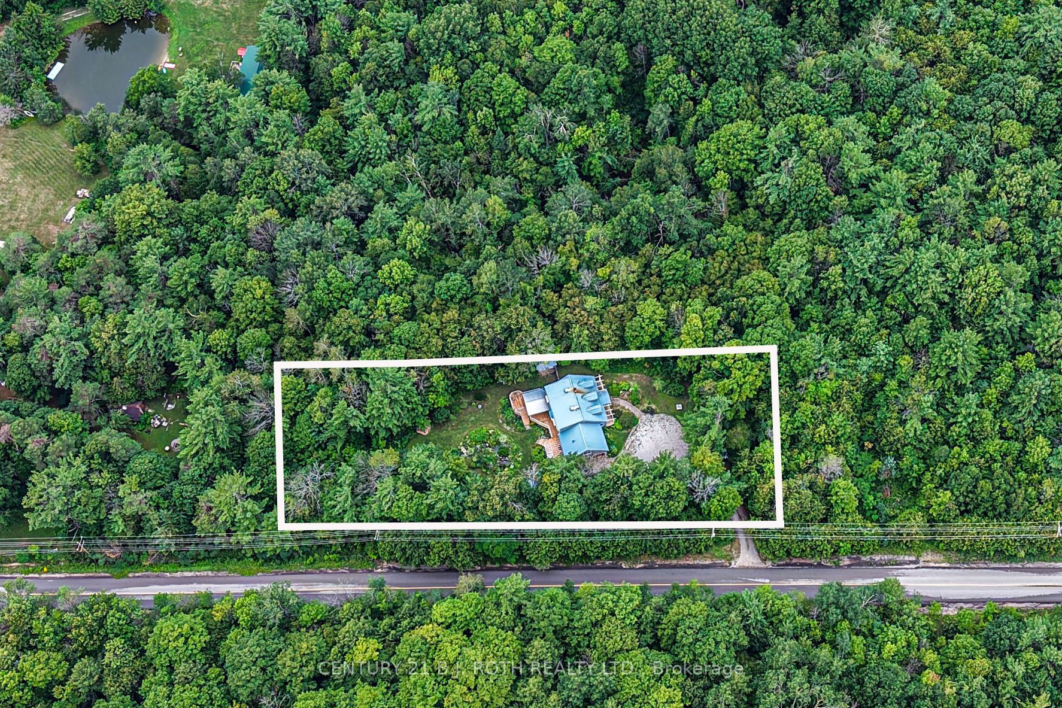
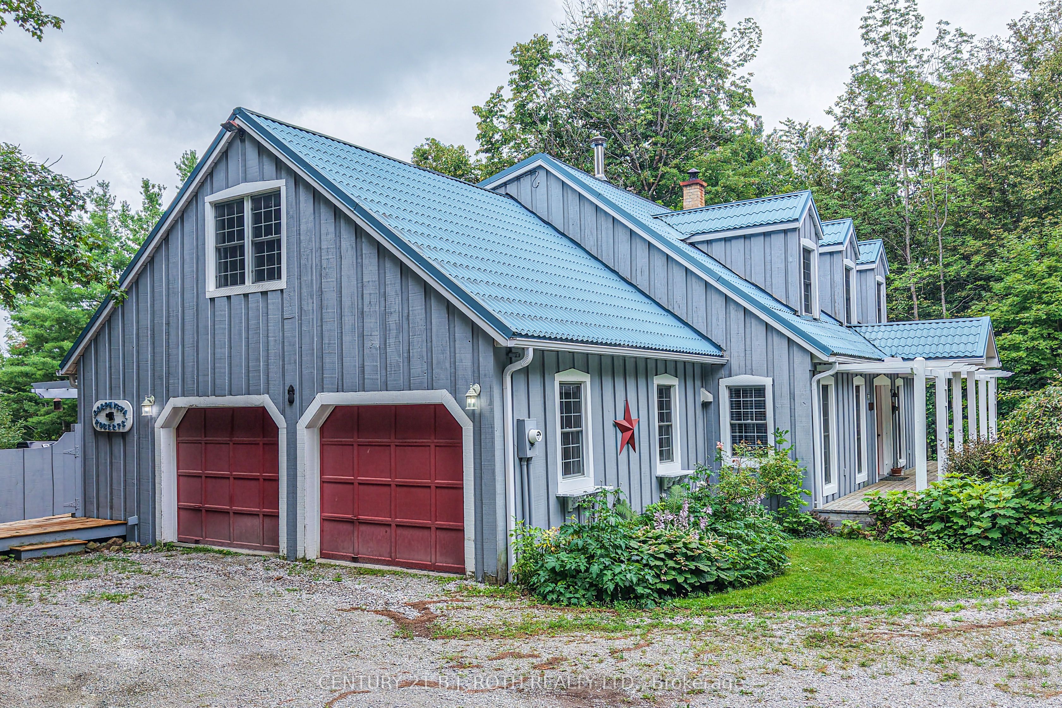
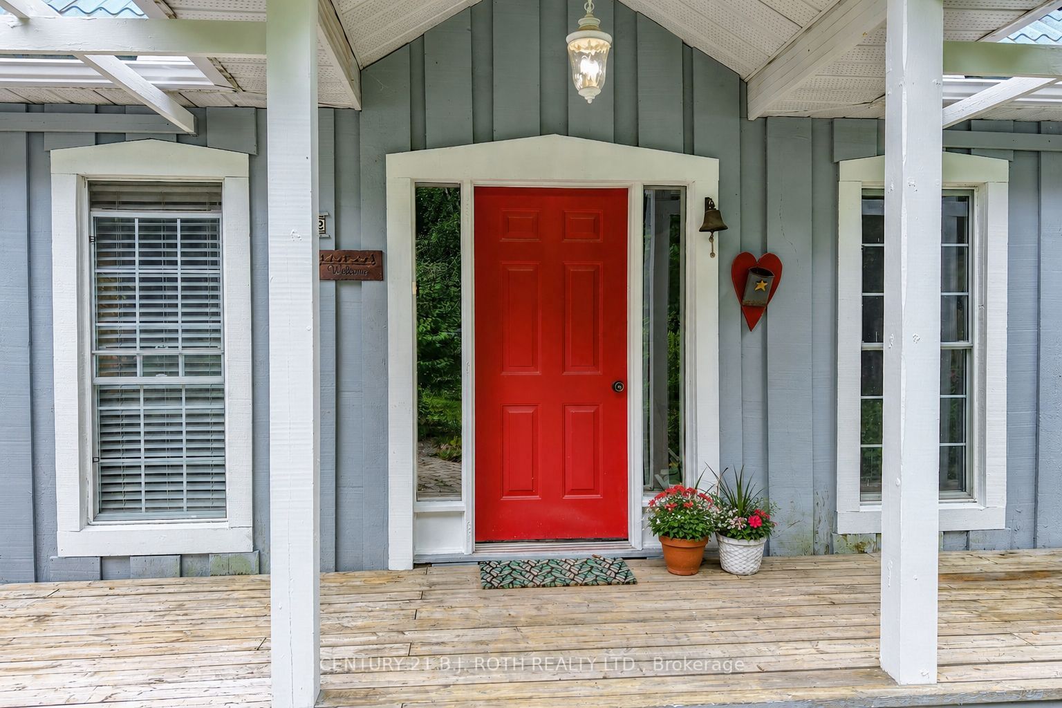
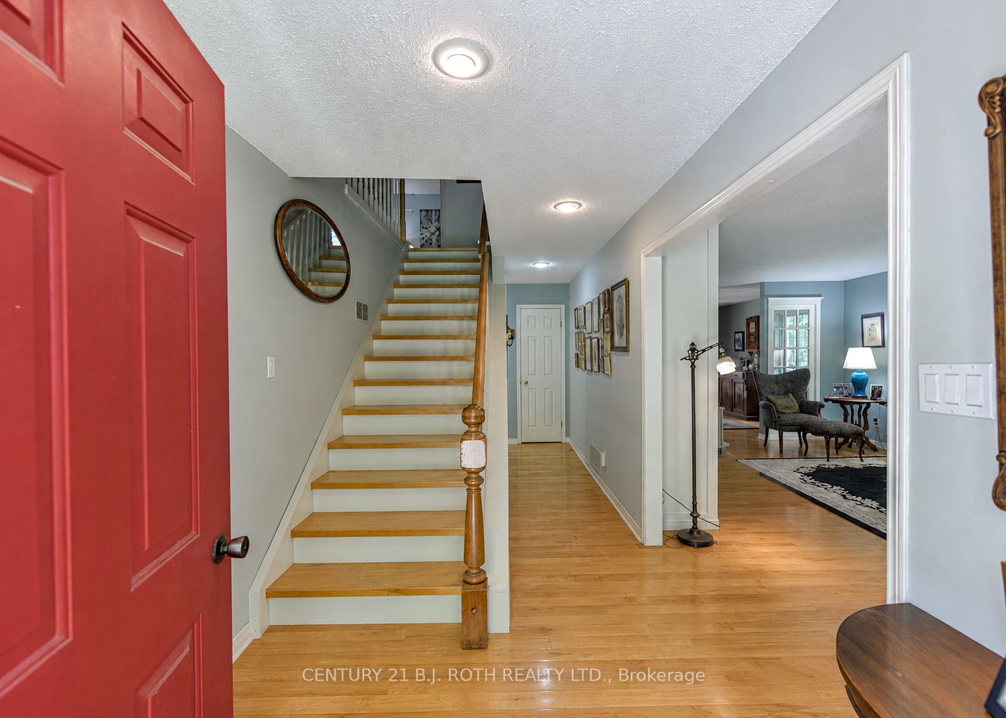
Country Charm Meets Everyday Comfort! Welcome to your own slice of Oro-Medonte paradise! Set on a spacious 1 acre lot, this beautifully maintained 2-storey home offers the perfect blend of country charm and modern convenience. Featuring 4 bedrooms, 2.5 bathrooms, and nearly 2,700 sq. ft. of living space, there's plenty of room for families, entertaining, and everything in between. The bright, inviting main floor features a spacious living room with a cozy wood stove, a functional kitchen with breakfast area, a formal dining room with a covered porch over looking the waterfalls garden, and a main-floor primary suite with a private ensuite. Upstairs, you'll find three additional bedrooms and a full bath, while the partially finished basement offers endless possibilities with a rec room, workshop with walk up to double garage, and extra storage. Outside, you'll love the attached double garage and separate carport, covered porch, 3 sheds, parking for up to 12 vehicles, durable metal roof, and peaceful rural setting, all just a short drive to Barrie, Horseshoe Valley, and year-round recreation. If you've been dreaming of more space, more privacy, and a lifestyle that lets you breathe, this is the one.
房源信息
建筑详情
设施与特色
费用信息
包含与不包含
fridge, stove, washer, dryer, patio furniture, garden tools, rec room furniture, workshop saw, drill press, grinder , firewood,firewood
位置
相似房源
查看更多
Source: Toronto Regional Real Estate Board (TRREB), via PropTx Innovations Inc.
The data relating to real estate on this website comes in part from the MLS® data feed of PropTx Innovations Inc. The information is deemed reliable but is not guaranteed accurate by PropTx.
The information provided herein must only be used by consumers that have a bona fide interest in the purchase, sale or lease of real estate and may not be used for any commercial purpose or any other purpose.
© 2026 PropTx Innovations Inc. All rights reserved. MLS®, REALTOR® and the associated logos are owned or controlled by The Canadian Real Estate Association (CREA).