#302 - 43 Ferndale Drive
房源介绍
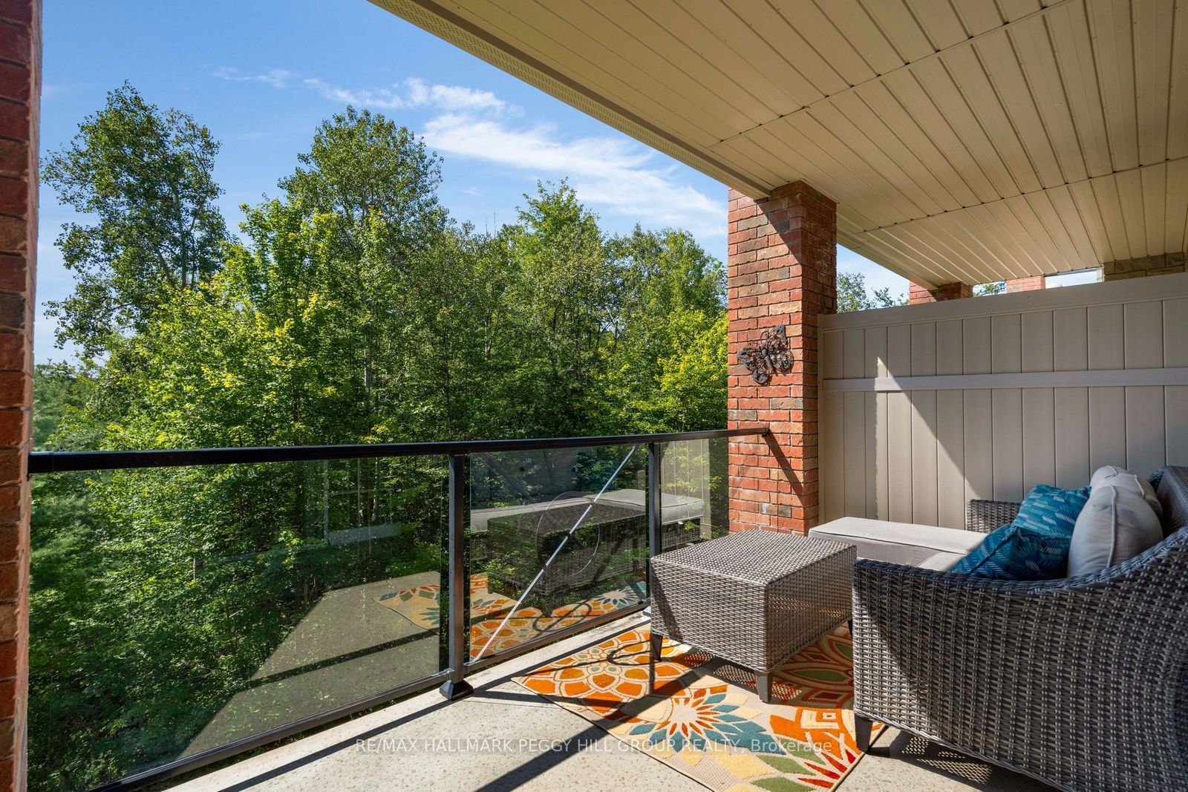
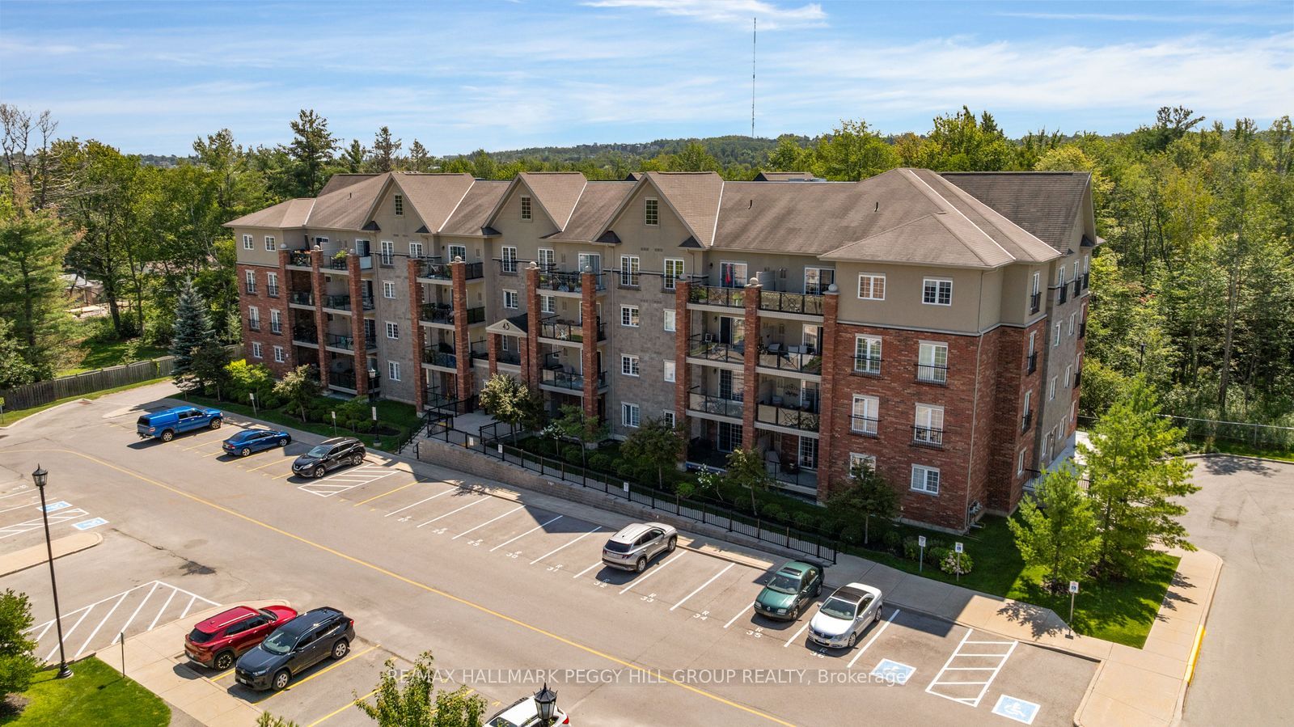
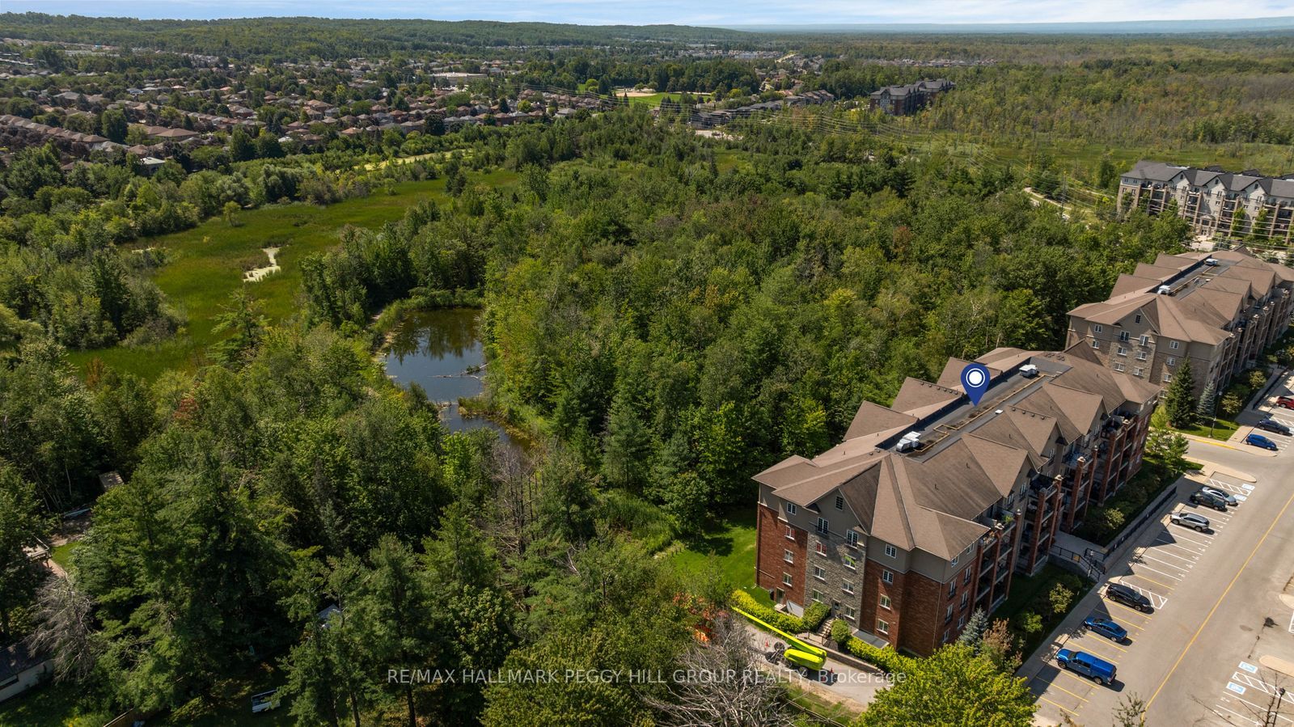
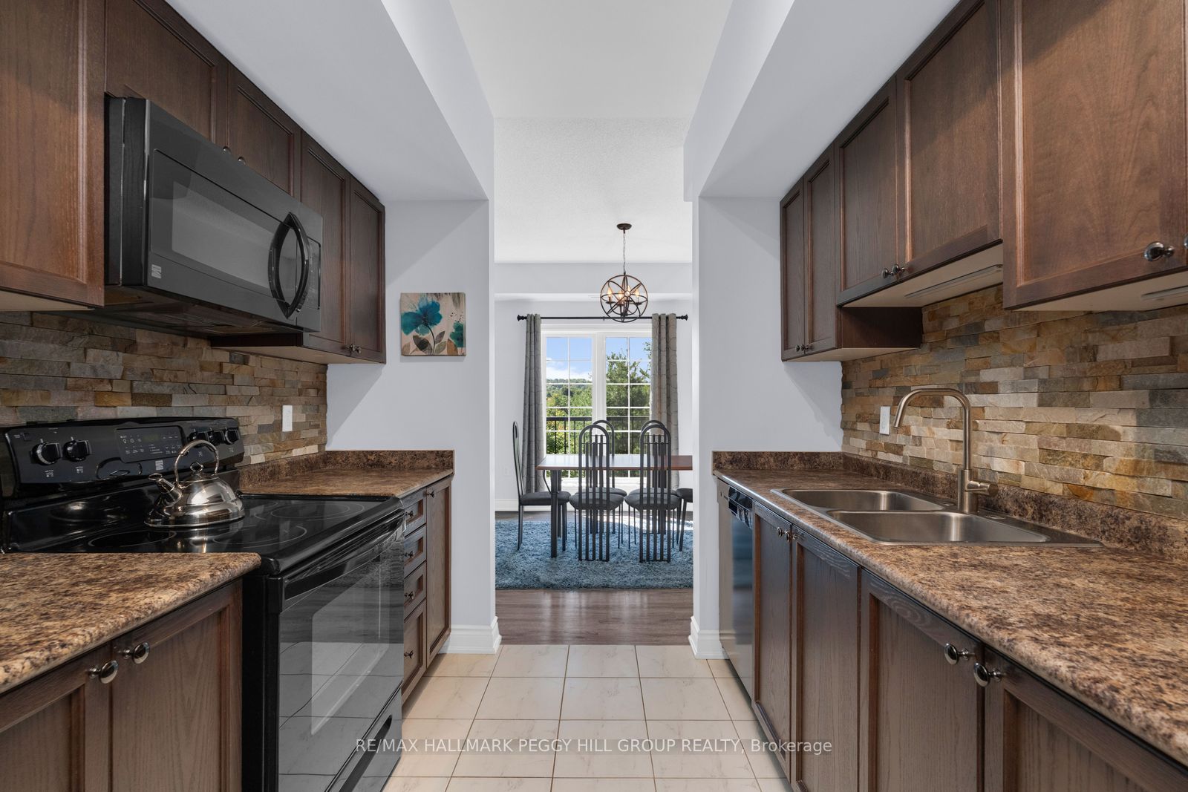

THIRD-FLOOR CORNER SUITE WITH NEARLY 1,500 SQ FT & TREETOP VIEWS! Southern exposure brings natural light through the suite throughout the day, with Bear Creek Eco Park filling the view from every window and a walkout from the living room to a covered 7 x 15 ft balcony overlooking the trees. The size is immediately noticeable, with a spacious living room and a separate dining room that gives meals and special occasions a space of their own. The kitchen offers long stretches of counter space, wood cabinetry and a tiled backsplash, while three bedrooms give you options beyond the typical condo floor plan. The primary bedroom has its own walk-in closet and private 4-piece ensuite, with a second full bathroom serving the remaining bedrooms. Well maintained by its original owner, the suite also includes in-suite laundry and one underground parking space. Bear Creek Eco Park and nearby trails are right outside for walks beneath the trees, with shopping, dining and Highway 400 close by.
房源信息
建筑详情
设施与特色
费用信息
包含与不包含
Fridge, Stove, Dishwasher, BI Microwave, Washer, Dryer, Window Coverings, Light Fixtures.
None.
位置
相似房源
查看更多
Source: Toronto Regional Real Estate Board (TRREB), via PropTx Innovations Inc.
The data relating to real estate on this website comes in part from the MLS® data feed of PropTx Innovations Inc. The information is deemed reliable but is not guaranteed accurate by PropTx.
The information provided herein must only be used by consumers that have a bona fide interest in the purchase, sale or lease of real estate and may not be used for any commercial purpose or any other purpose.
© 2026 PropTx Innovations Inc. All rights reserved. MLS®, REALTOR® and the associated logos are owned or controlled by The Canadian Real Estate Association (CREA).