28 Jordon Crescent
房源介绍
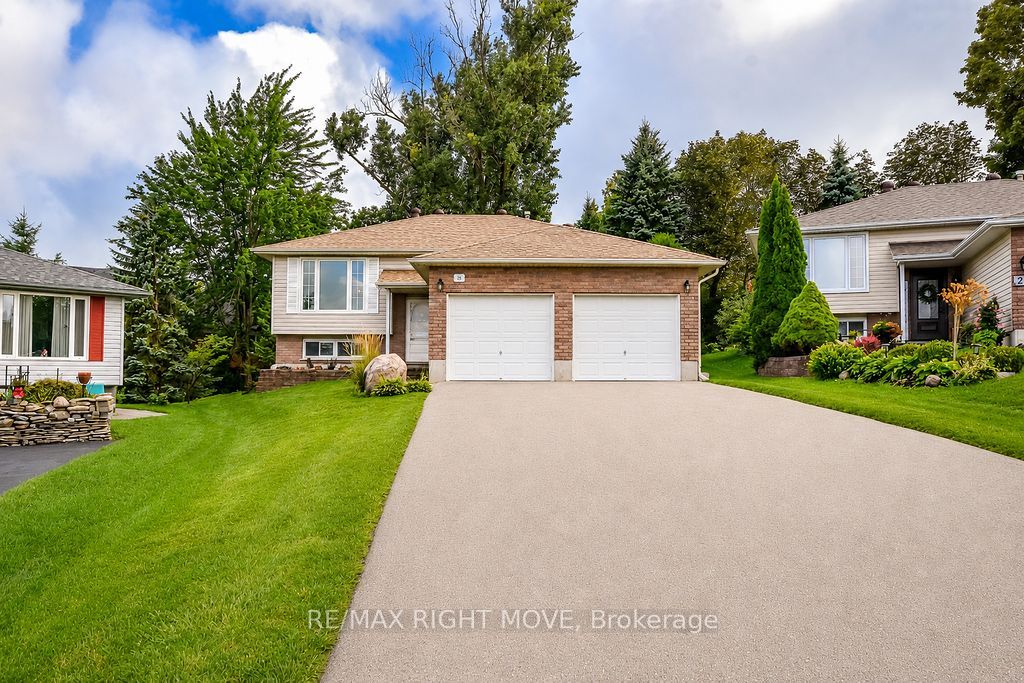
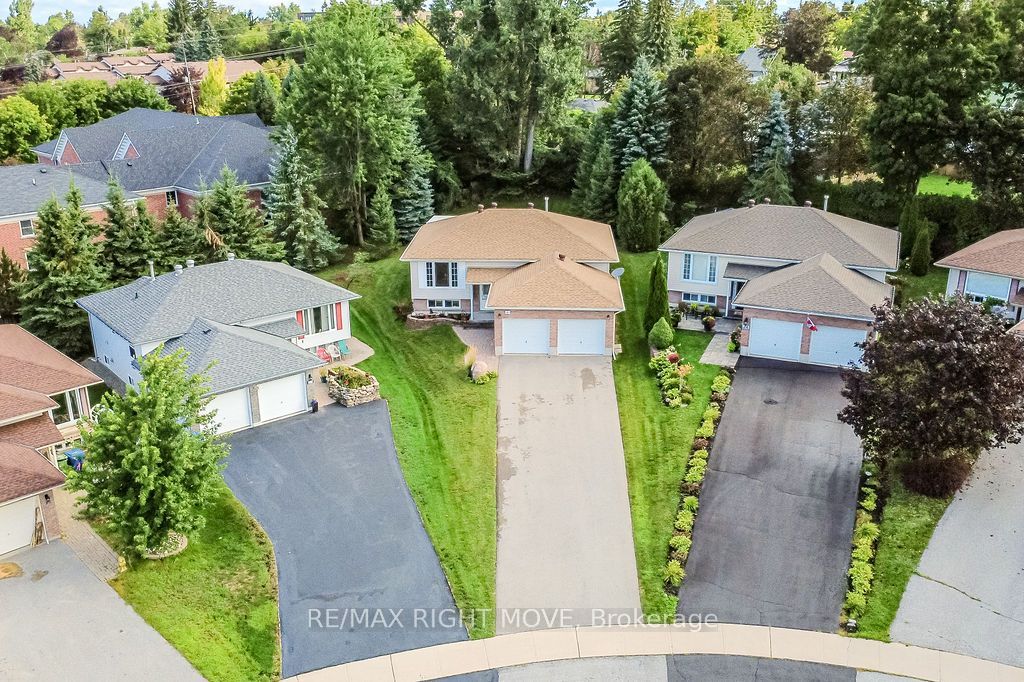
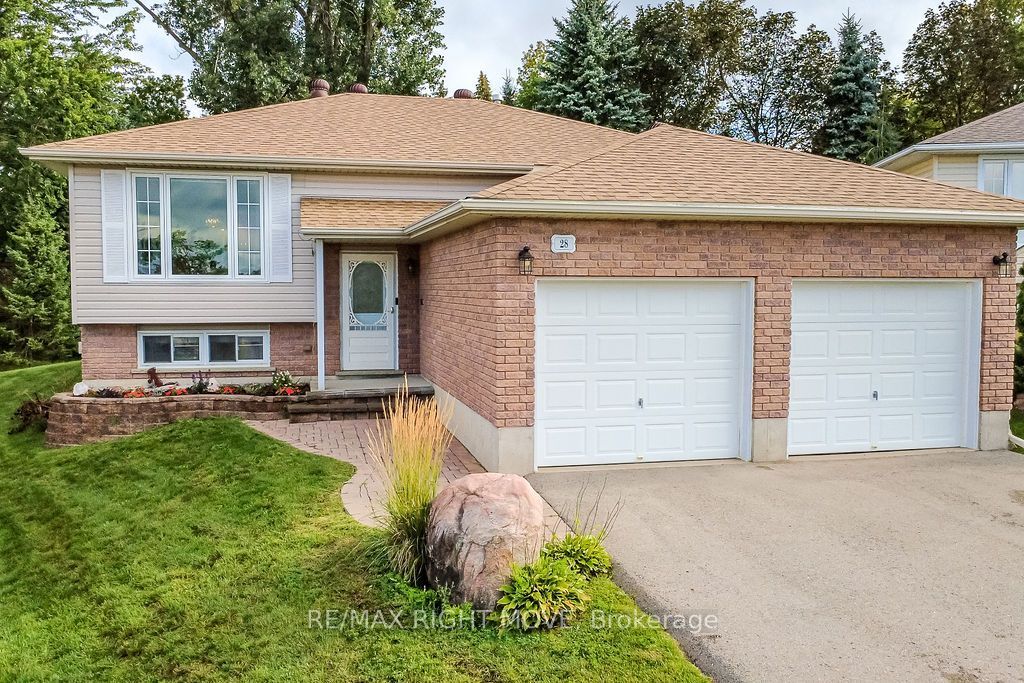
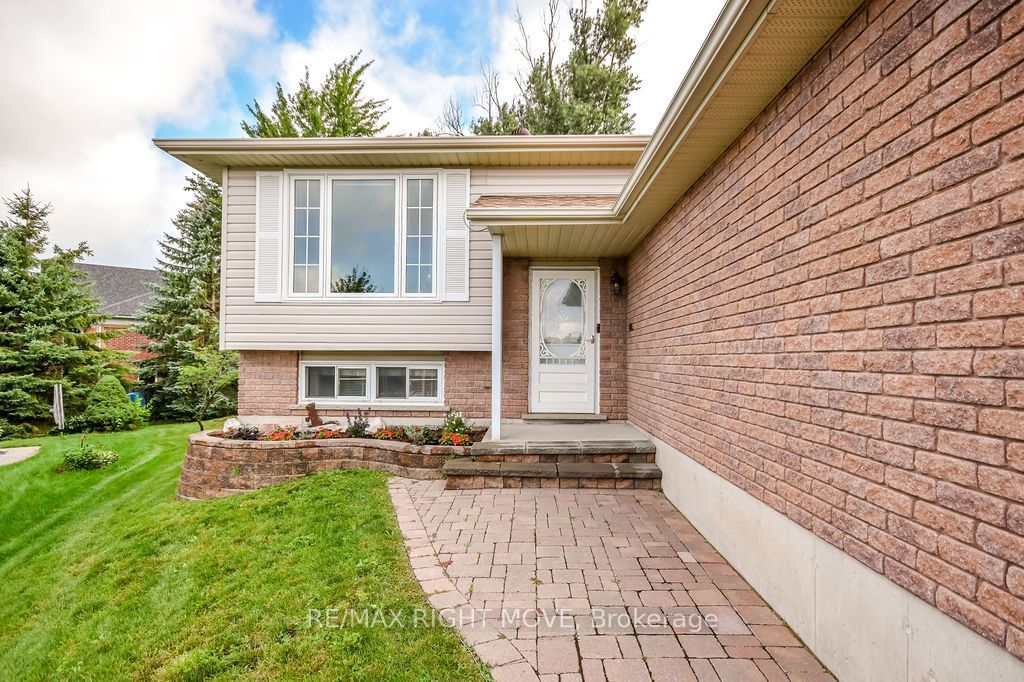
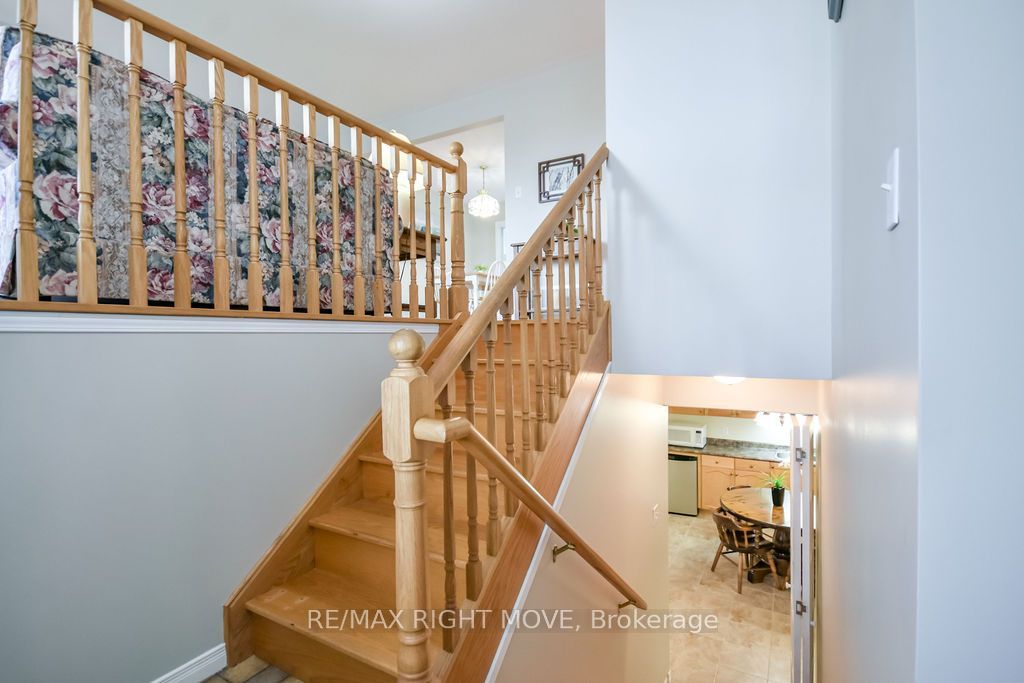
Lovingly cared for by its original owners, this spacious raised bungalow offers nearly 1,300 sq. ft. above grade, plus a fully finished lower level. The main floor features two bedrooms, two bathrooms-including a three-piece ensuite-and the convenience of main-floor laundry. Downstairs, you'll find two additional bedrooms, a family room, kitchenette and a four-piece bathroom with a jetted soaker tub, creating a flexible setup for extended family, guests or older children. Ample storage throughout the home helps keep everything organized.An enclosed four-season sunroom and adjoining deck provide a comfortable spot to relax and enjoy the backyard, where mature trees add privacy without making the property feel closed in. The back deck also features a convenient gas hookup for the barbecue. A long, private double-wide driveway offers plenty of parking and leads to an attached two-car garage.Additional highlights include central air, central vacuum, two gas fireplaces, a roof updated within the past five years, and an owned furnace and tankless water heater installed in 2020. This well-maintained home offers generous living space, a practical layout and plenty of room for the whole family.
房源信息
建筑详情
设施与特色
费用信息
包含与不包含
Fridge, stove, microwave x 2, washer, dryer, elliptical machine in basement, Window coverings, light fixtures, and other furniture can be included.
位置
相似房源
查看更多
Source: Toronto Regional Real Estate Board (TRREB), via PropTx Innovations Inc.
The data relating to real estate on this website comes in part from the MLS® data feed of PropTx Innovations Inc. The information is deemed reliable but is not guaranteed accurate by PropTx.
The information provided herein must only be used by consumers that have a bona fide interest in the purchase, sale or lease of real estate and may not be used for any commercial purpose or any other purpose.
© 2026 PropTx Innovations Inc. All rights reserved. MLS®, REALTOR® and the associated logos are owned or controlled by The Canadian Real Estate Association (CREA).